Naar inhoud
nlesen
Alle woningen

Beschikbaar

Pinoso · Alicante

Prachtig gerenoveerd landhuis met gastenverblijf en zwembad

€ 299.950
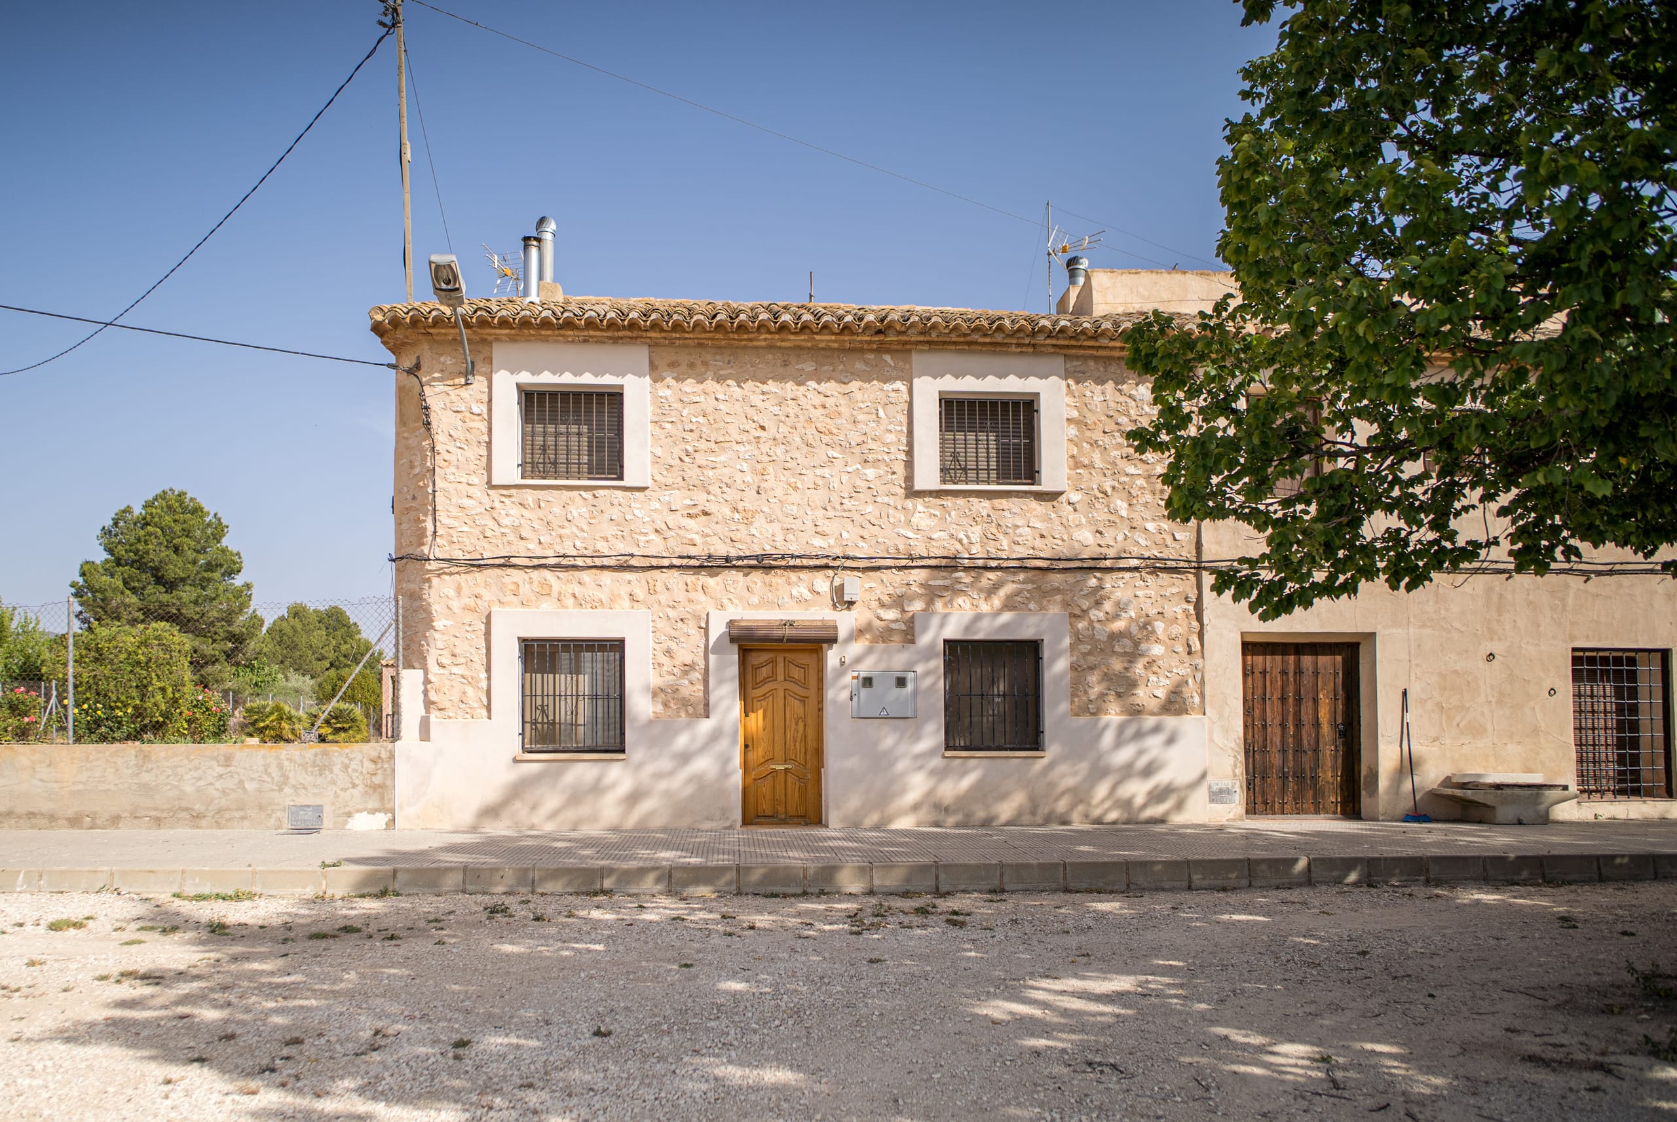
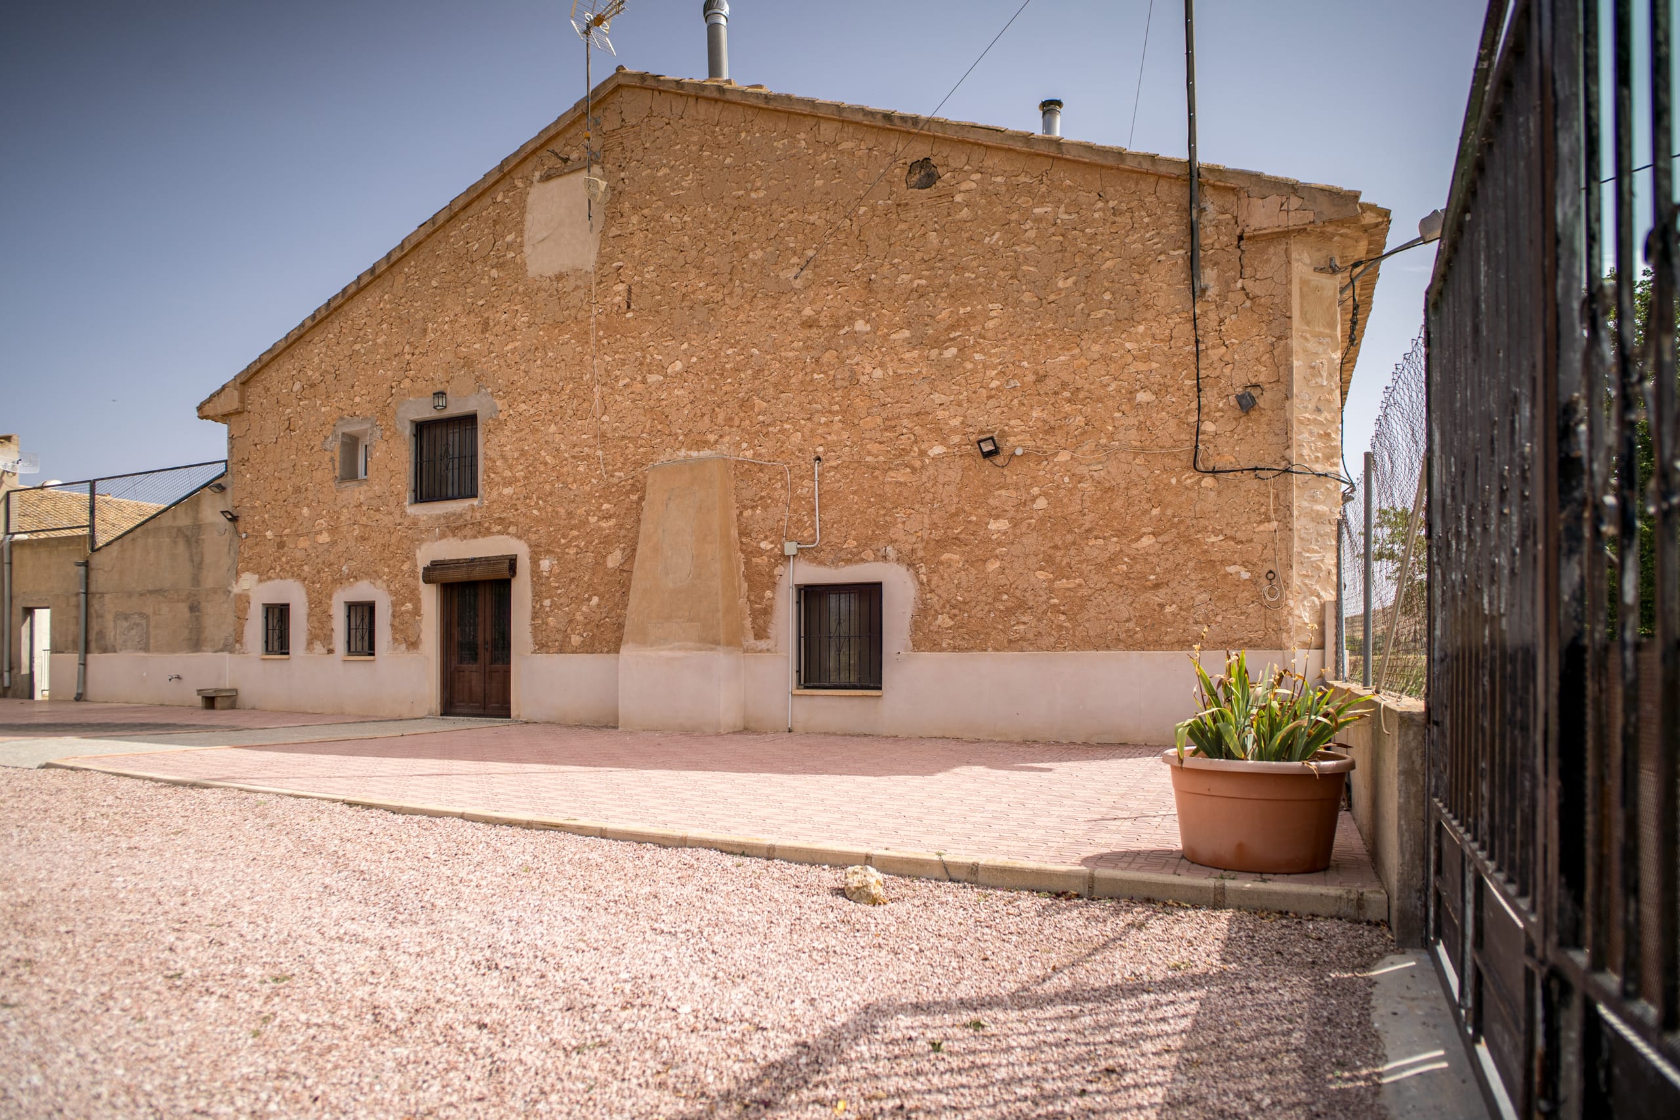
Exterior front view of a two-story rustic stone house with a wooden door, barred windows, and a tiled roof, surrounded by trees and clear sky.

Beschrijving

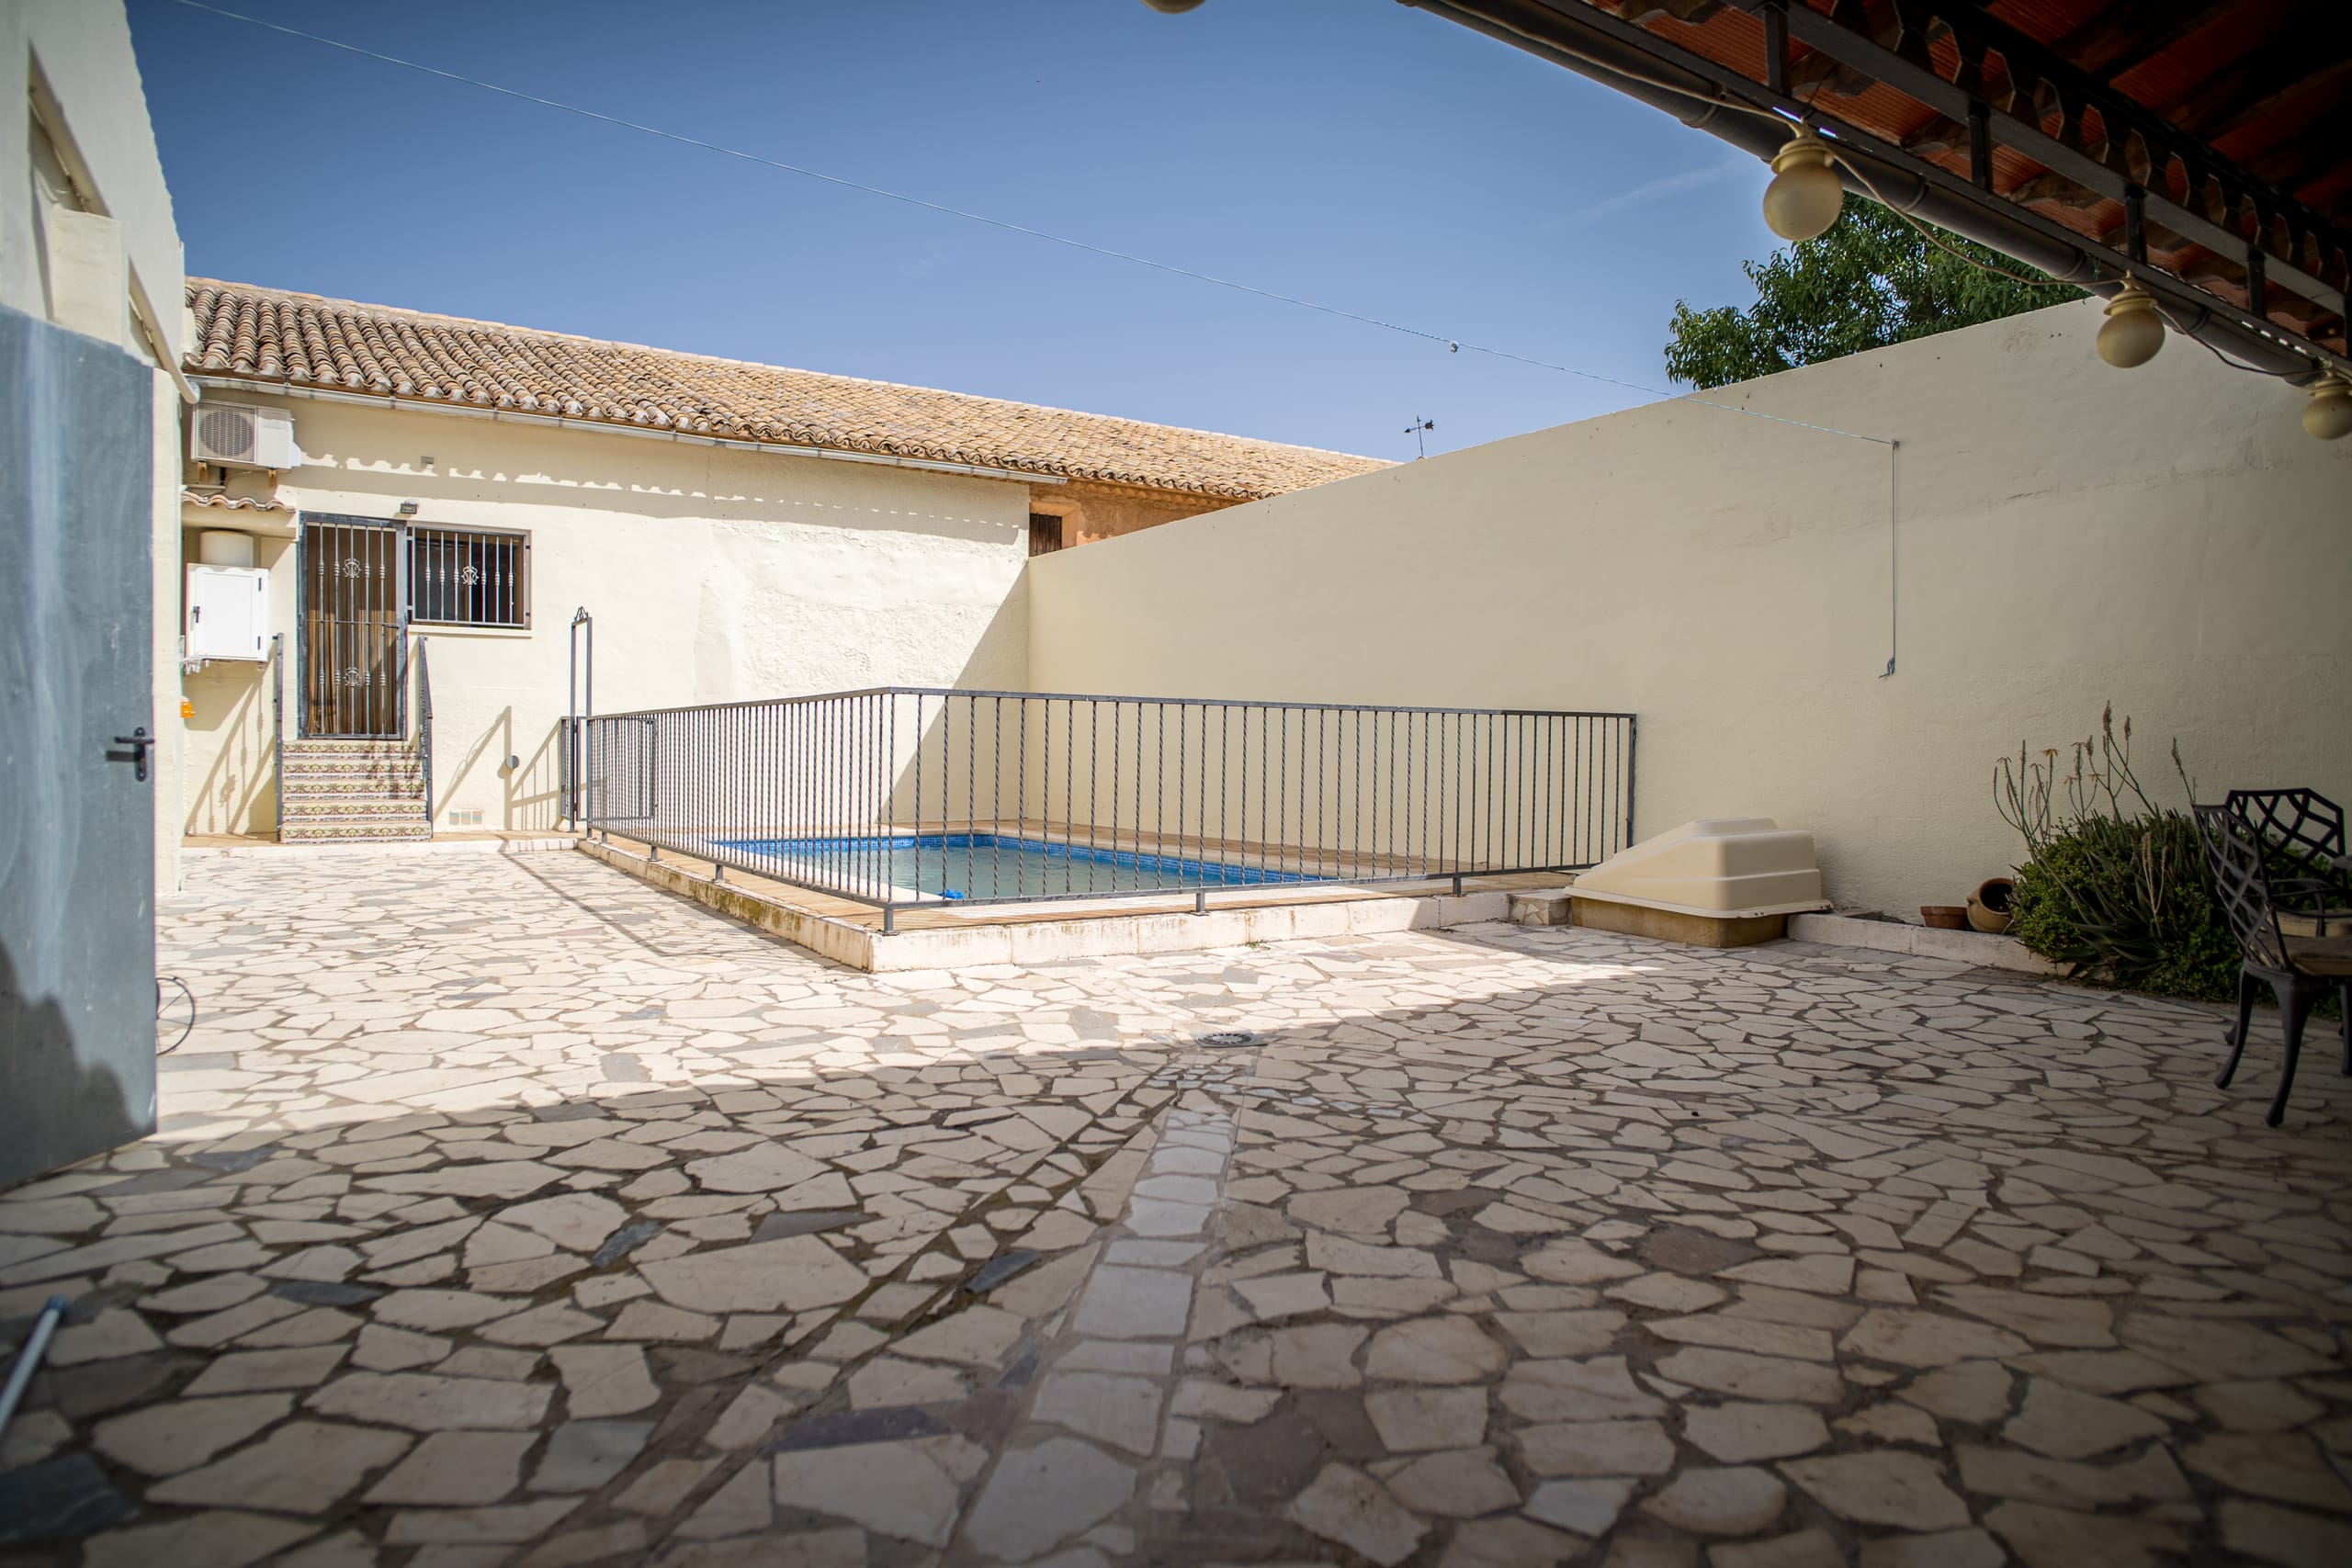
Deze volledig gerenoveerde finca ligt op slechts 5 km van het bloeiende stadje Pinoso in Alicante en combineert traditionele charme met modern comfort in een rustige, schilderachtige omgeving. Gelegen in het hart van het platteland, maar toch op loopafstand van twee bars en restaurants, en op slechts enkele minuten van winkels, scholen en alle essentiële voorzieningen, biedt deze woning zowel rust als gemak. Het hoofdhuis beslaat 242 m² verdeeld over twee verdiepingen en bestaat uit: – Een lichte, ruime woonkamer met houtkachel – Een charmante eetkamer met open haard en toegang tot de tuin – 4 tweepersoonsslaapkamers – 3 badkamers, waaronder een en-suite en een wasbadkamer – Een grote keuken in landelijke stijl met een aangrenzende eethoek – Veel bergruimte en een speciale kleedkamer op de bovenverdieping De centrale binnenplaats heeft een privézwembad, een barbecueplaats en een ruim overdekt terras – perfect om buiten te eten, te entertainen of gewoon te ontspannen. Het aparte gastenverblijf meet 117 m² en bestaat uit: – 2 tweepersoonsslaapkamers – 1 grote badkamer – Woon-eetkamer met houtkachel – Volledig ingerichte keuken met bijkeuken/wasruimte – Een kelderberging – Een grote overdekte veranda en onafhankelijke ingang Daarnaast is er een garage van 54 m² en een omheind perceel aan de achterzijde met volwassen pijnbomen, die schaduw, privacy en ruimte voor tuinieren of recreatief gebruik bieden. Zowel het hoofdhuis als het gastenverblijf hebben een onafhankelijke ingang en delen de toegang tot het zwembad en de patio. De woning beschikt over elektriciteit en water. Een uitstekende investeringsmogelijkheid – het gastenverblijf is ideaal voor korte- of langetermijnverhuur en biedt een uitstekend inkomstenpotentieel, of het kan dienen als privéverblijf voor bezoekende familie en vrienden.

De woninginformatie wordt gepubliceerd met toestemming van de bronmakelaar.

Woningkenmerken

Slaapkamers
5
Badkamers
4
Woonoppervlak
490 m²
Energielabel
e

Interesse in deze woning?

Laat je gegevens achter. REOVA ontvangt je vraag en neemt contact met je op over deze woning.
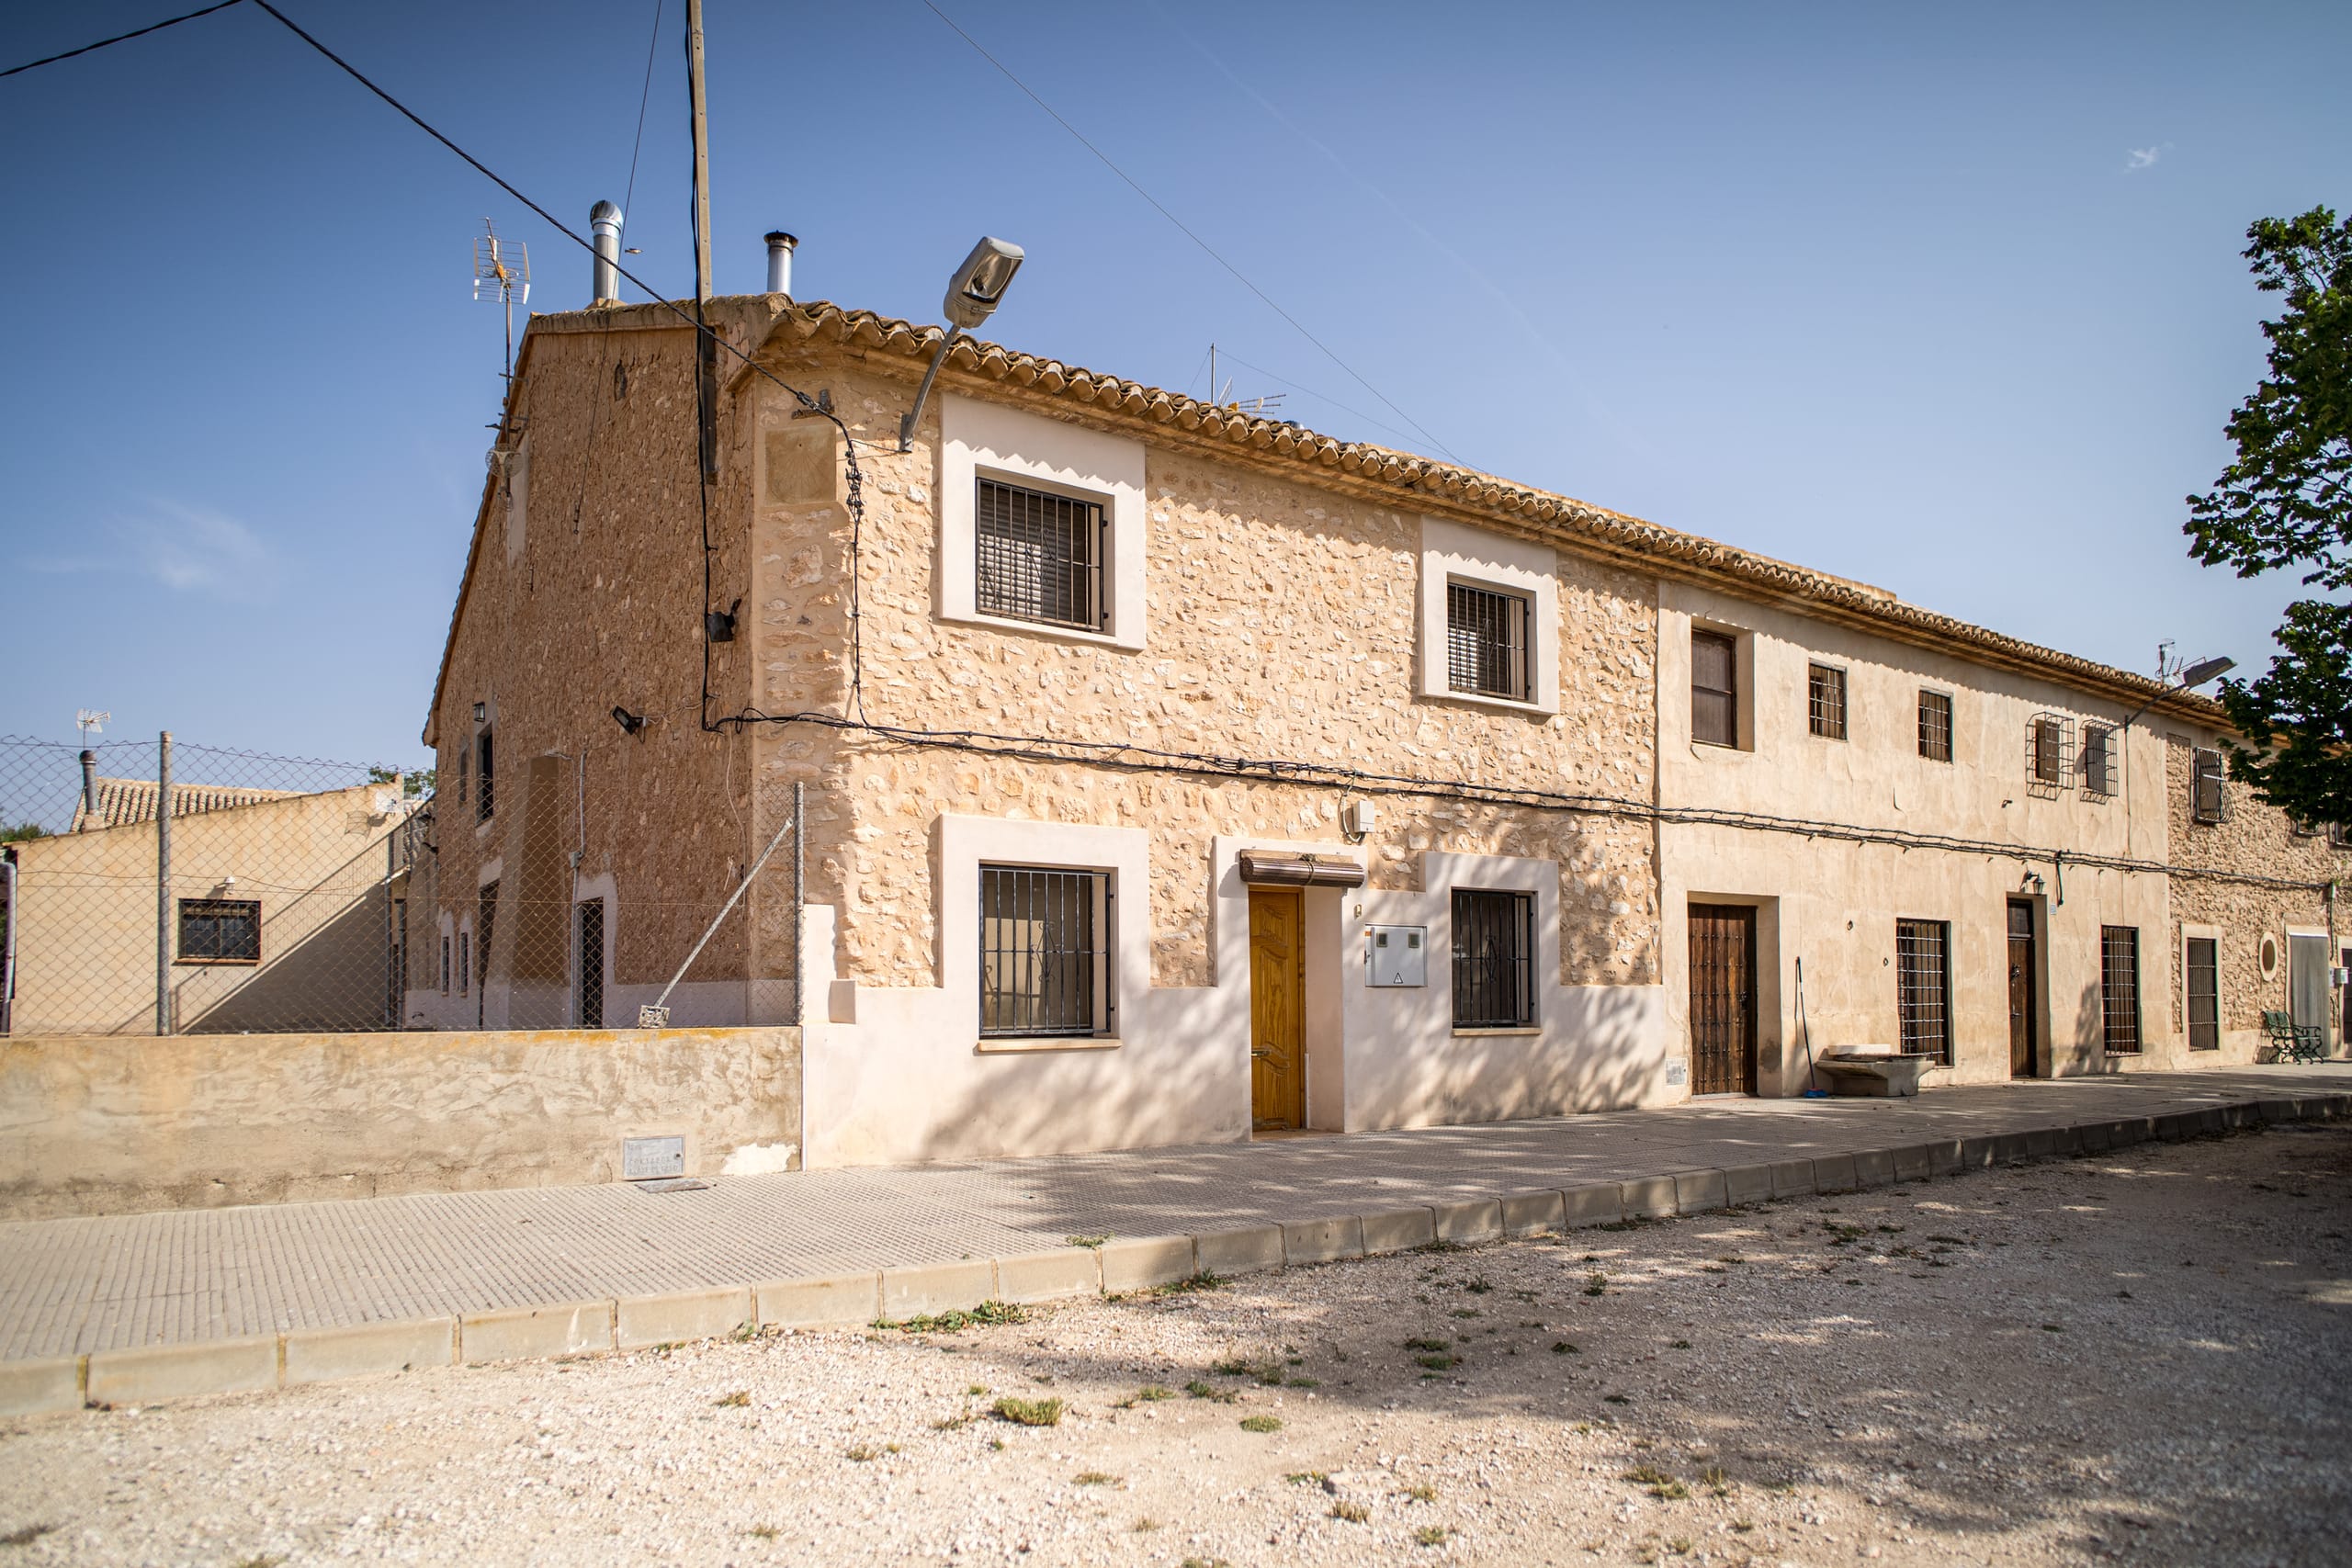
Stone facade house exterior with barred windows, wooden doors, and a clear blue sky in the background.
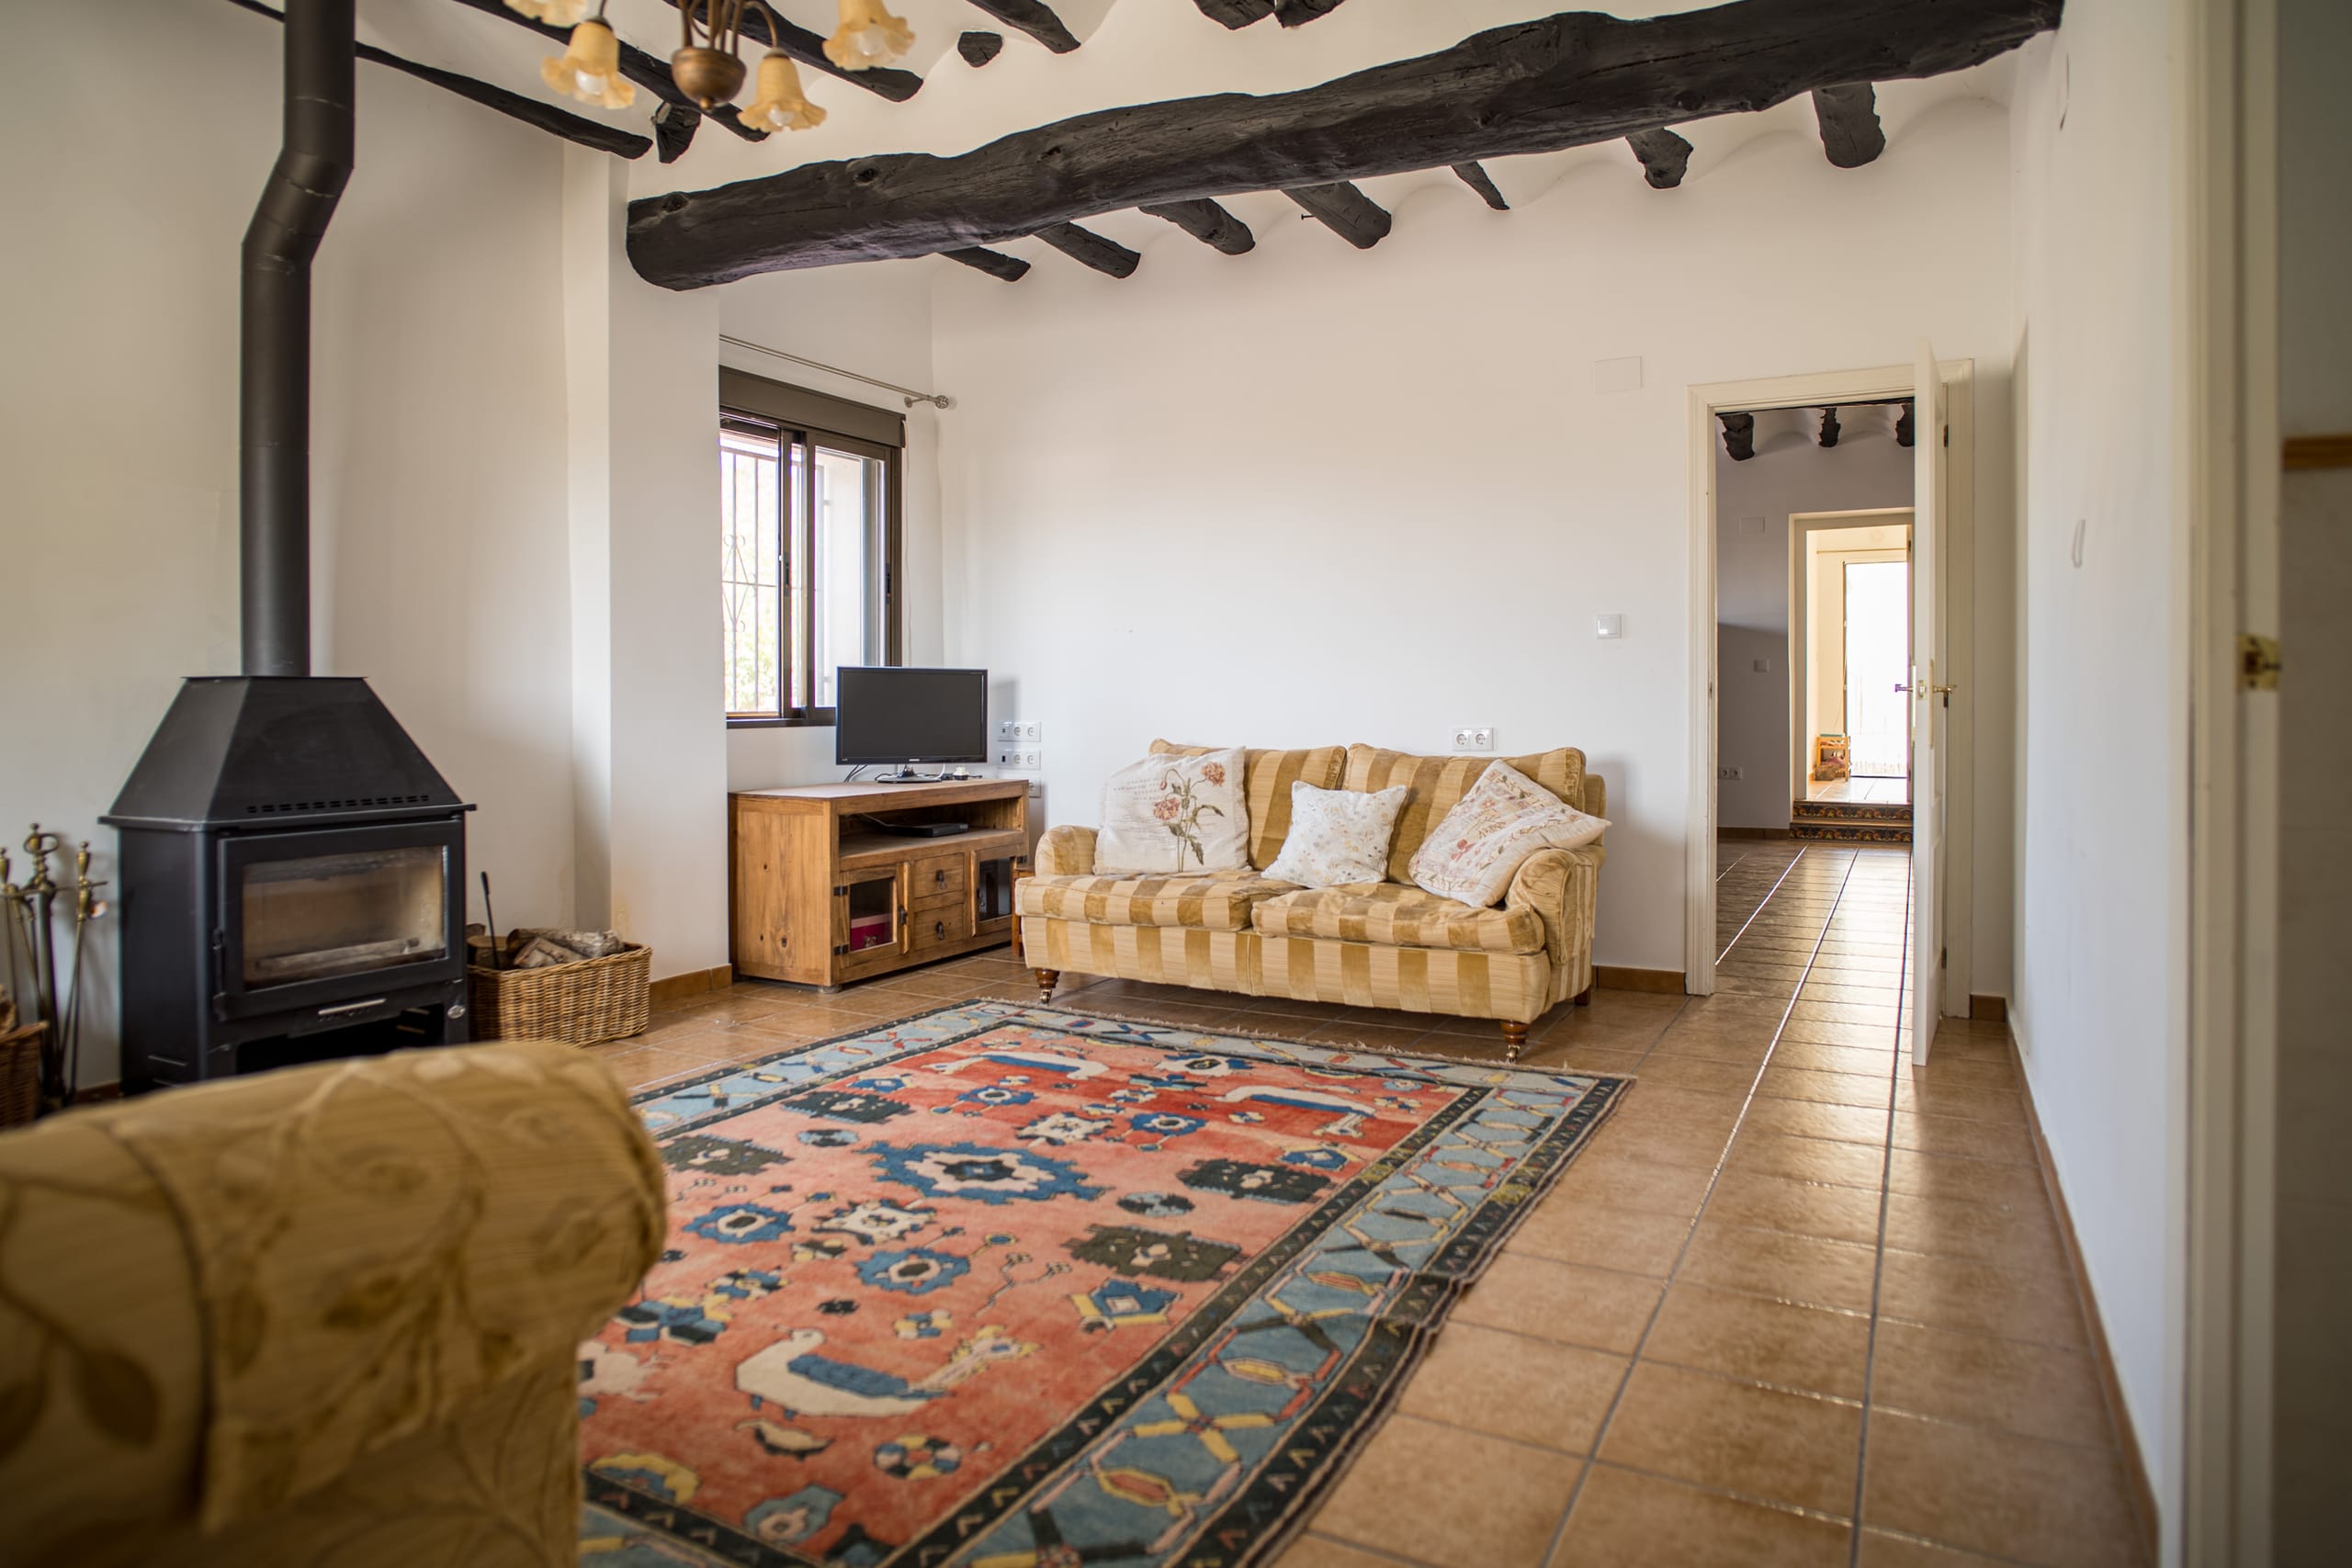
Living room with a black wood-burning stove, exposed dark wooden ceiling beams, a striped sofa with floral cushions, a wooden TV stand with a small TV, and a colorful patterned rug on tiled floor.
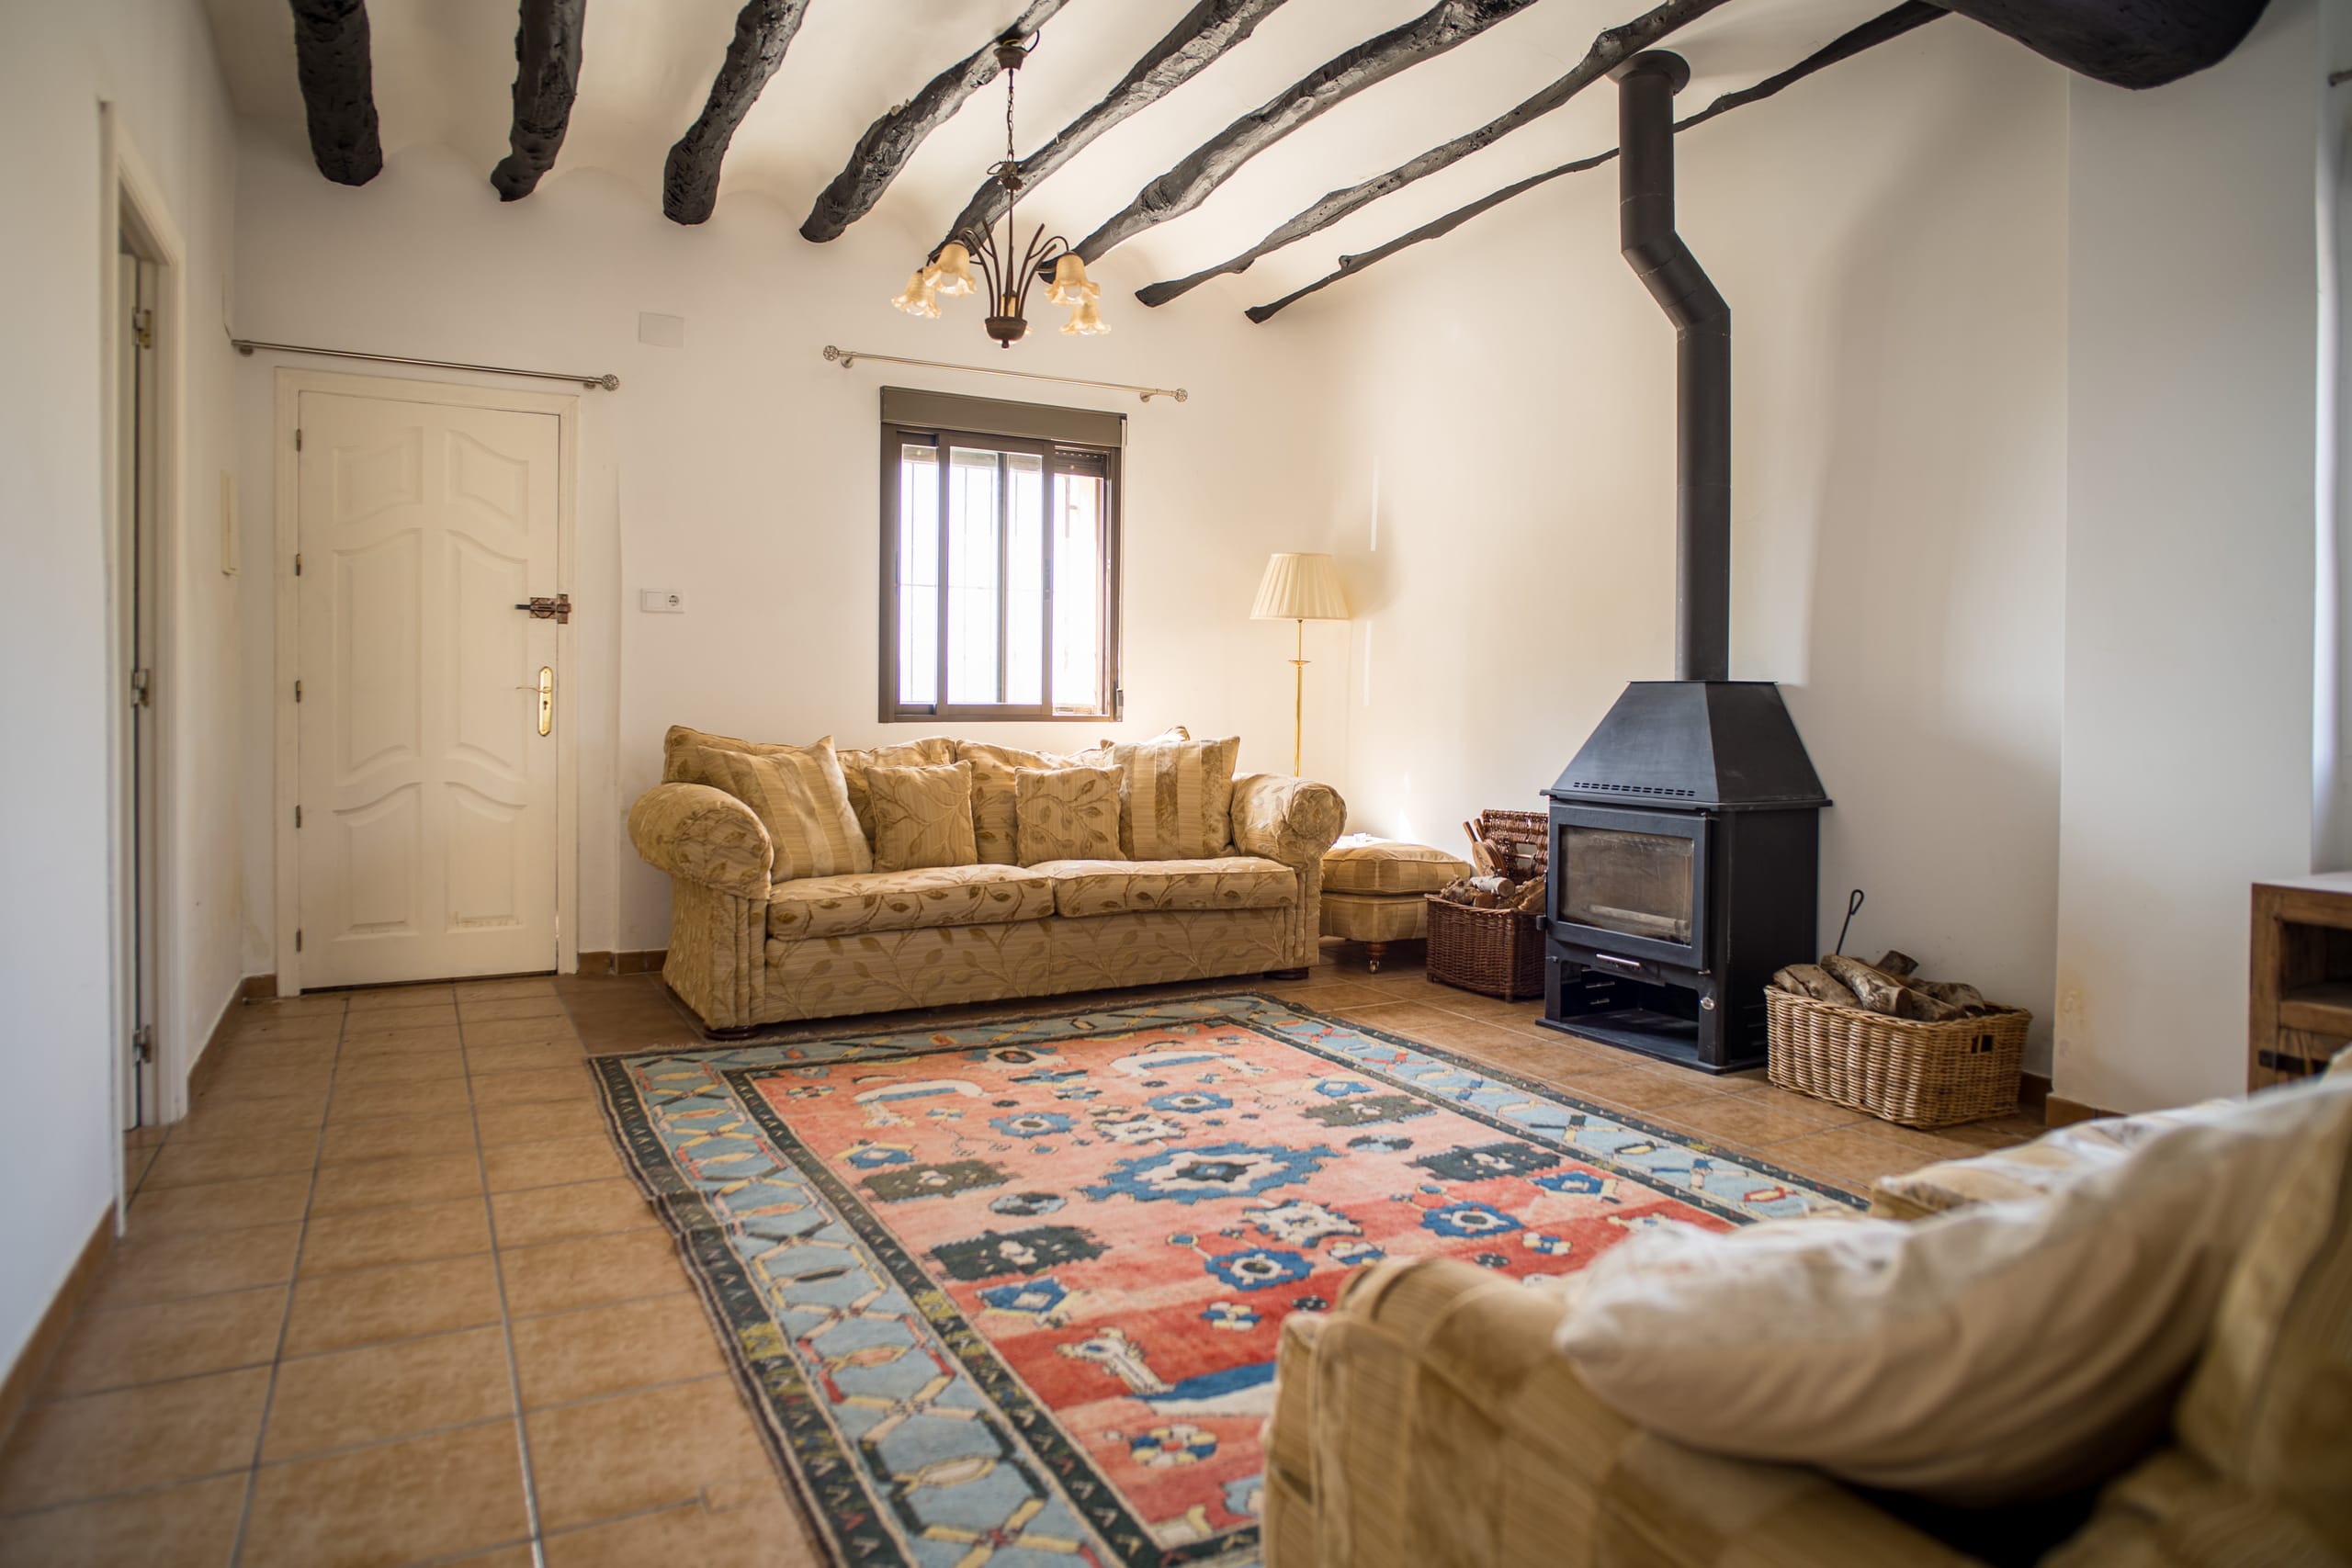
Living room with beige patterned sofas, a colorful rug, exposed dark wooden ceiling beams, a black wood-burning stove, and a window letting in natural light.
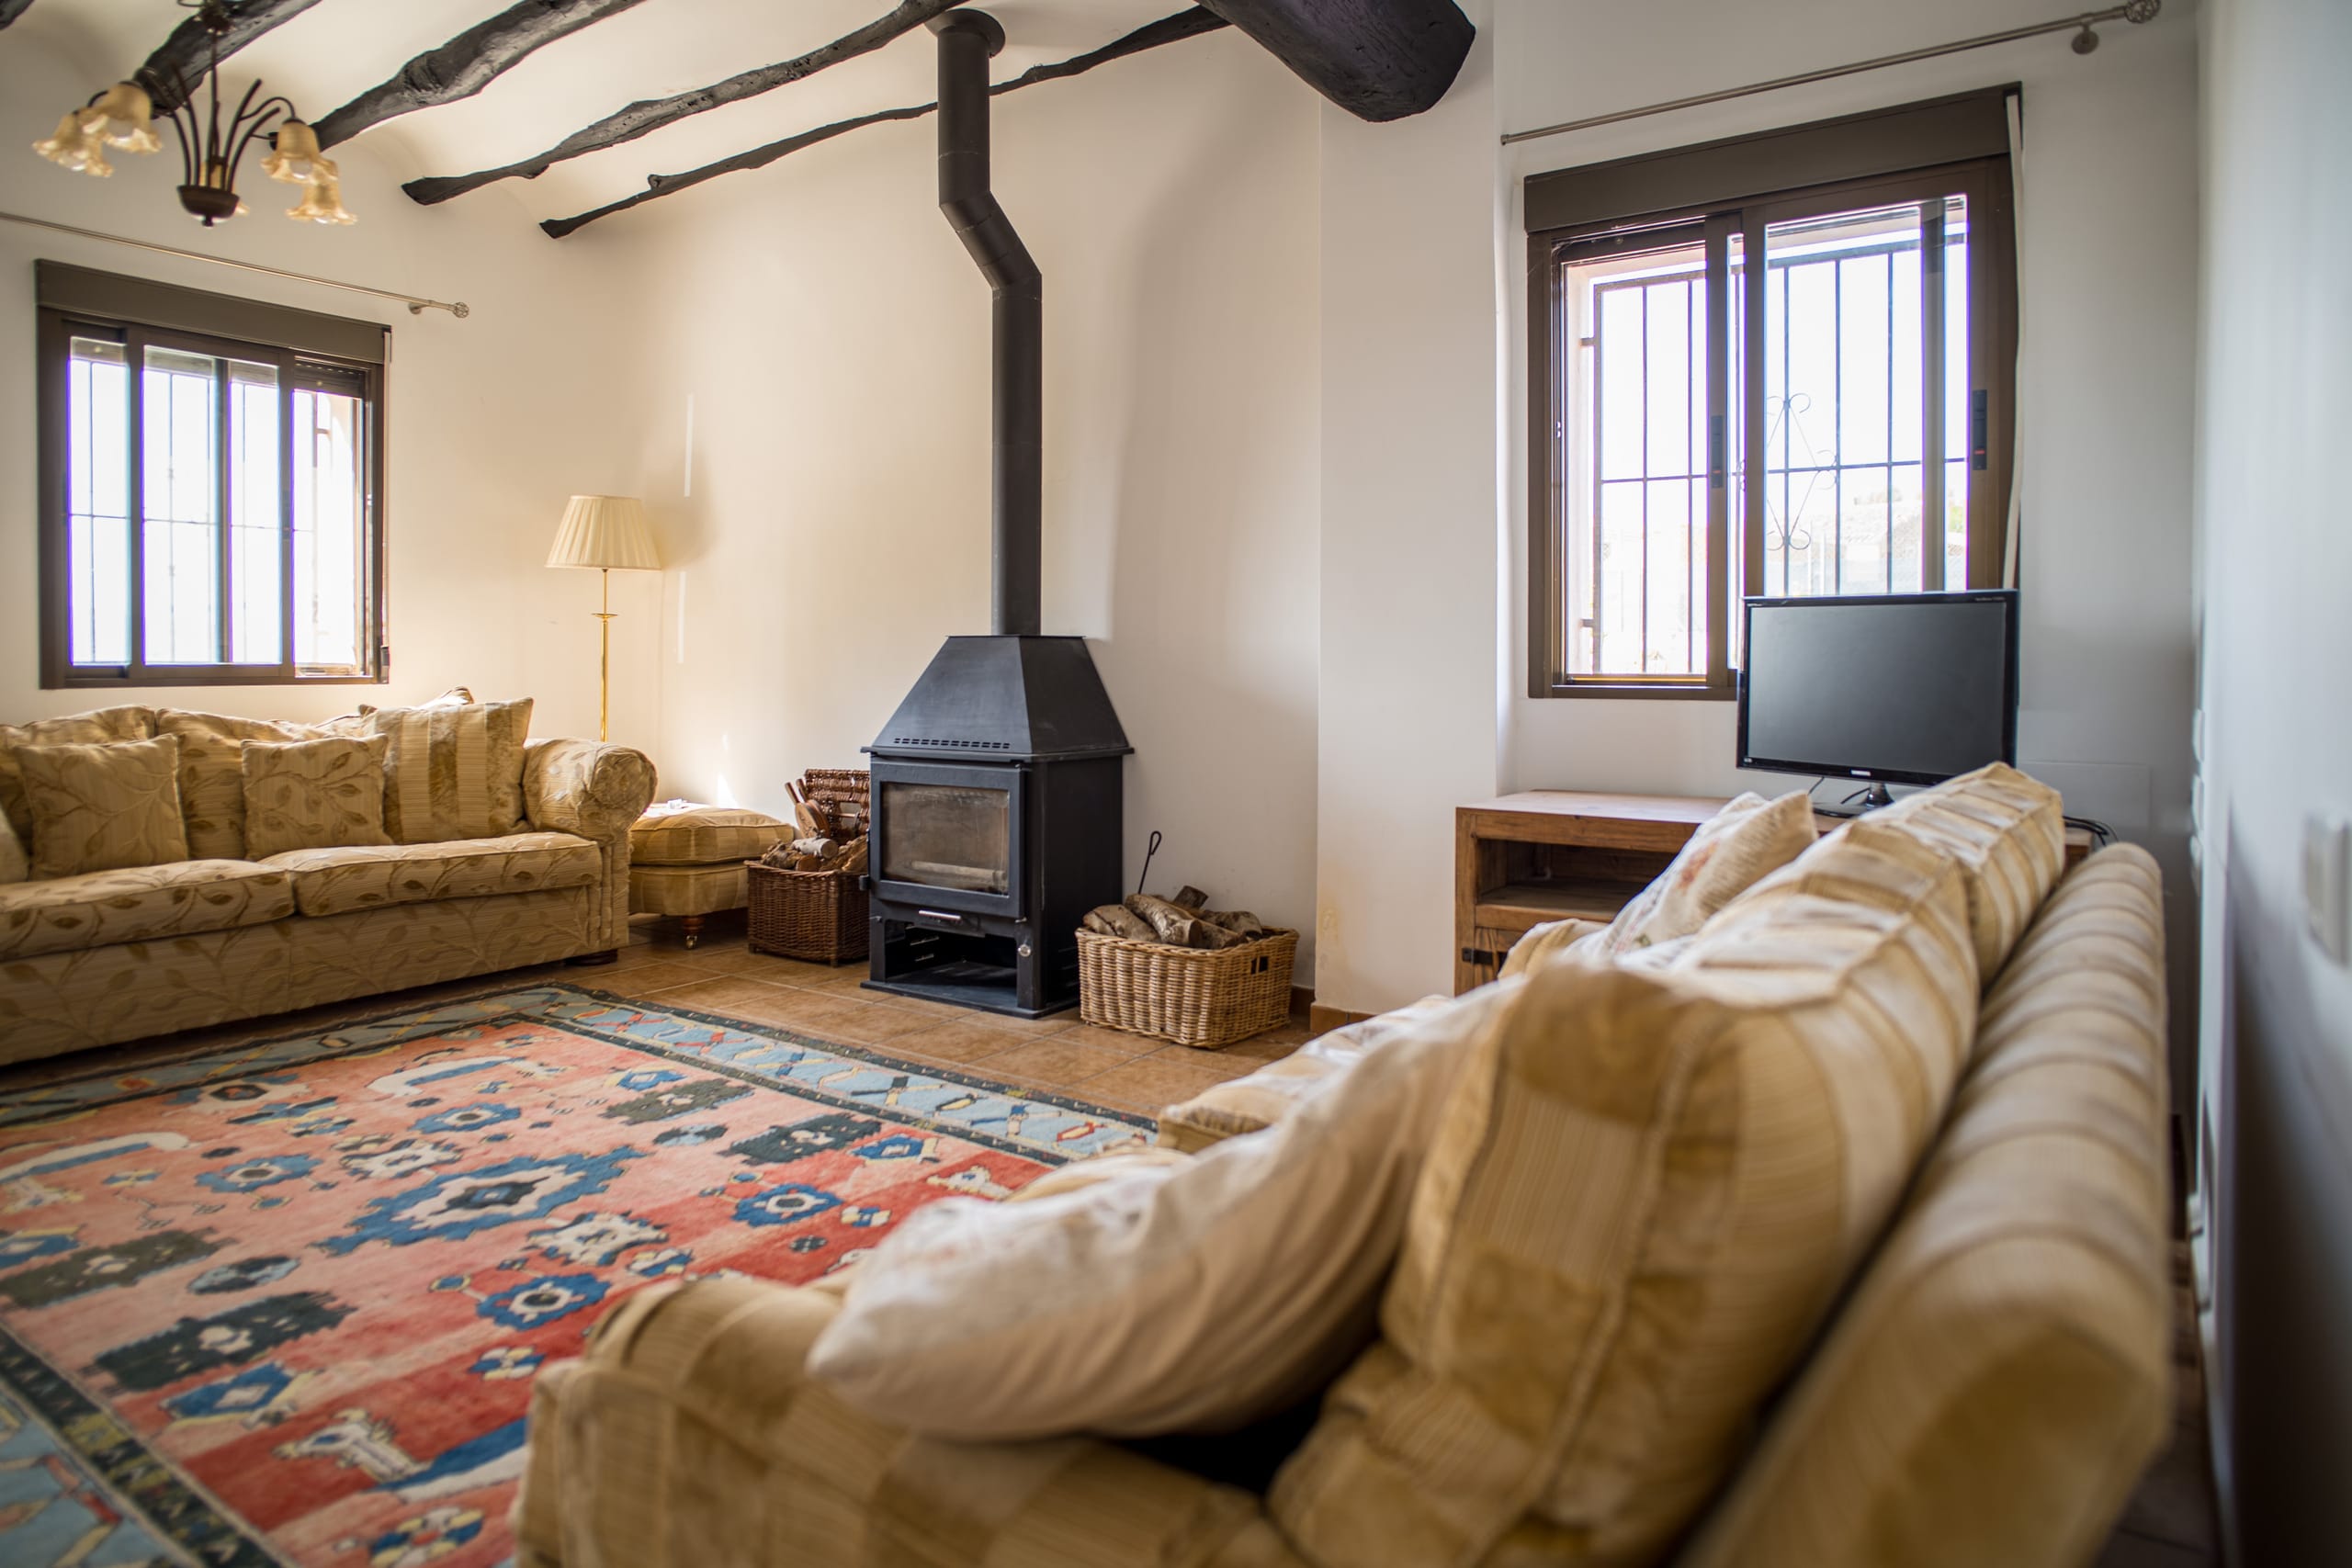
A cozy living room with beige patterned sofas, a black wood-burning fireplace, two windows with bars, exposed dark wooden ceiling beams, and a colorful patterned rug on the floor.
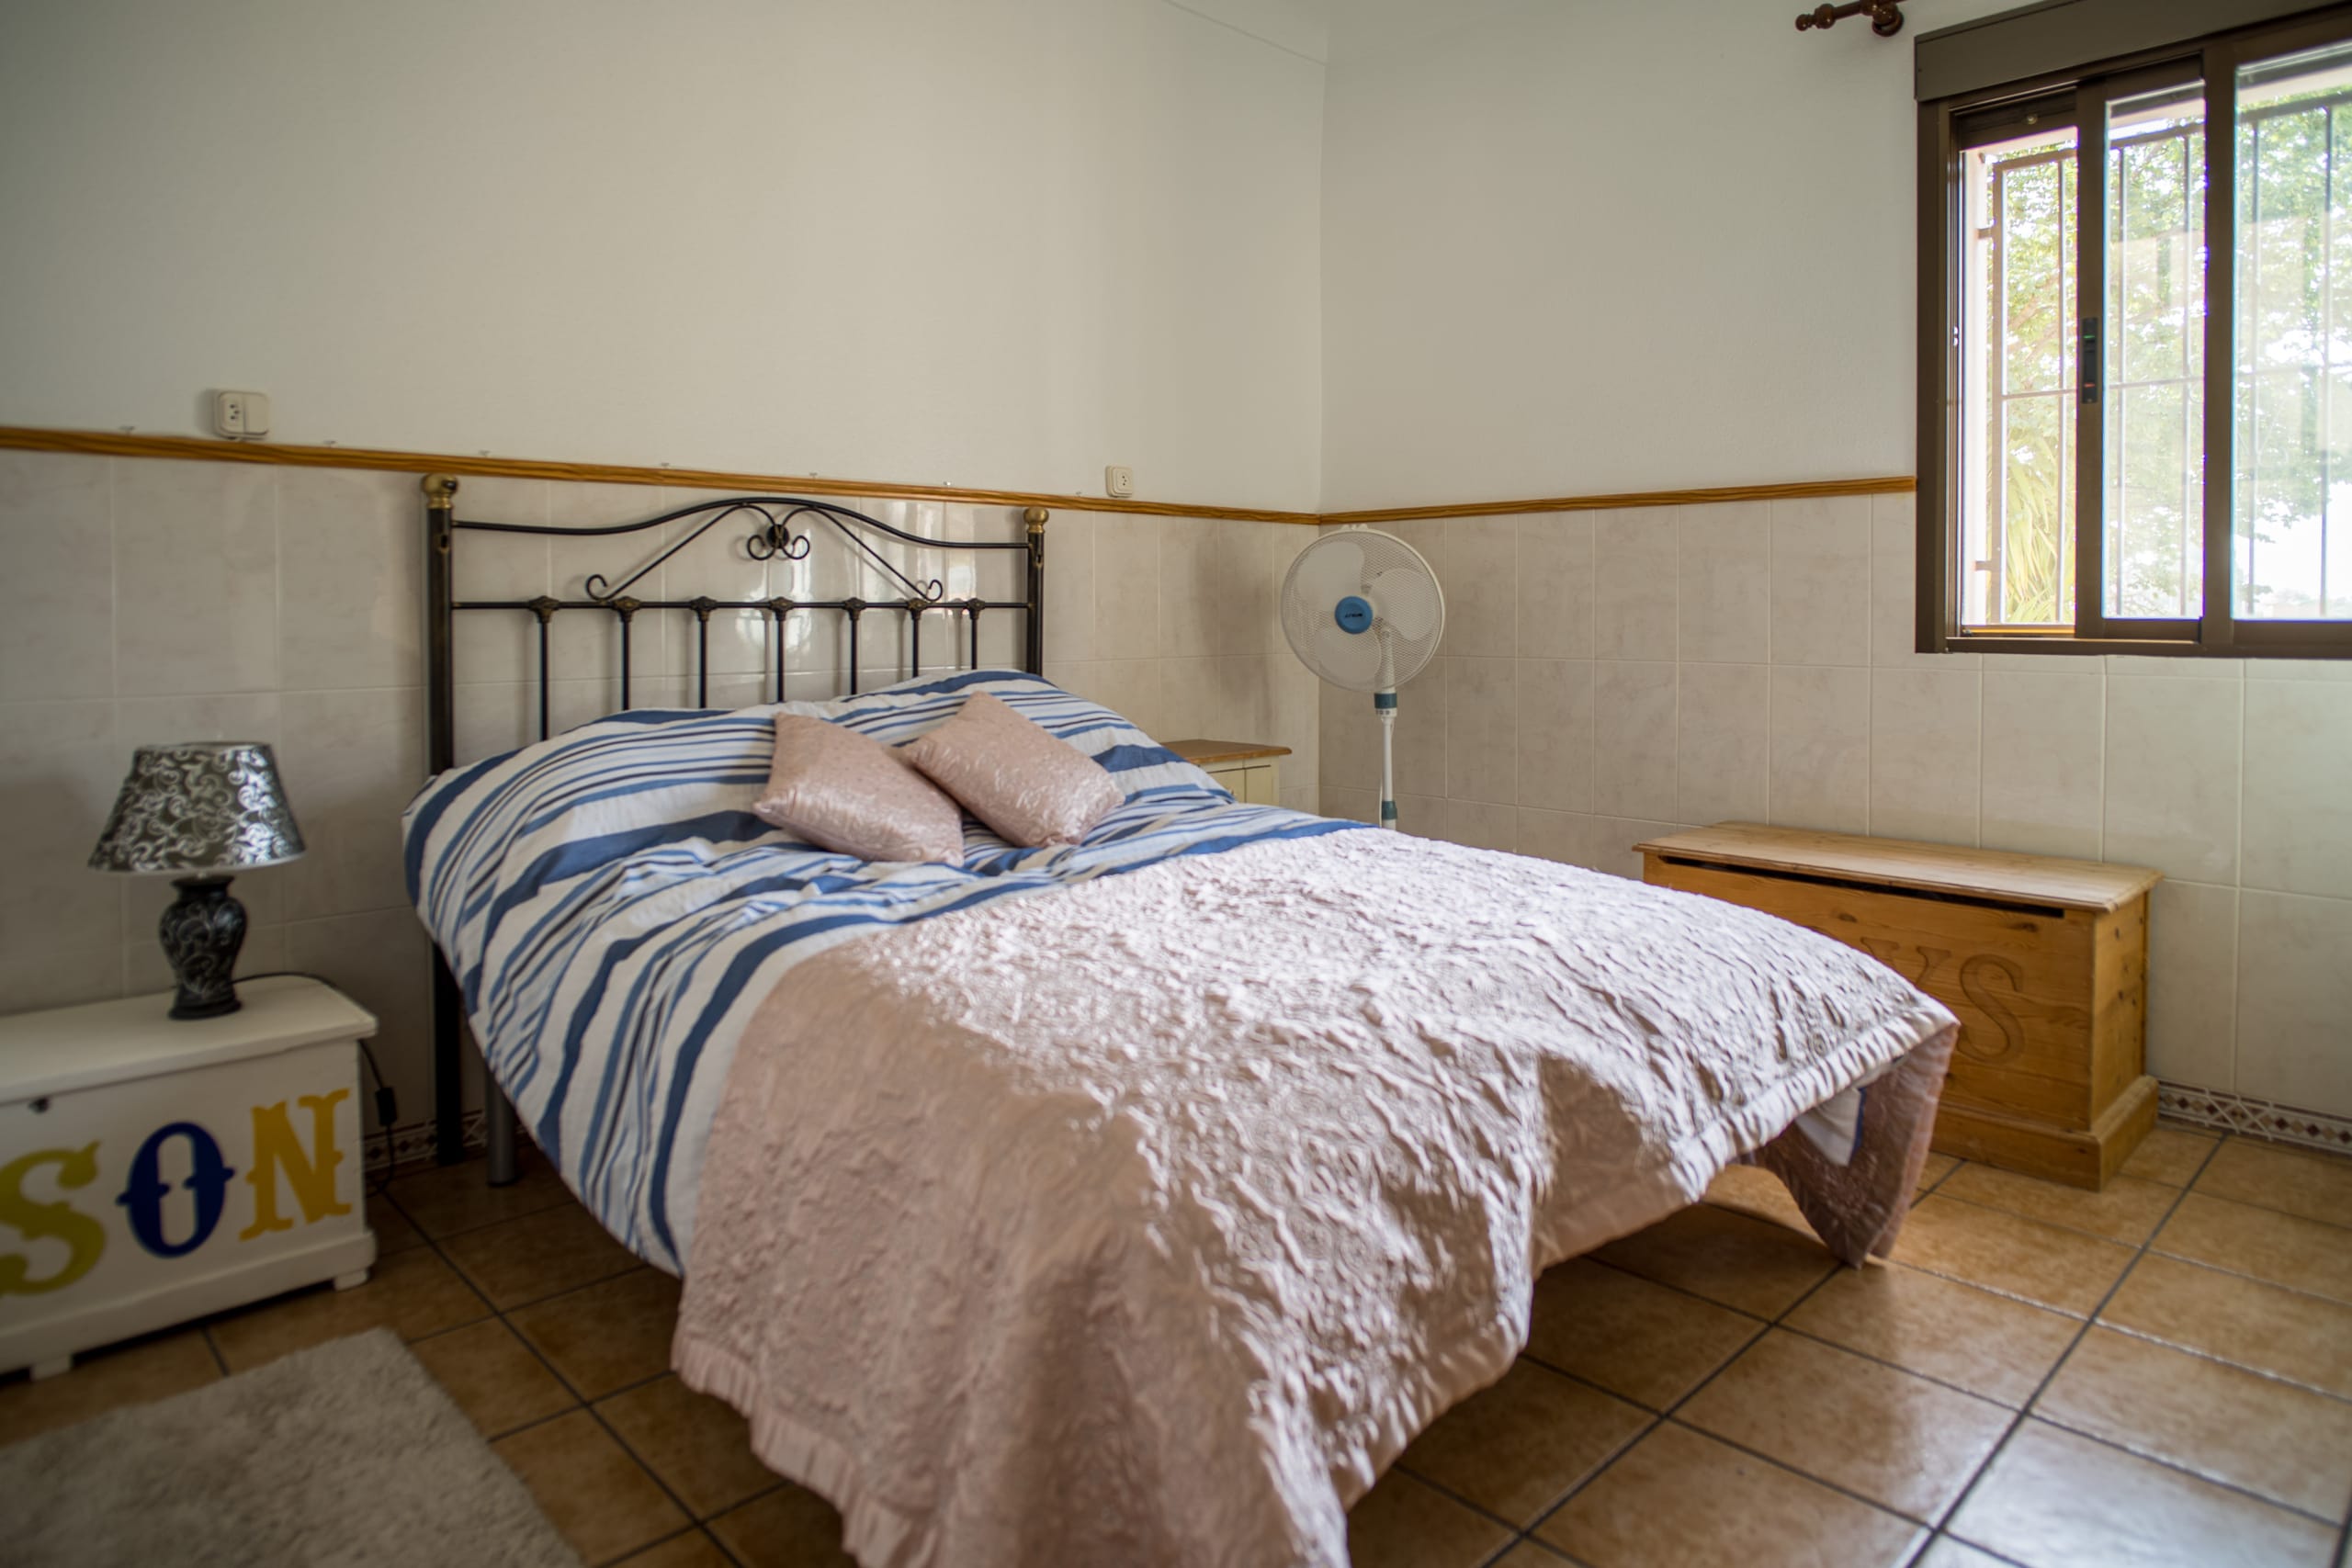
A cozy bedroom featuring a metal bed frame with striped bedding and two pillows, a bedside table with a decorative lamp, a standing fan, and a window letting in natural light.
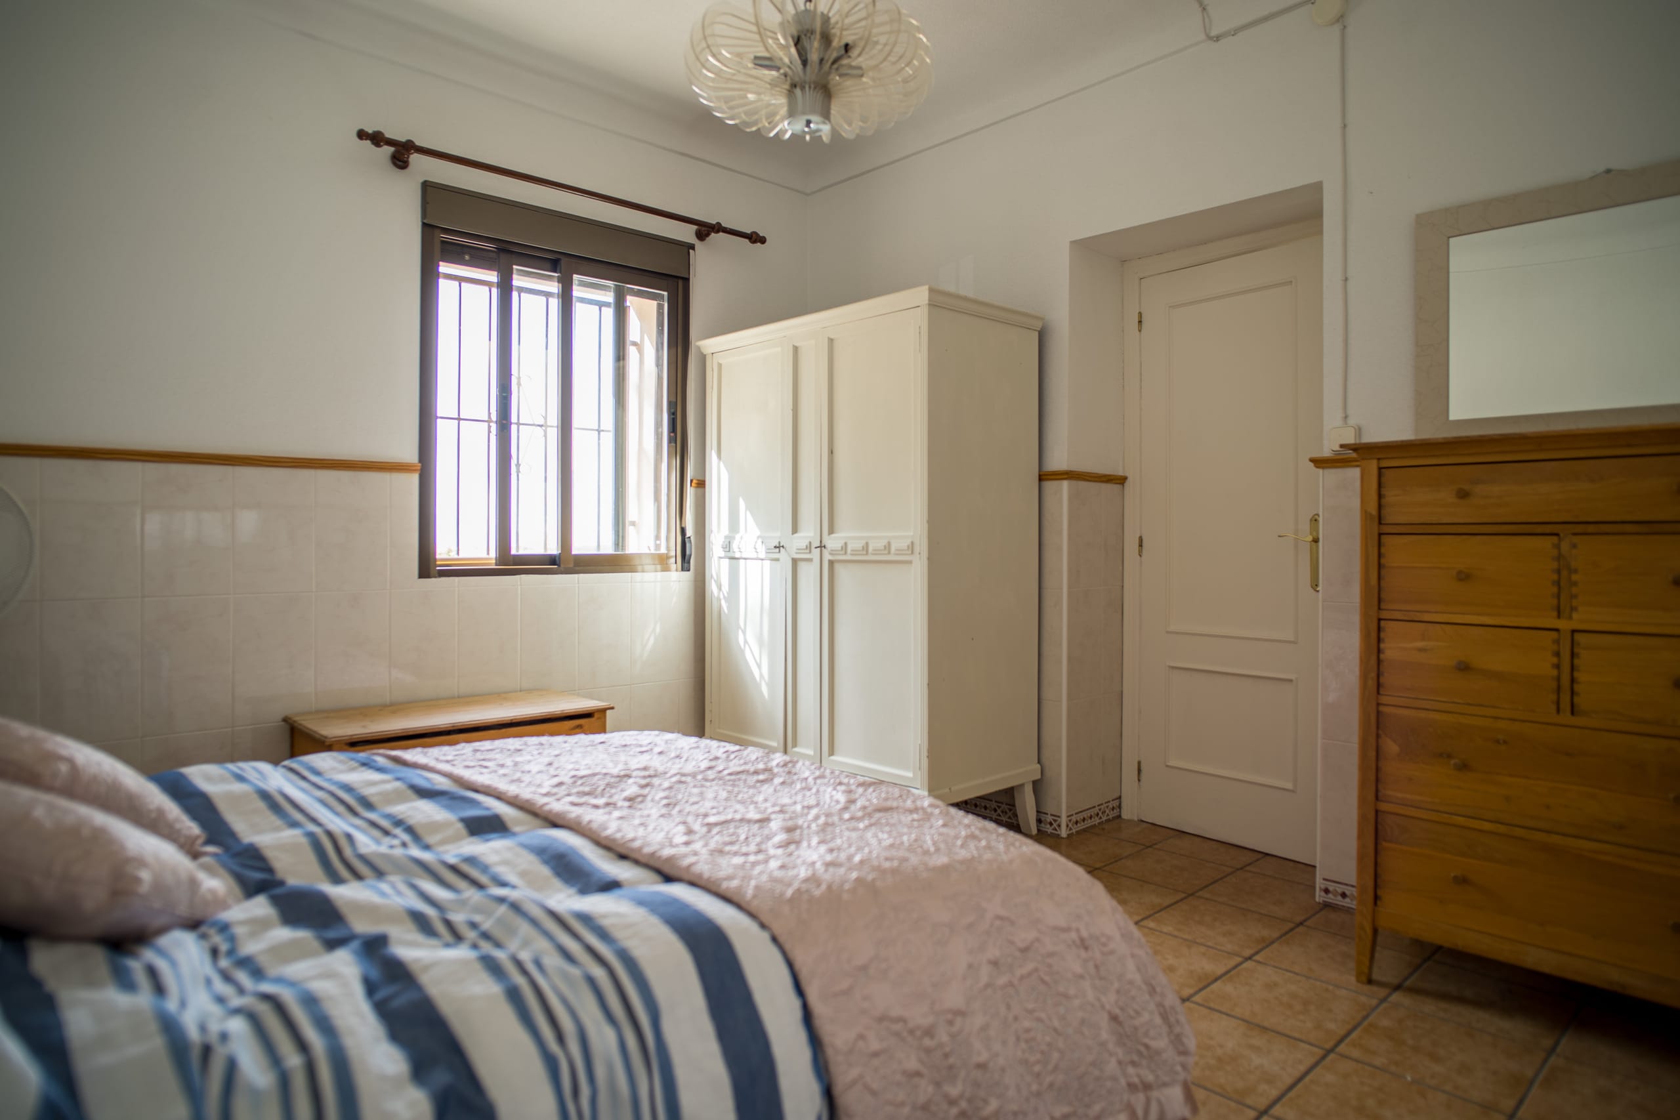
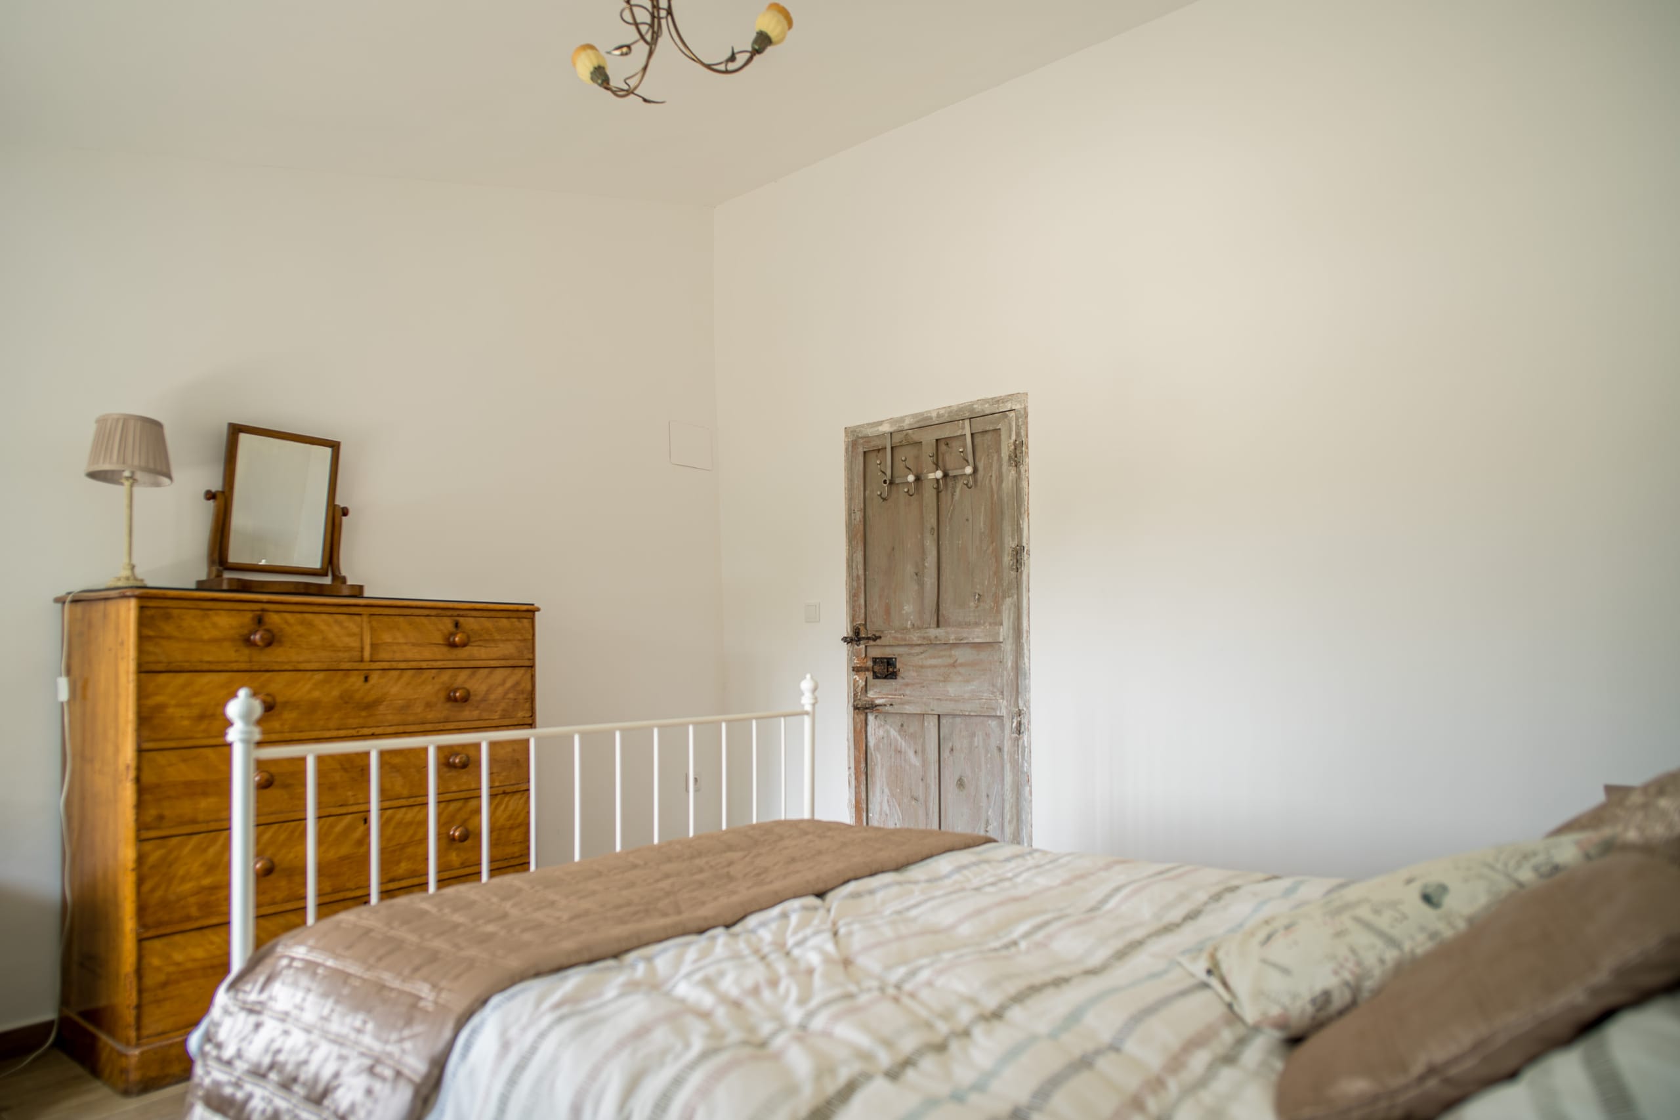
A bedroom featuring a bed with striped bedding, a wooden dresser with a mirror, a white wardrobe, and a window with bars letting in sunlight.
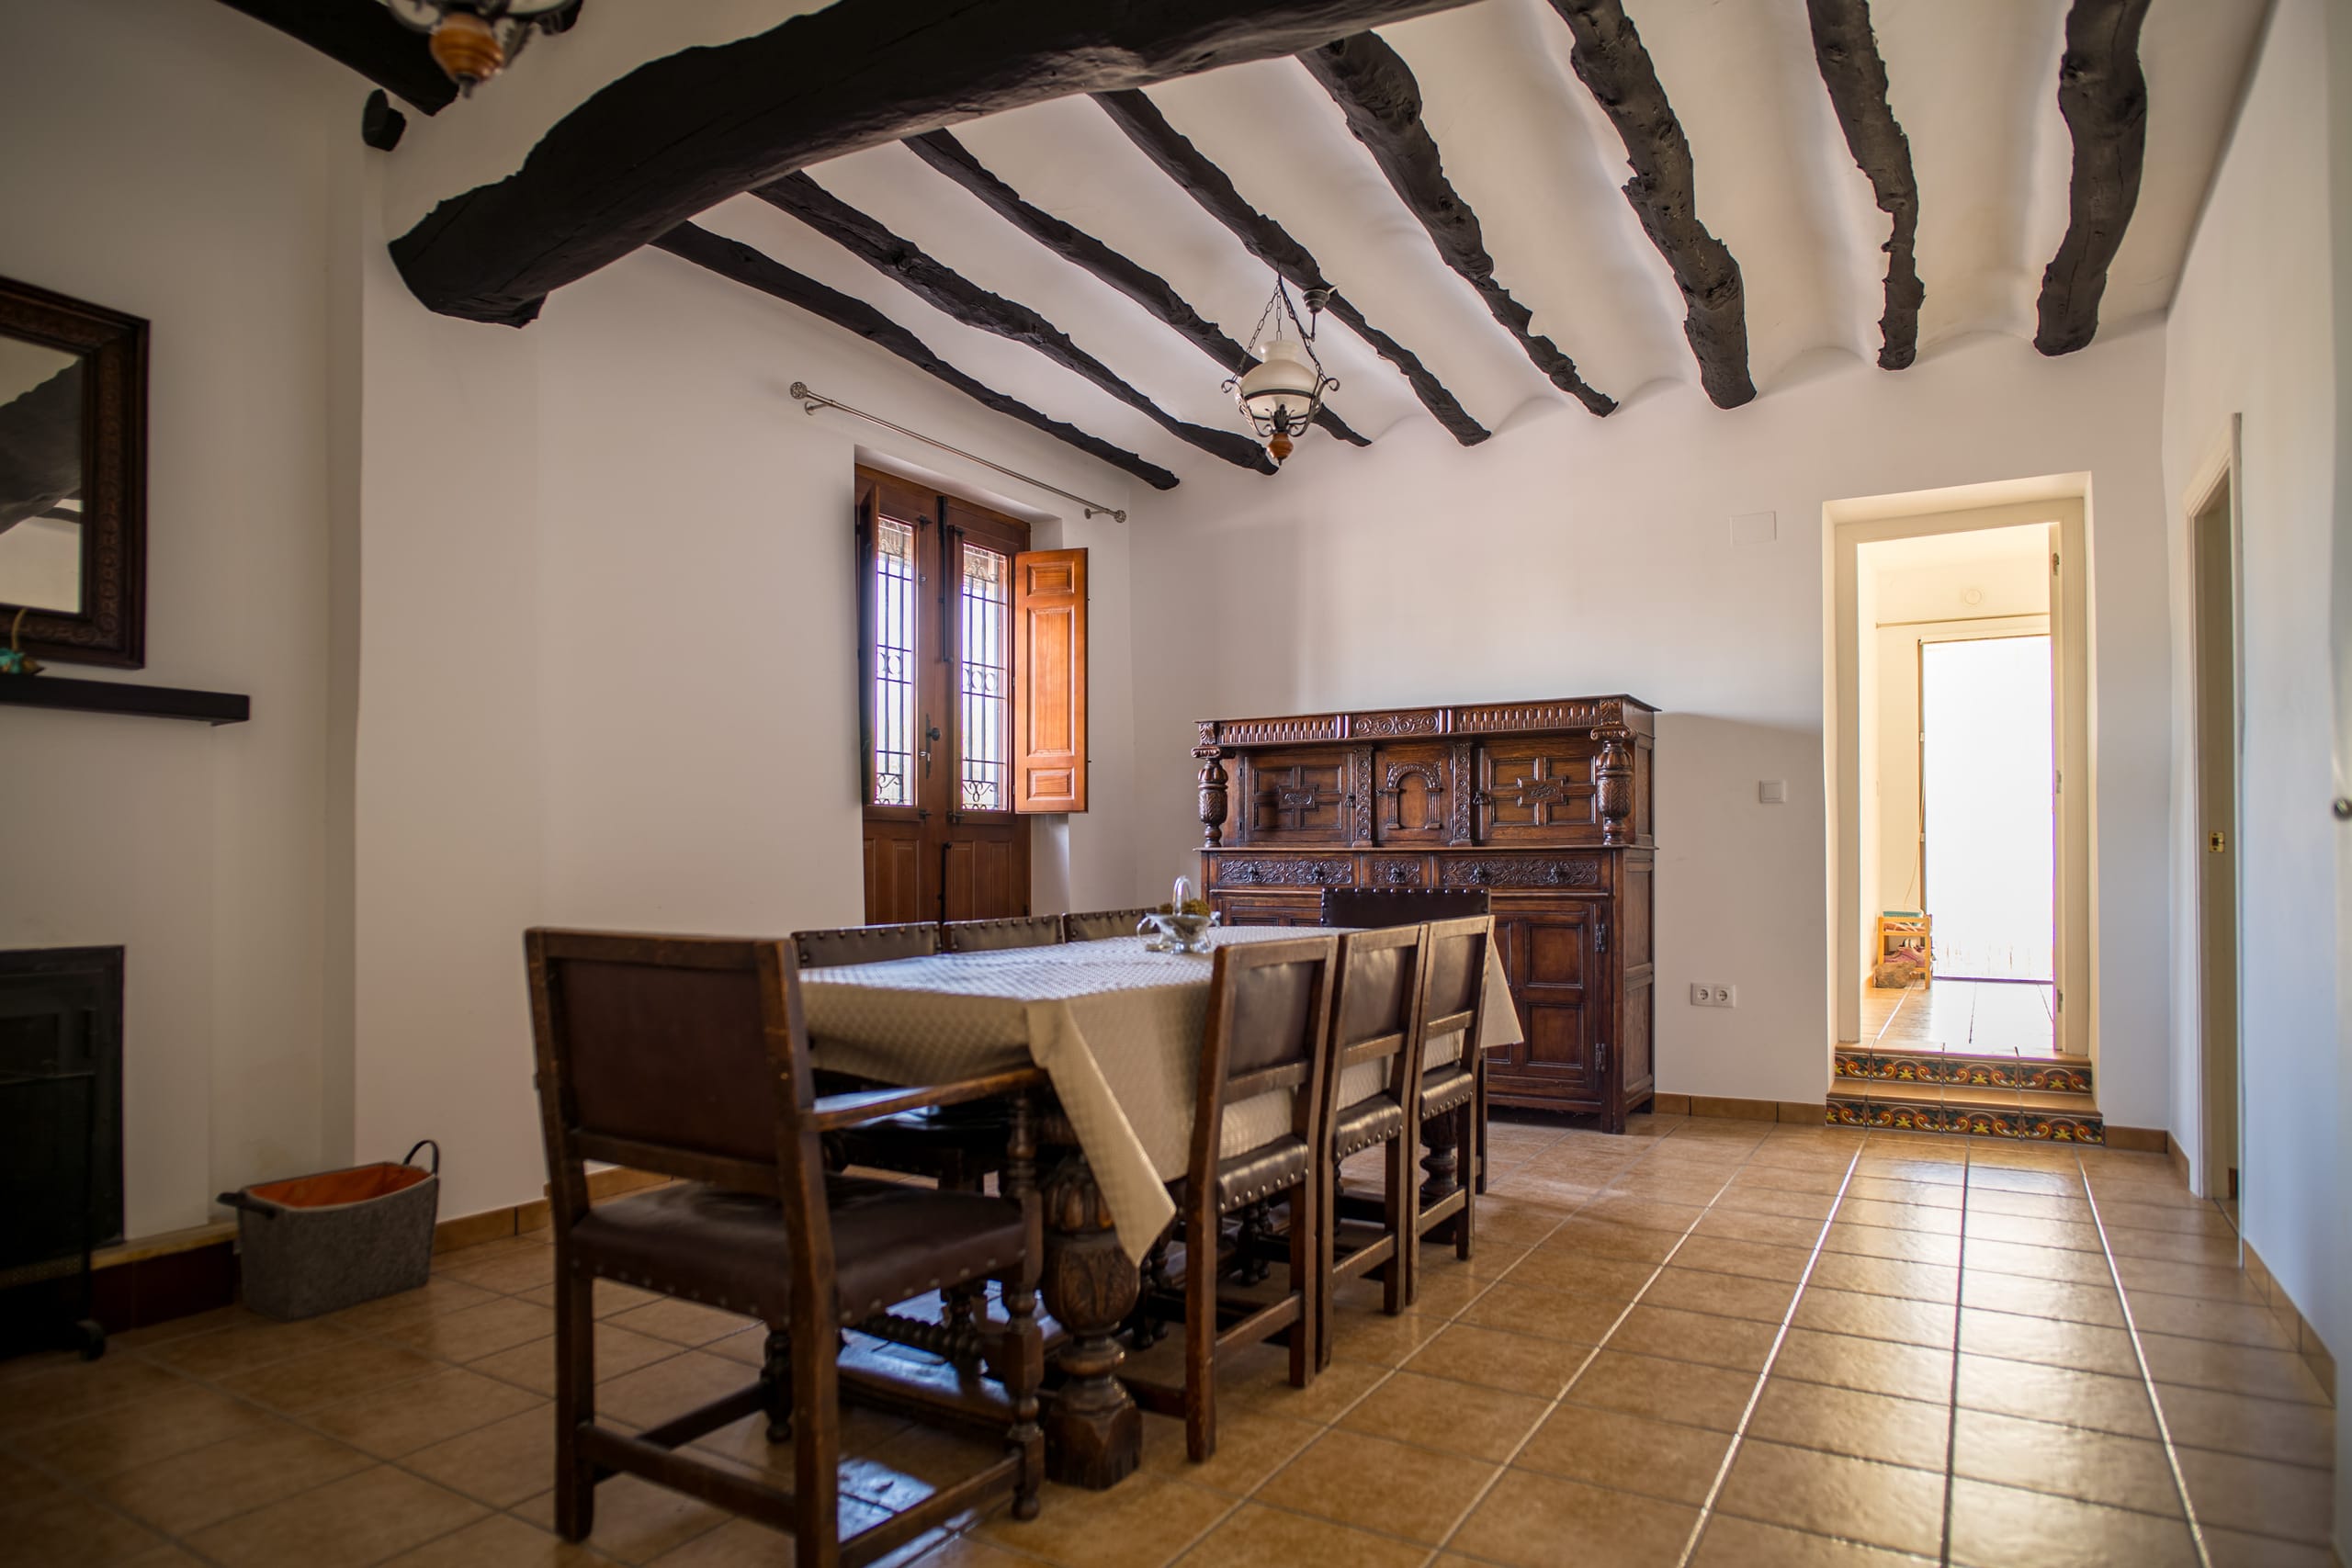
Dining room with a wooden table and chairs, dark wooden ceiling beams, a window with wooden shutters, and a carved wooden sideboard against a white wall.
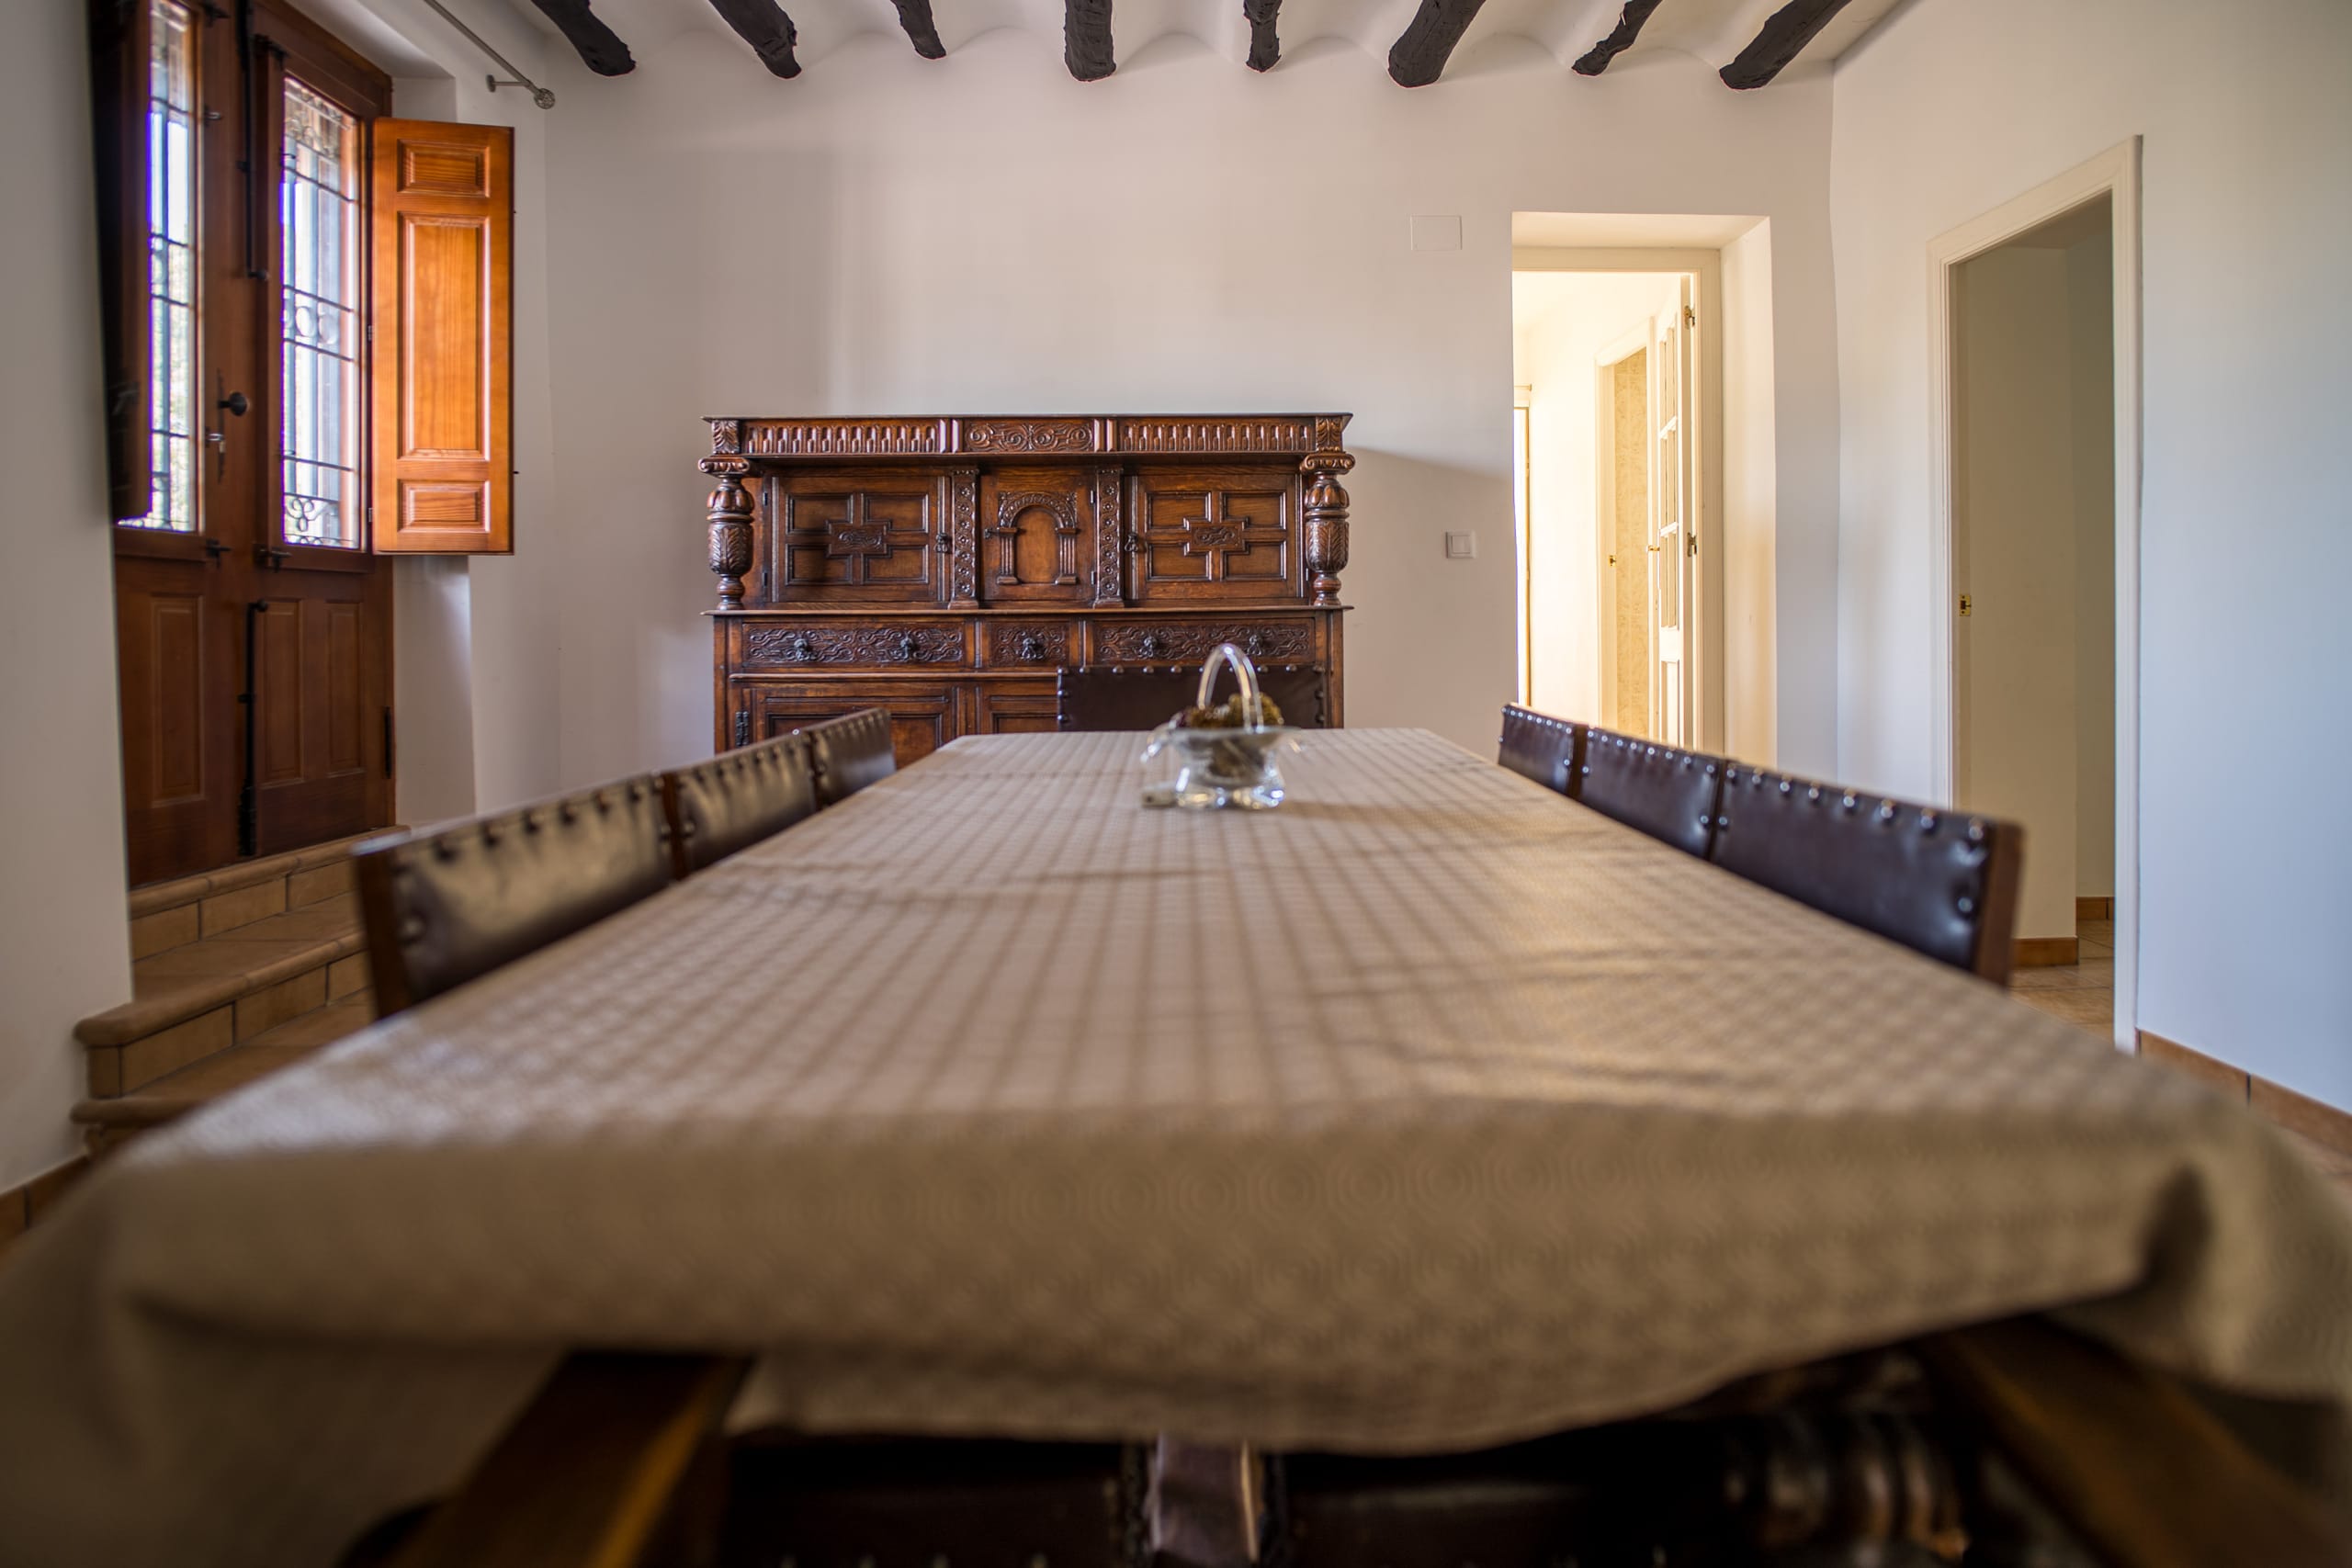
A traditional dining room with a long table covered with a patterned tablecloth, leather chairs, a carved wooden cabinet, wooden window shutters, and exposed dark wooden ceiling beams.
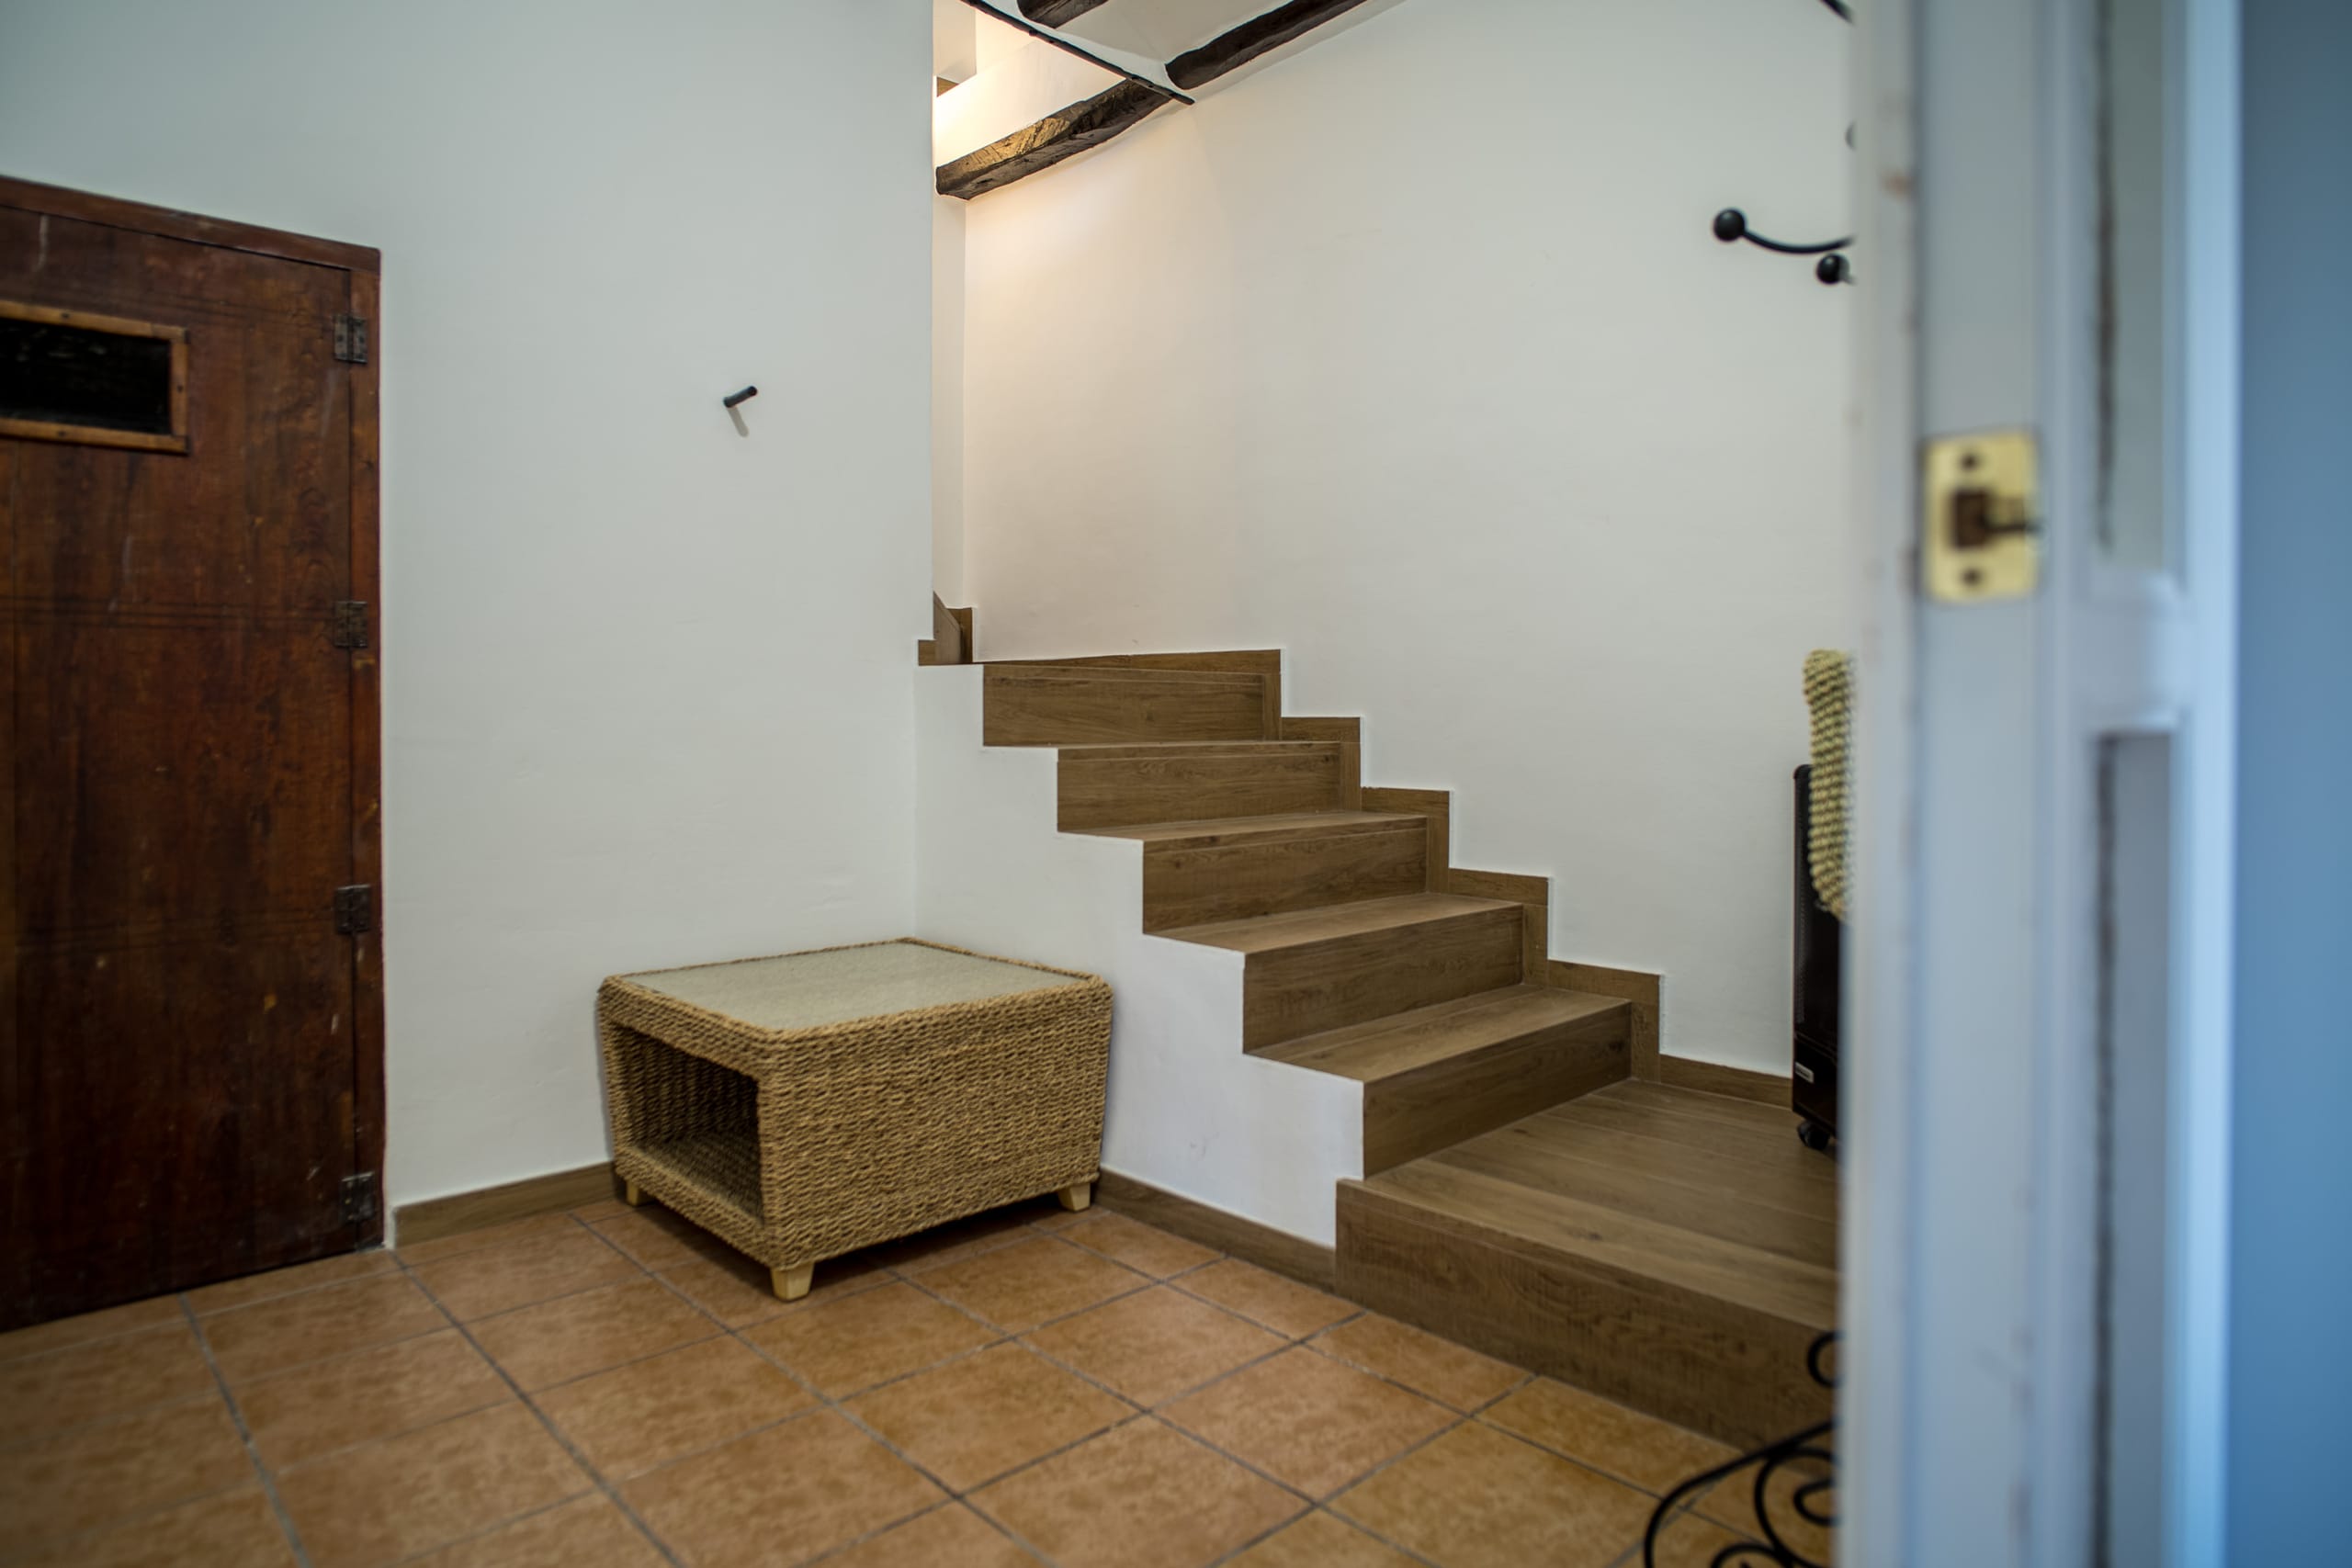
Interior view of a staircase with wooden steps leading upwards, white walls, and a wicker storage basket on the tiled floor.
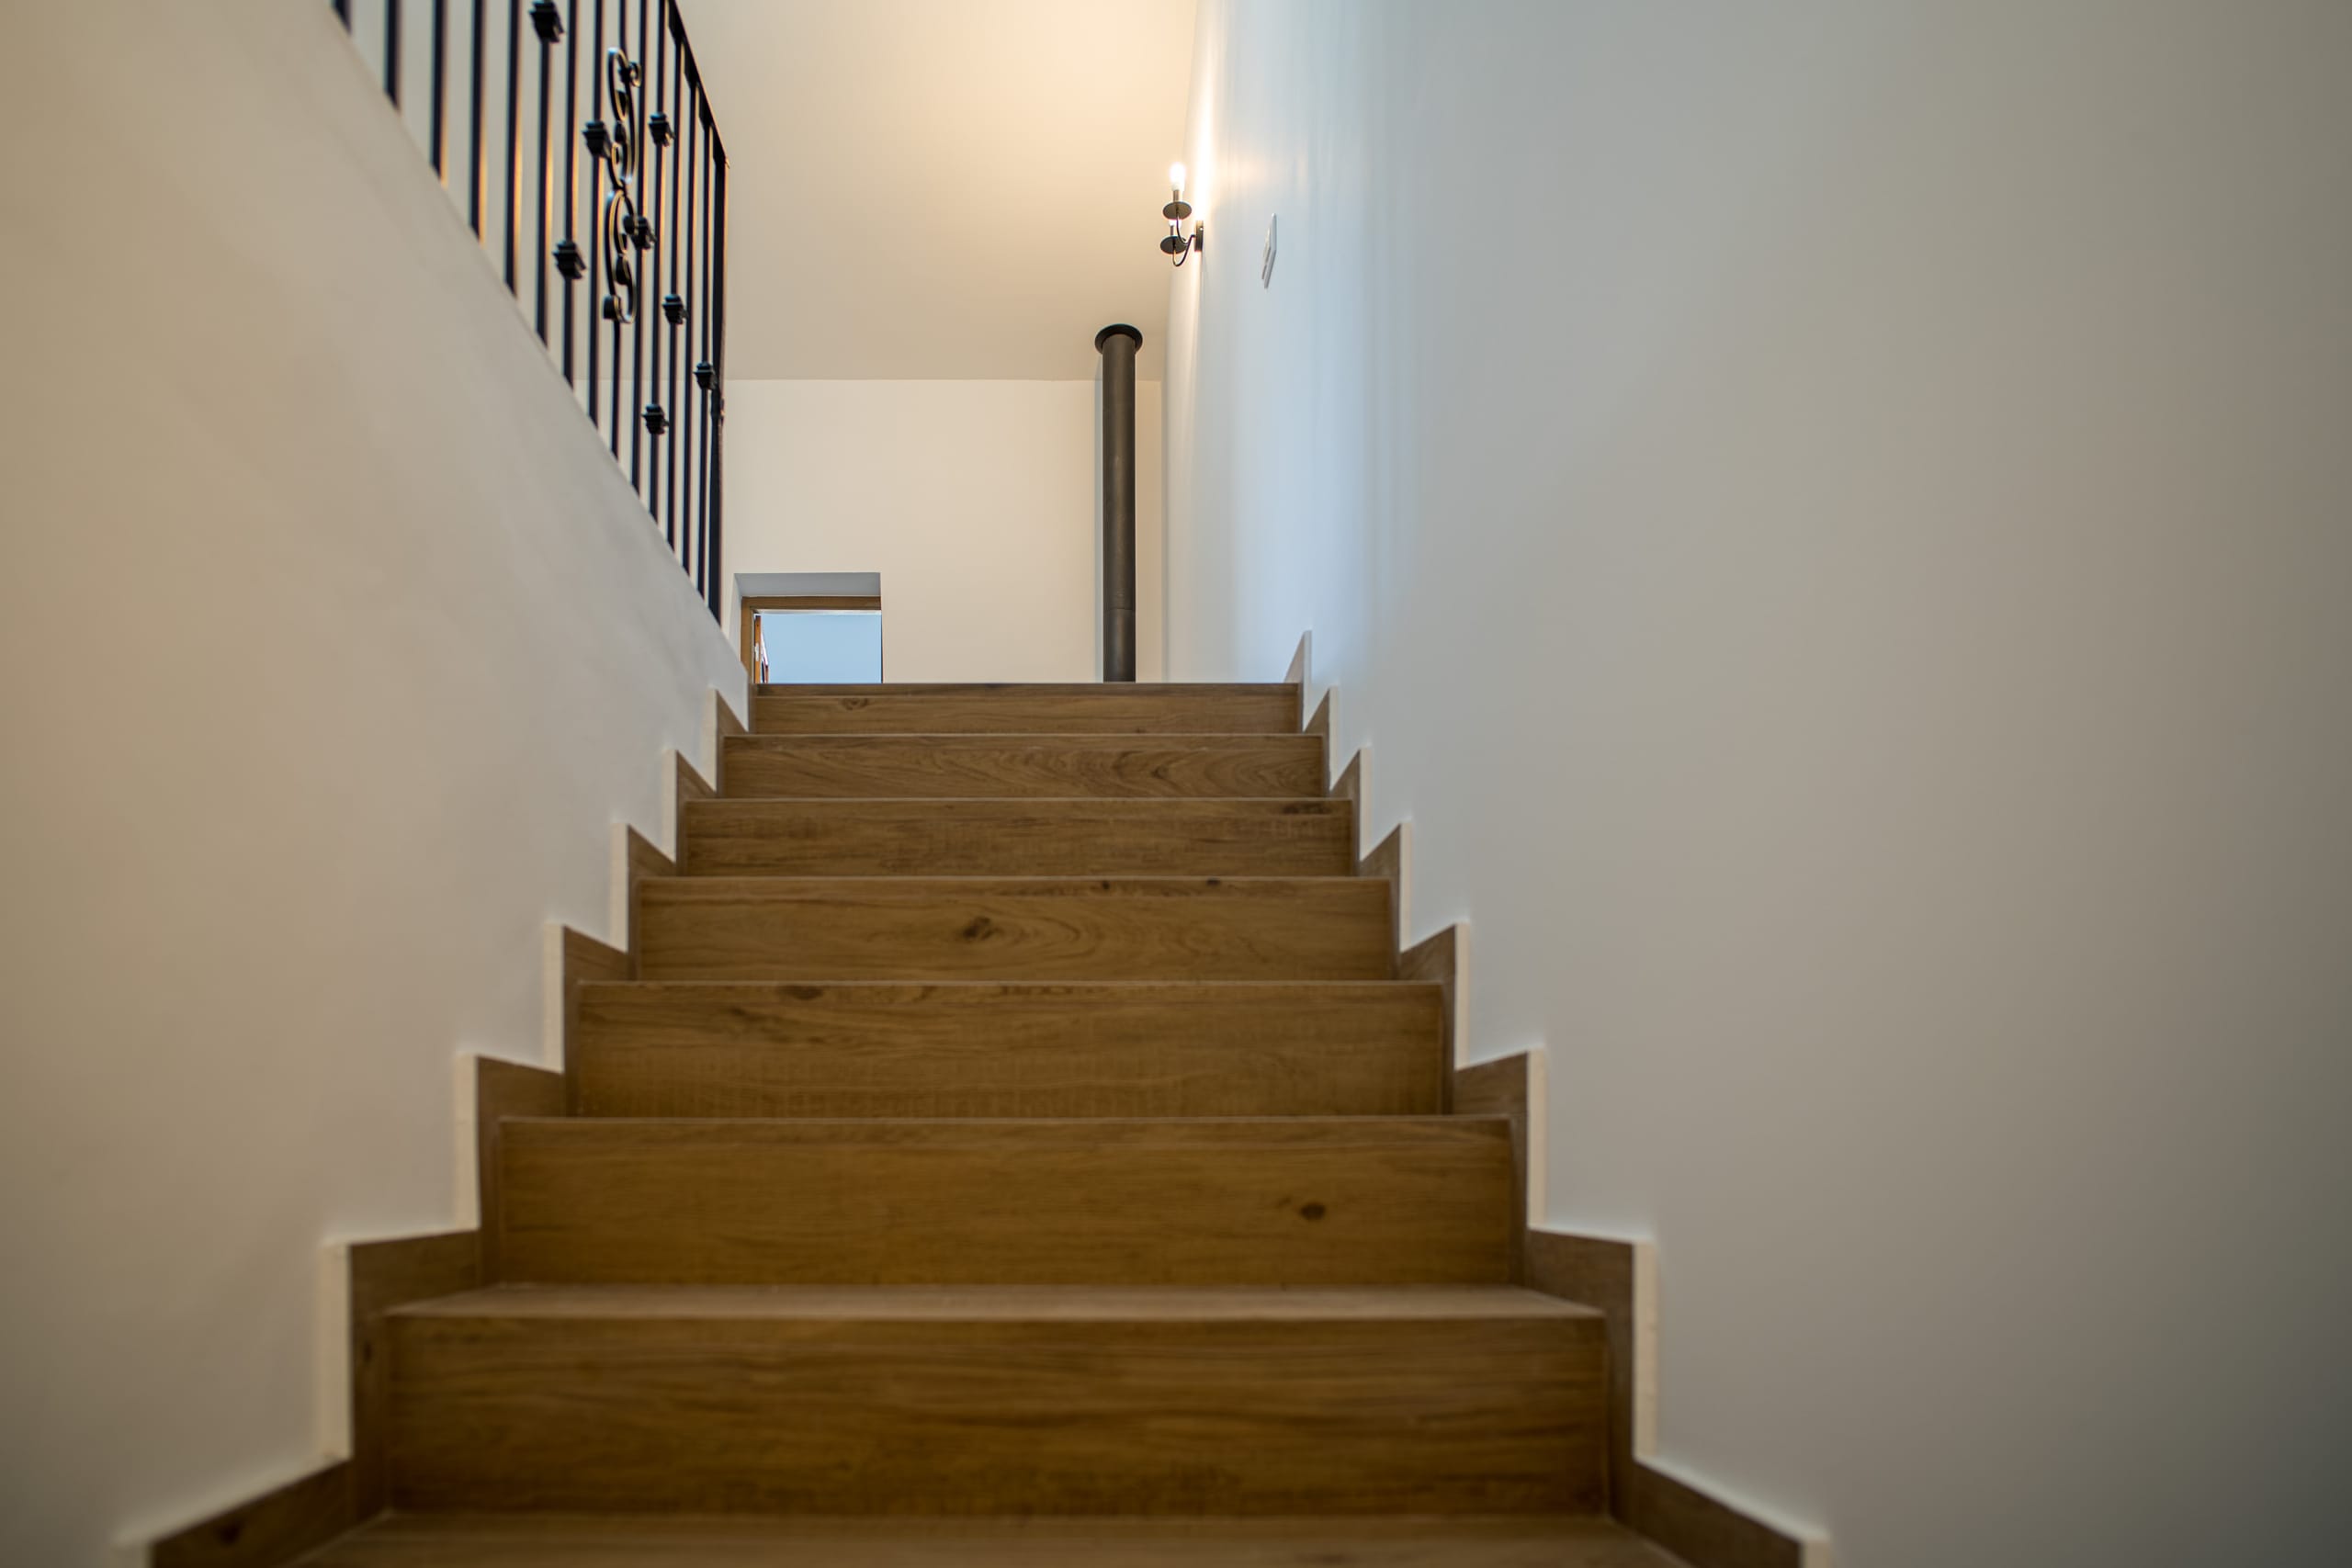
A wooden staircase with black metal railing on the left side and white walls on both sides, leading up to a landing with a small window and a vertical pipe.
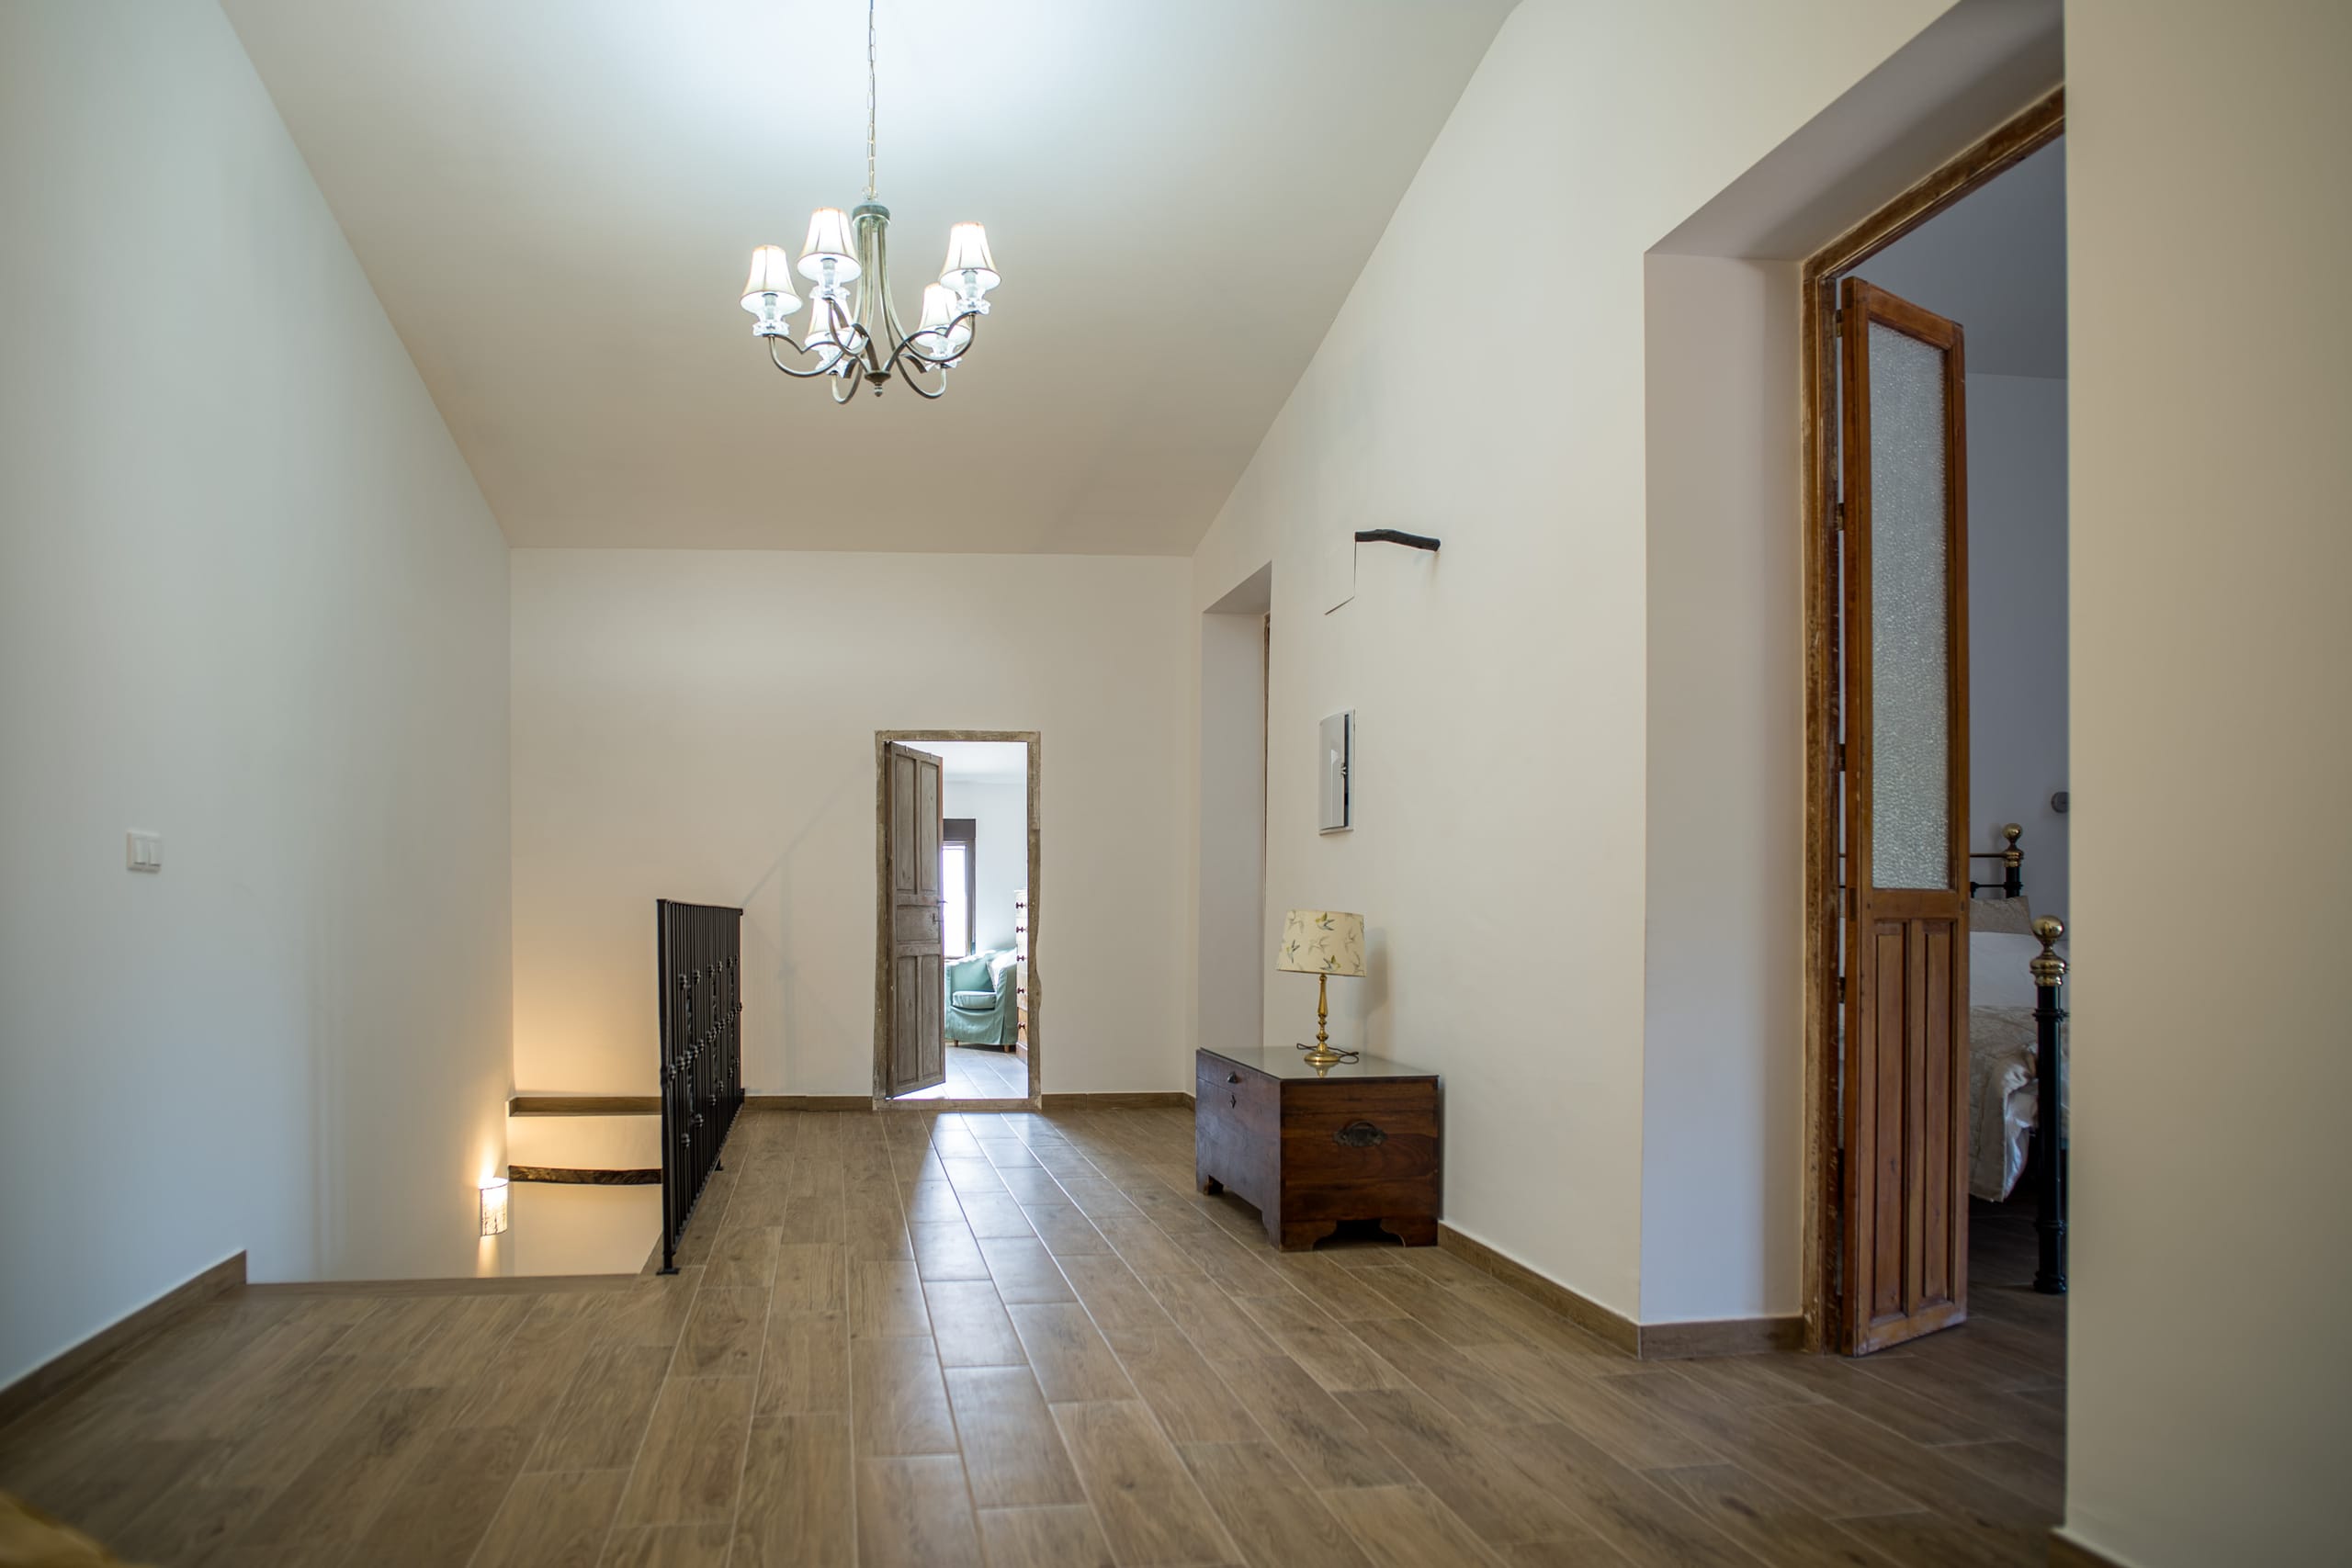
A bright hallway with wooden flooring, a chandelier hanging from the ceiling, a stairwell with a black railing, and open doorways leading to other rooms.
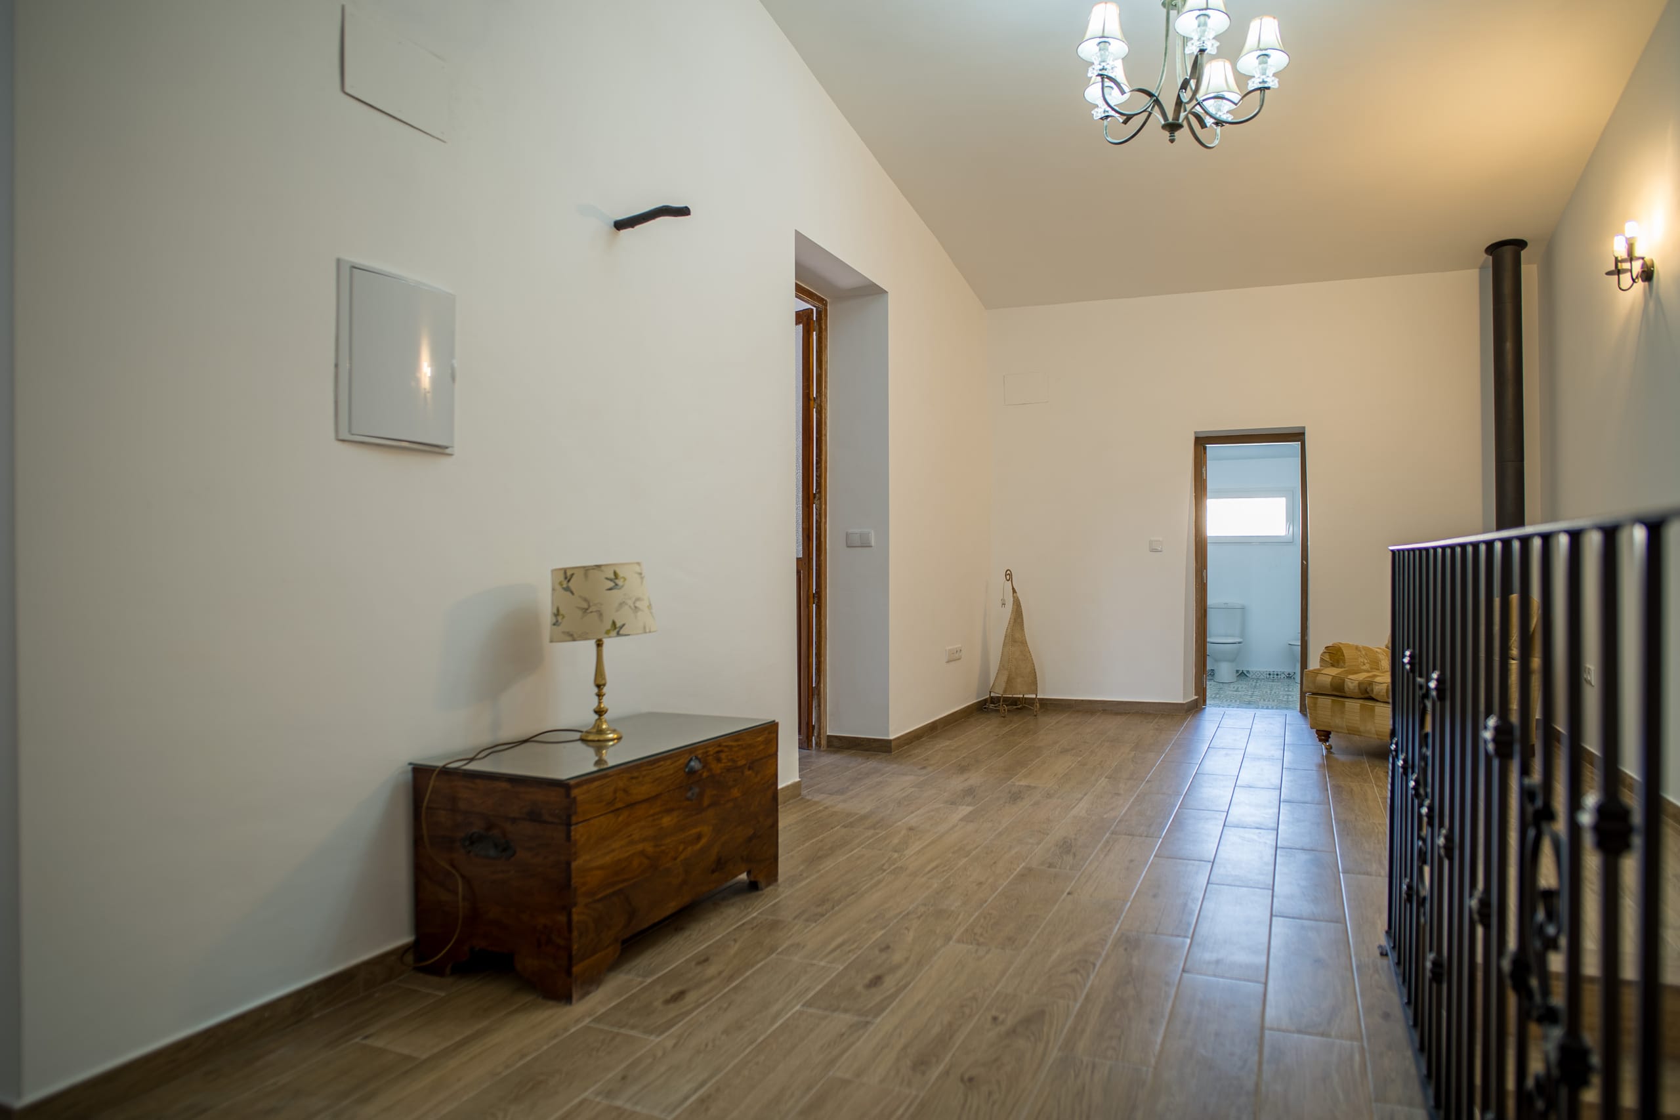
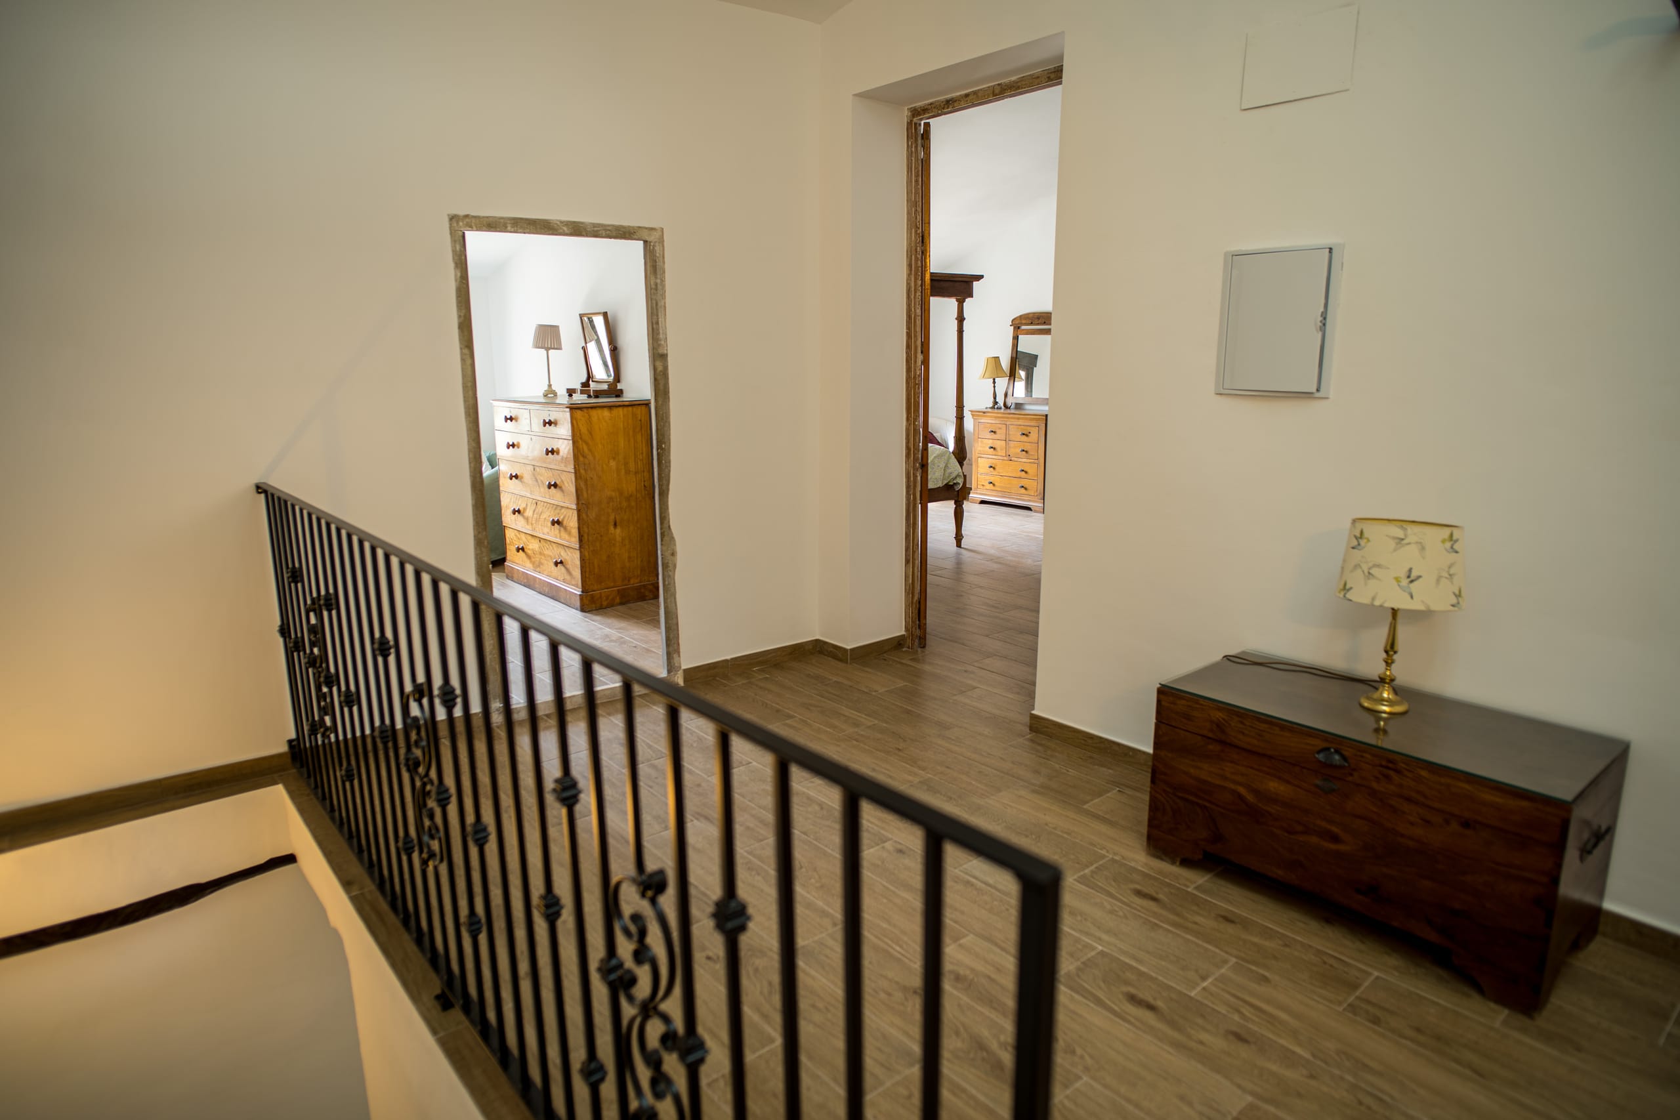
Interior hallway with wooden floors, a wooden chest with a lamp, a metal railing on the right, and a doorway leading to a bathroom.
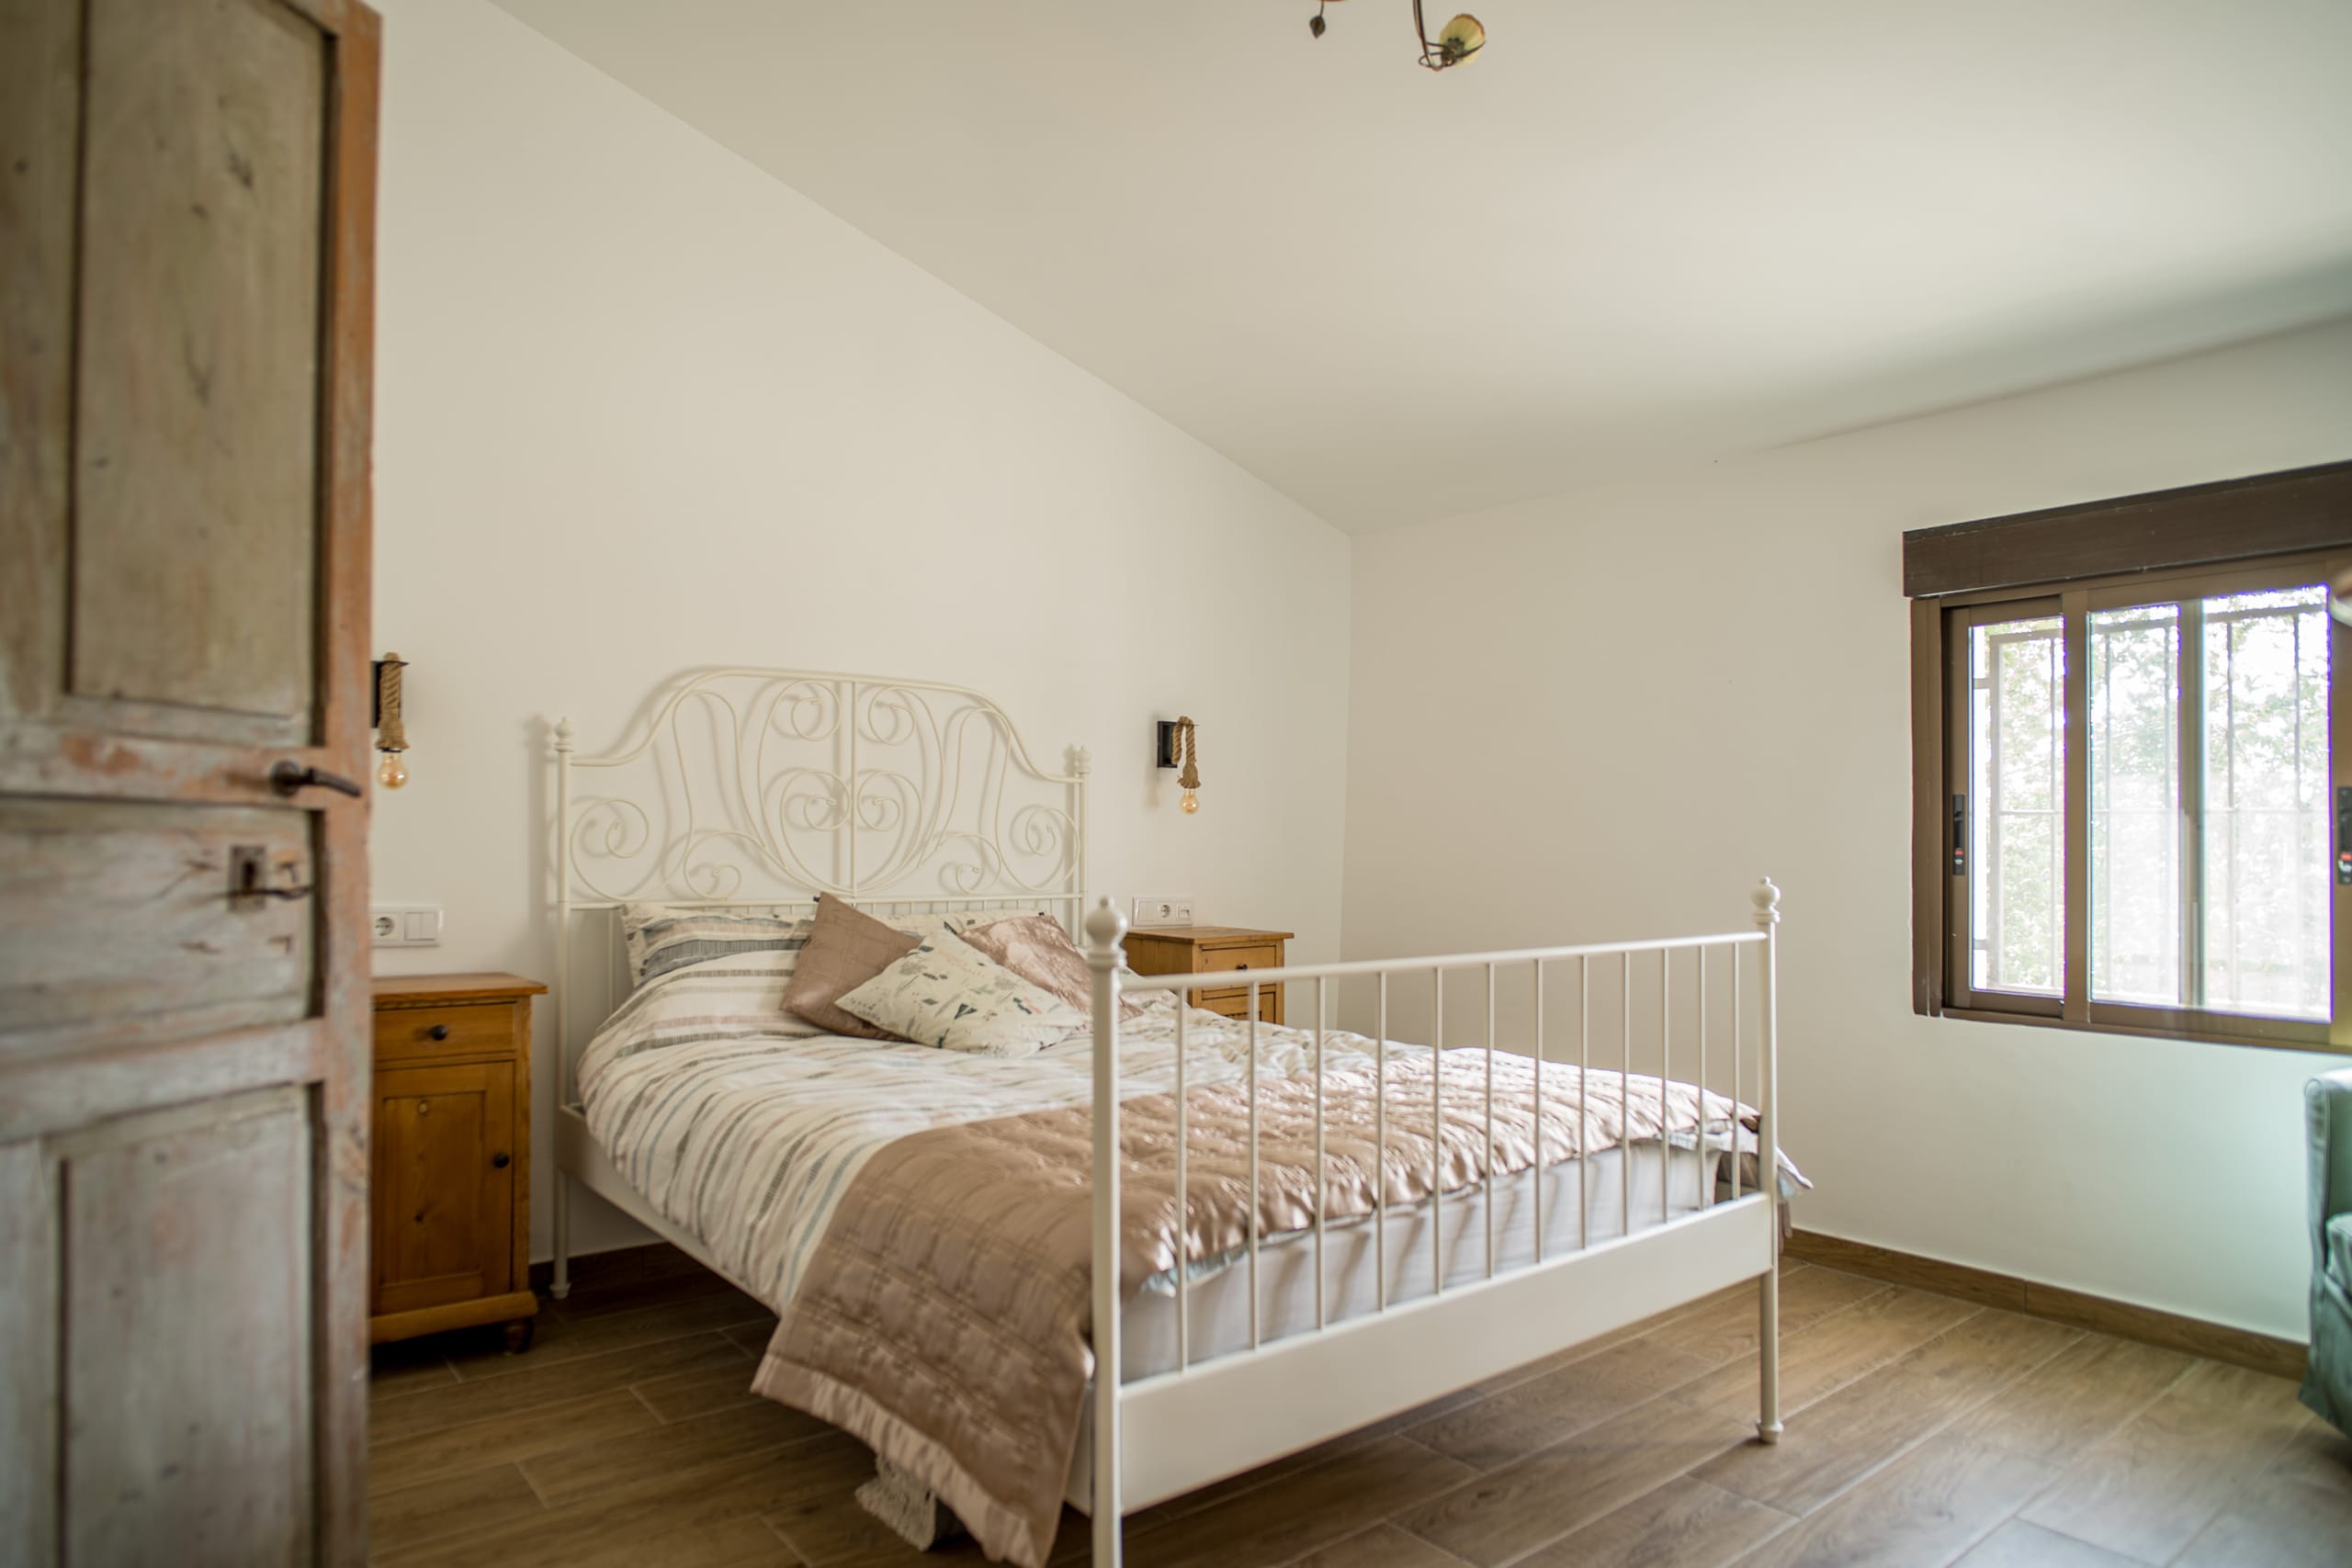
A cozy bedroom with a white metal bed frame, wooden floor, and a large window letting in natural light.
Bedroom with a wooden dresser and mirror, rustic wooden door, and a bed with beige and patterned bedding.
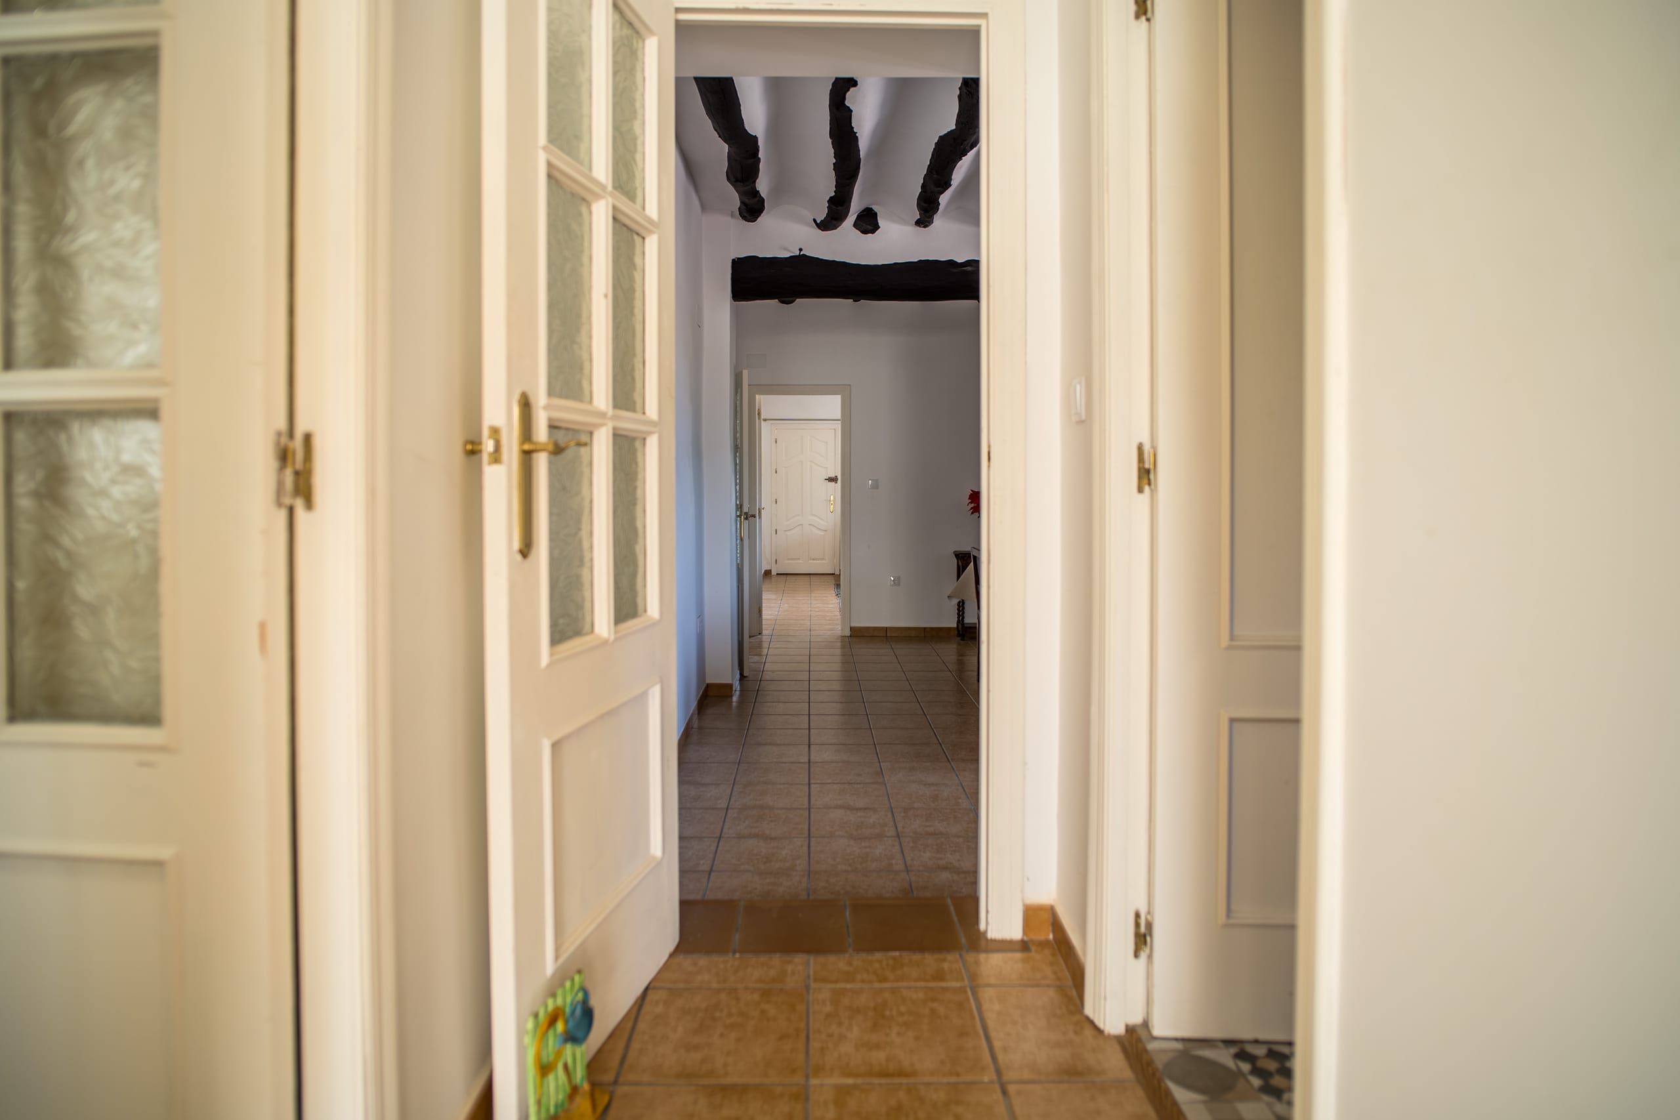
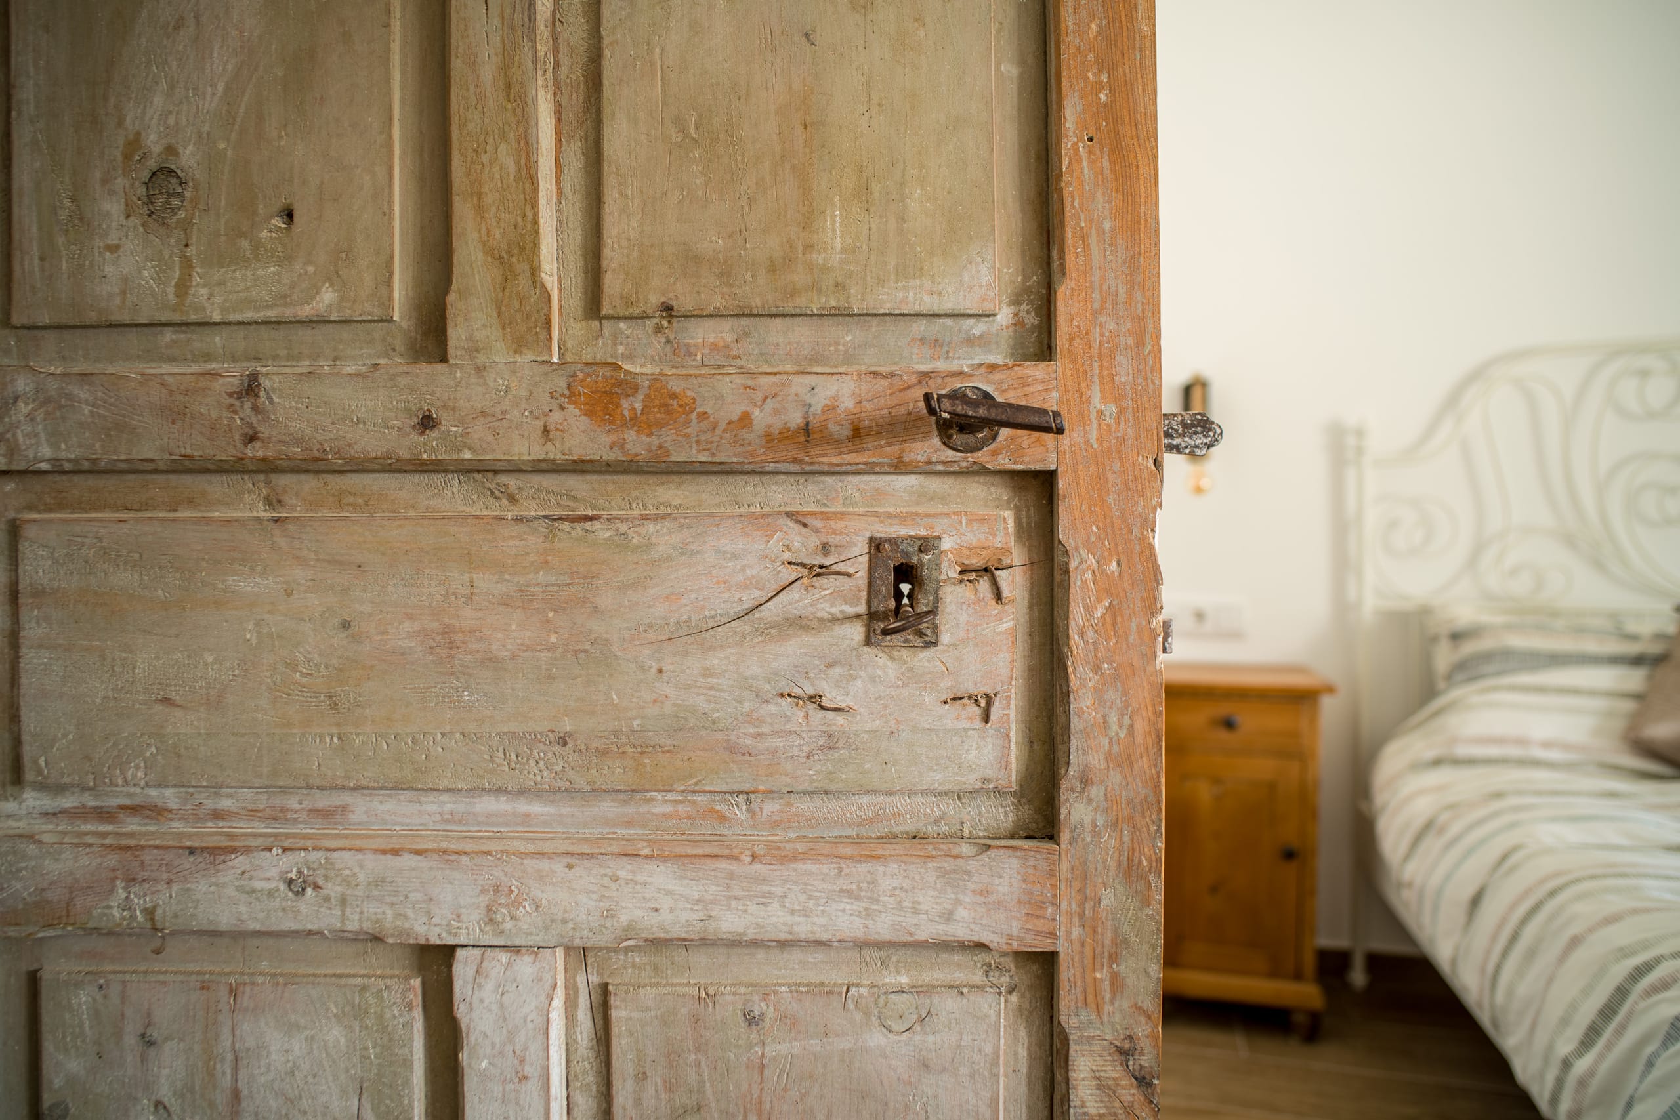
Partially open rustic wooden door leading to a bedroom with a bed having a white metal headboard and a wooden bedside table.
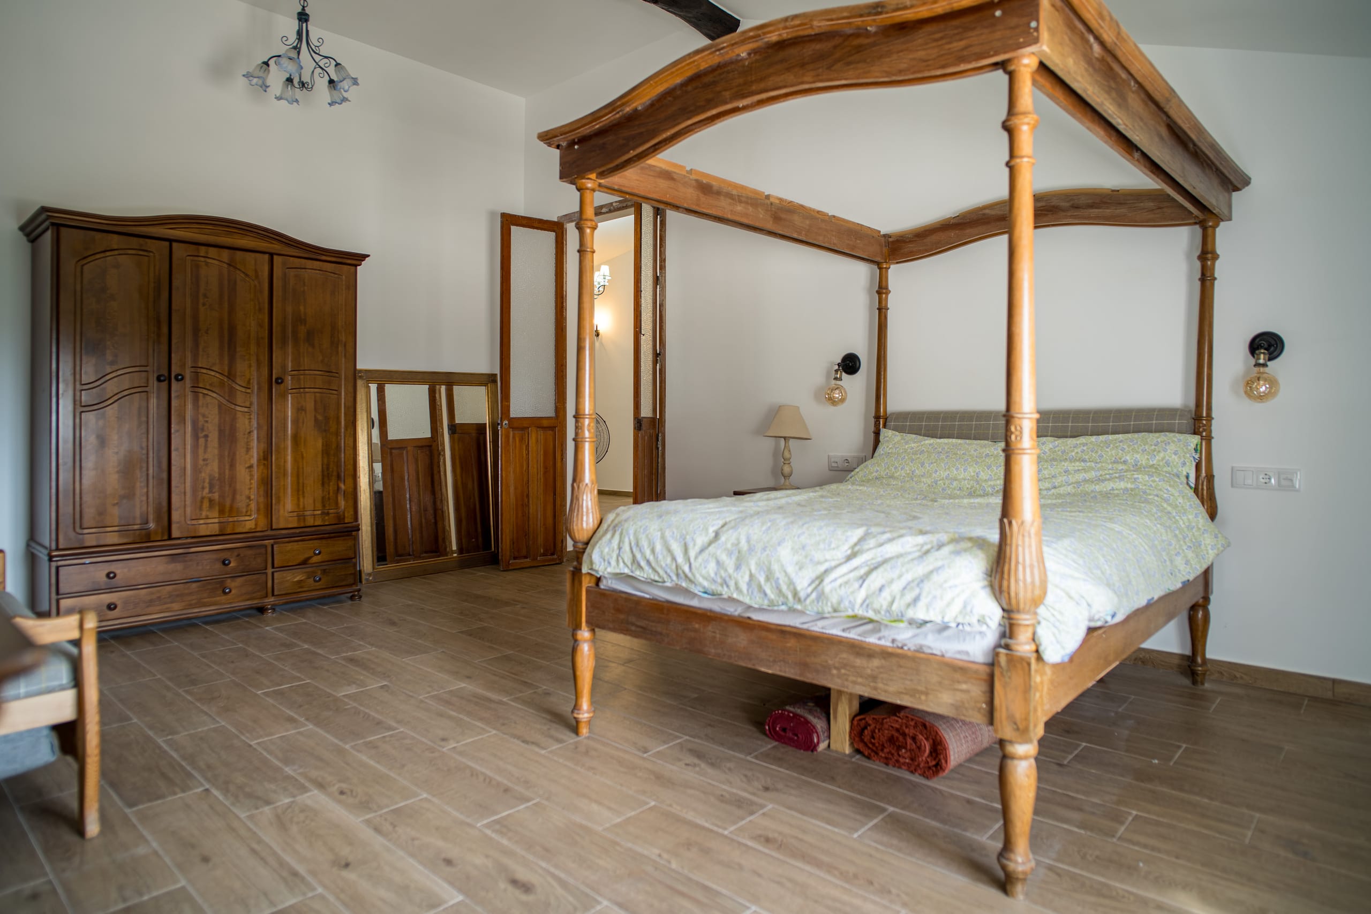
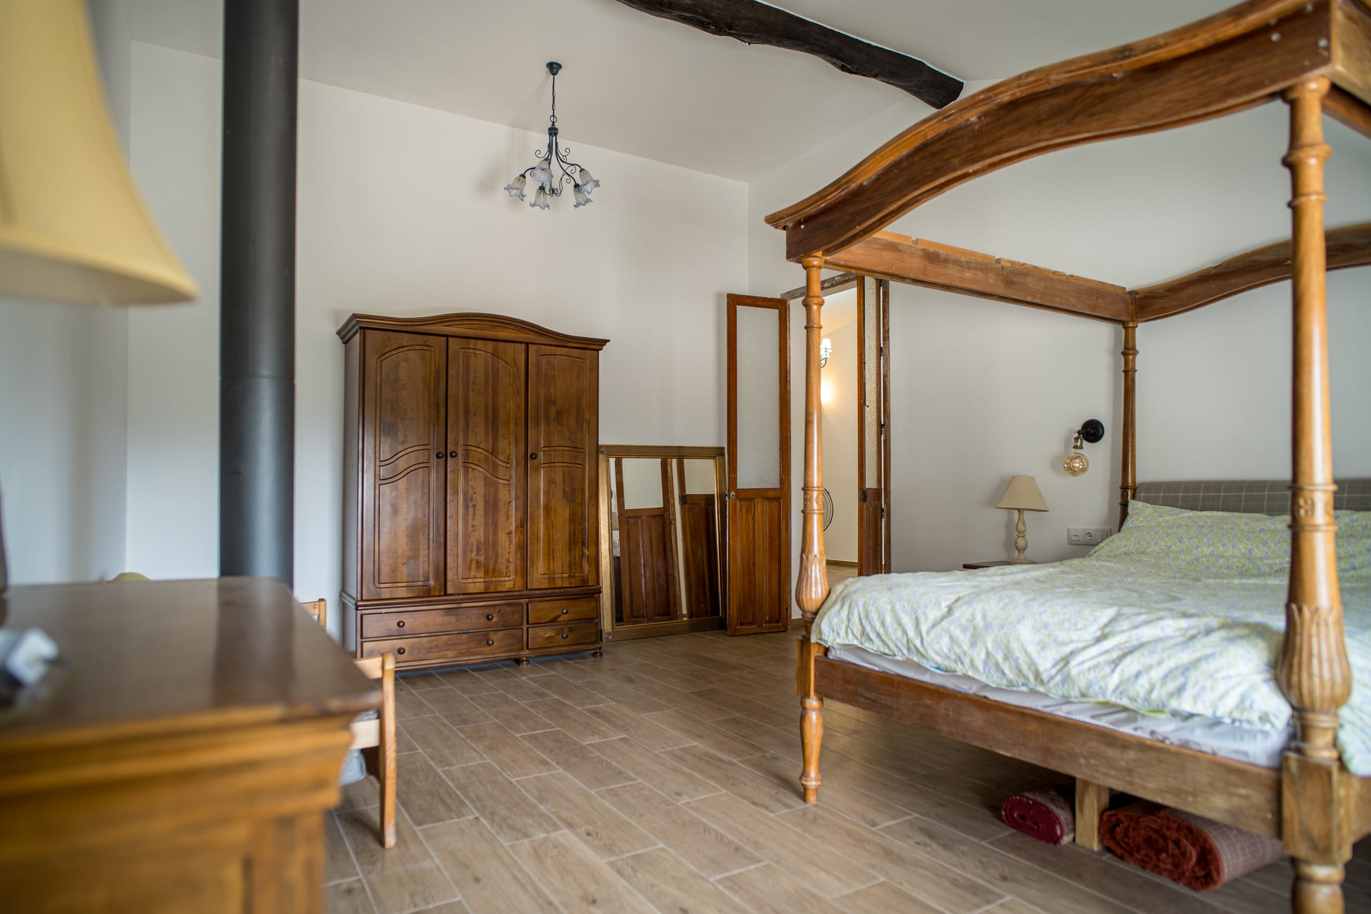
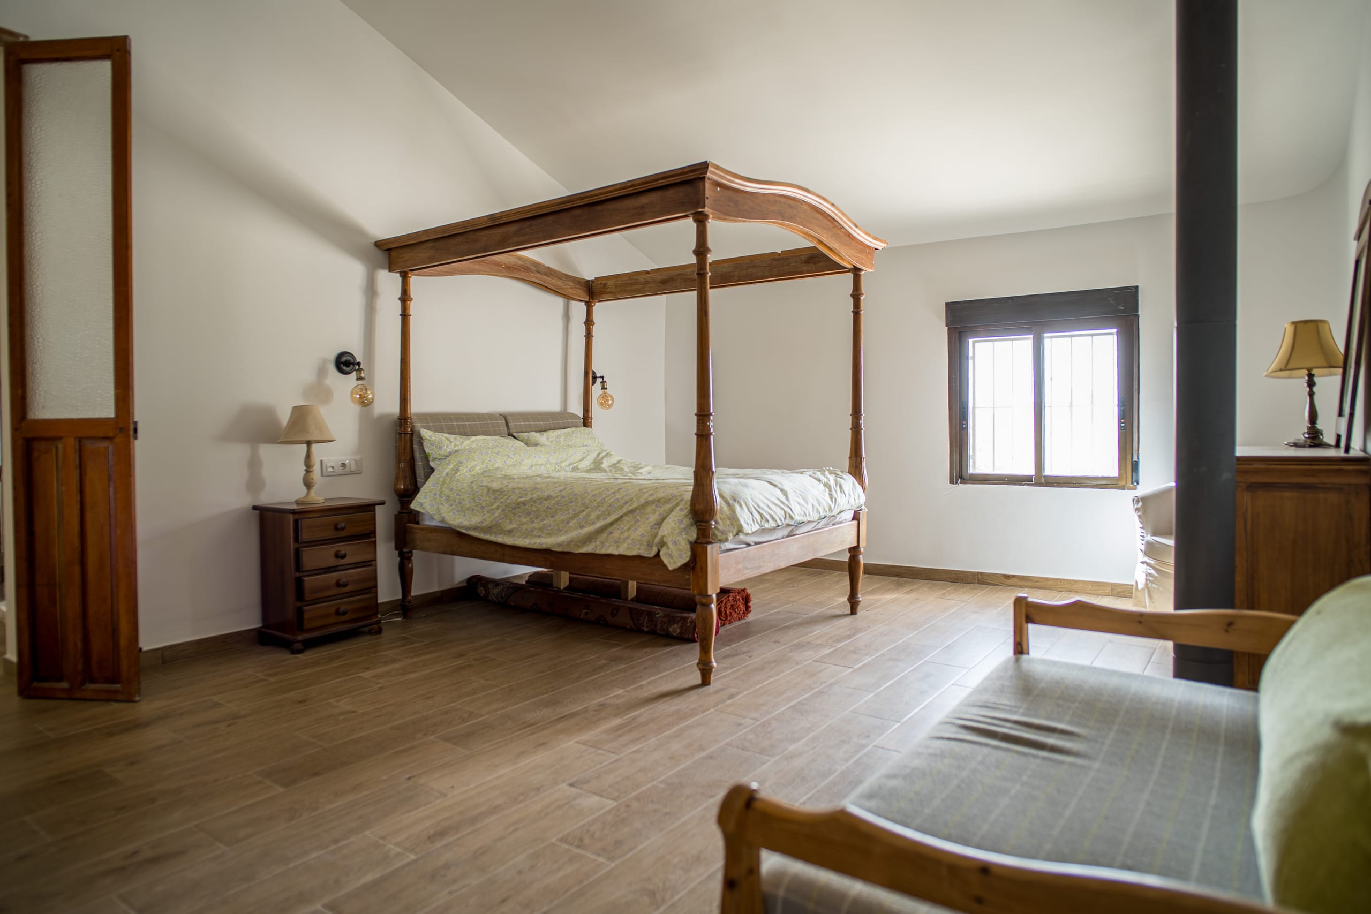
A bedroom with a wooden four-poster bed, wooden wardrobe, a standing mirror, and wooden tile flooring.
A rustic master bedroom with a wooden four-poster bed, wooden wardrobe, wooden floor, and a chandelier hanging from the ceiling.
A bedroom with a wooden four-poster bed, wooden flooring, a window with wooden frame, bedside tables with lamps, and a cushioned chair.
Property
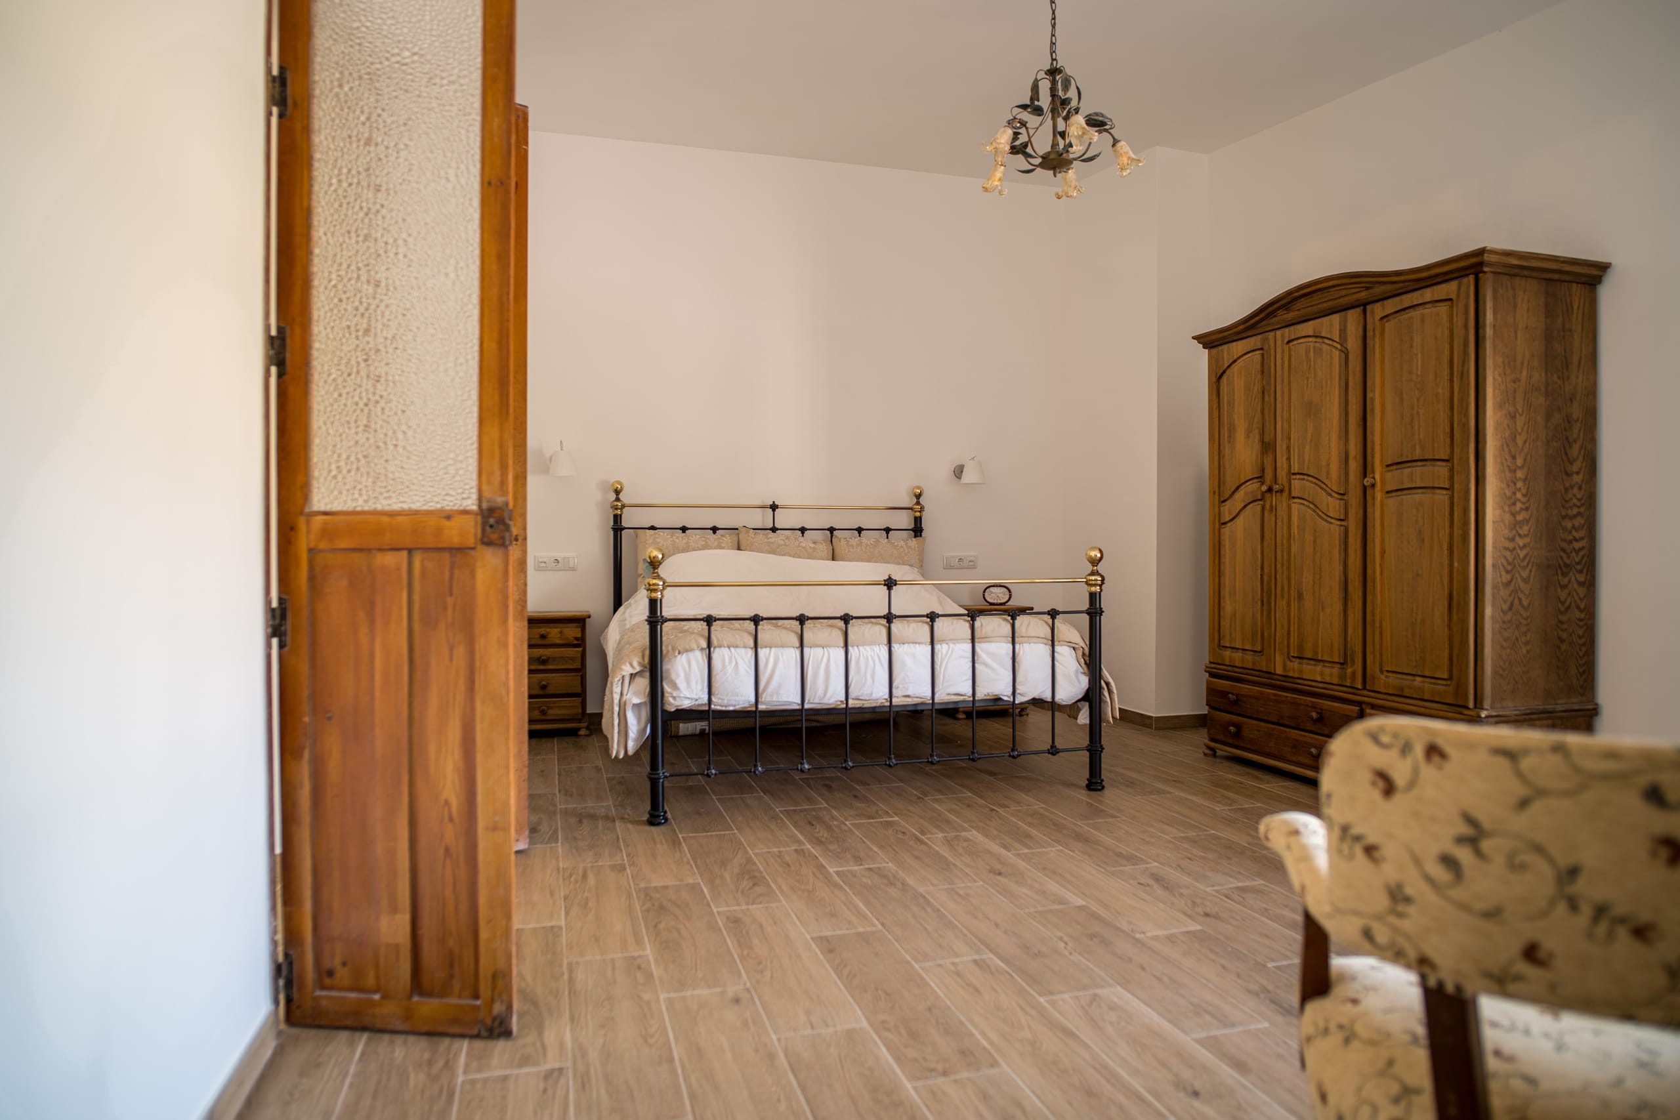
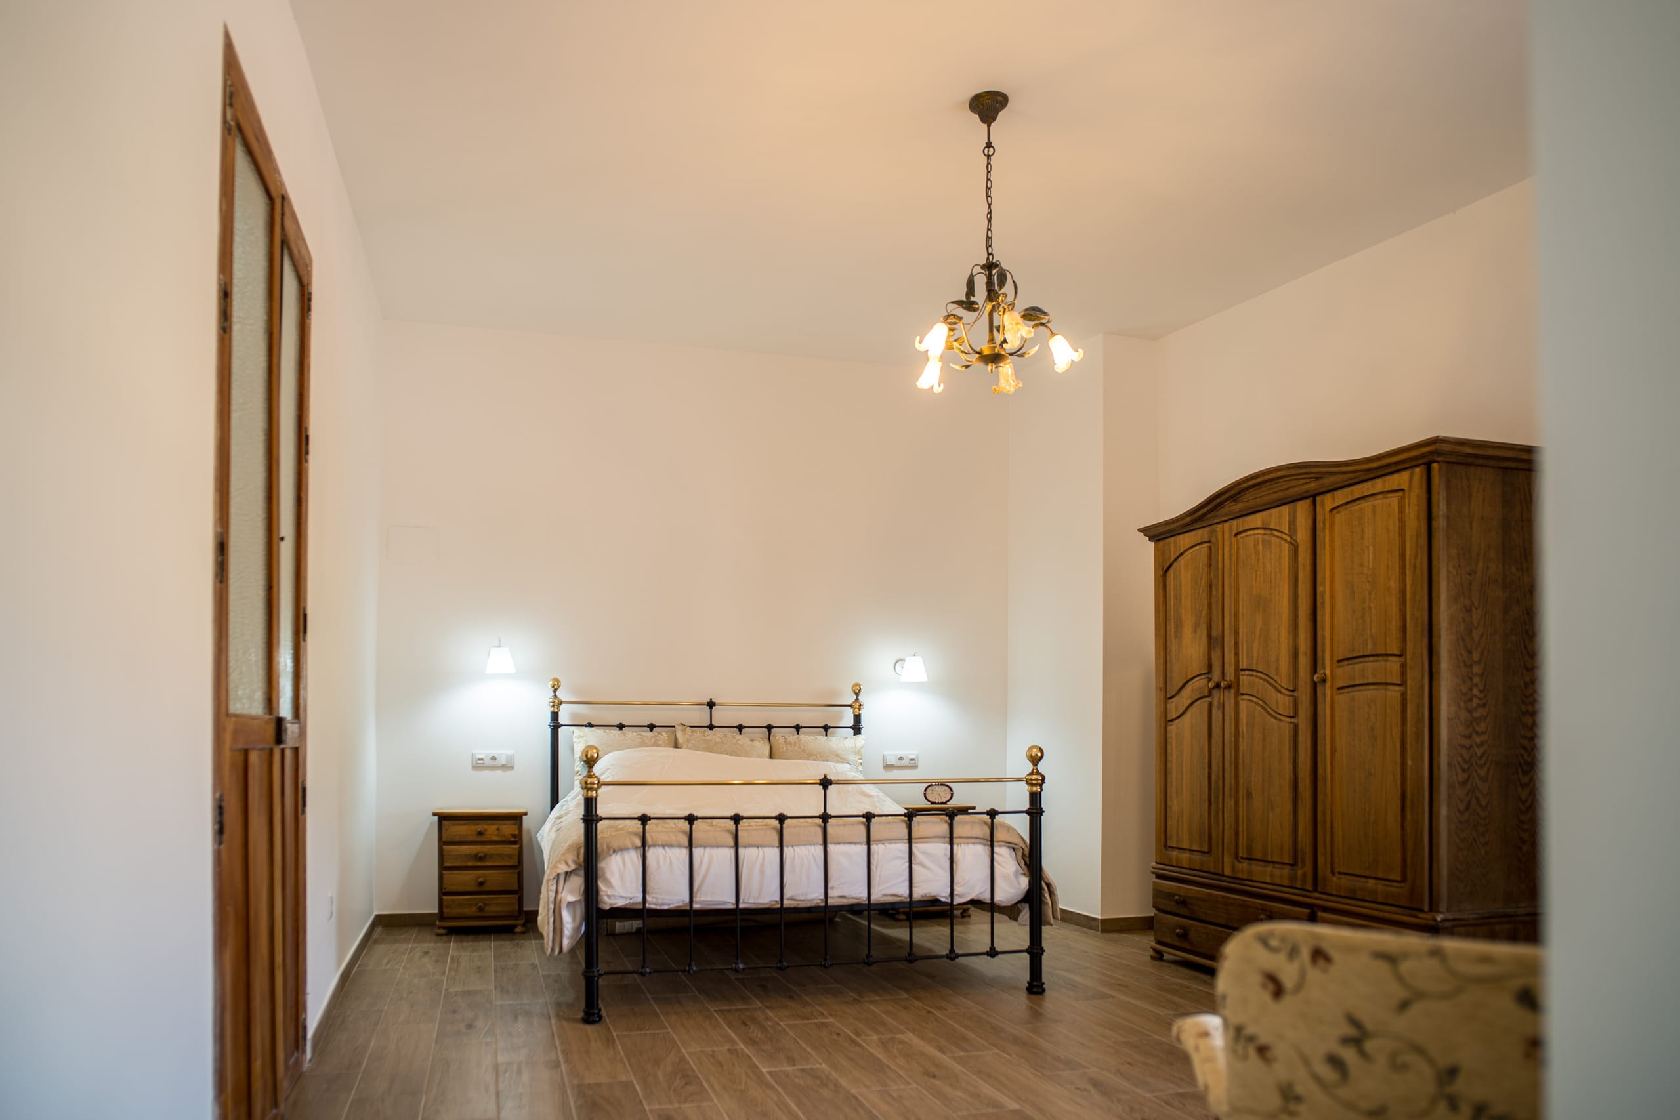
A bedroom featuring a metal bed frame with white bedding, wooden flooring, a large wooden wardrobe, and a floral armchair partially visible.
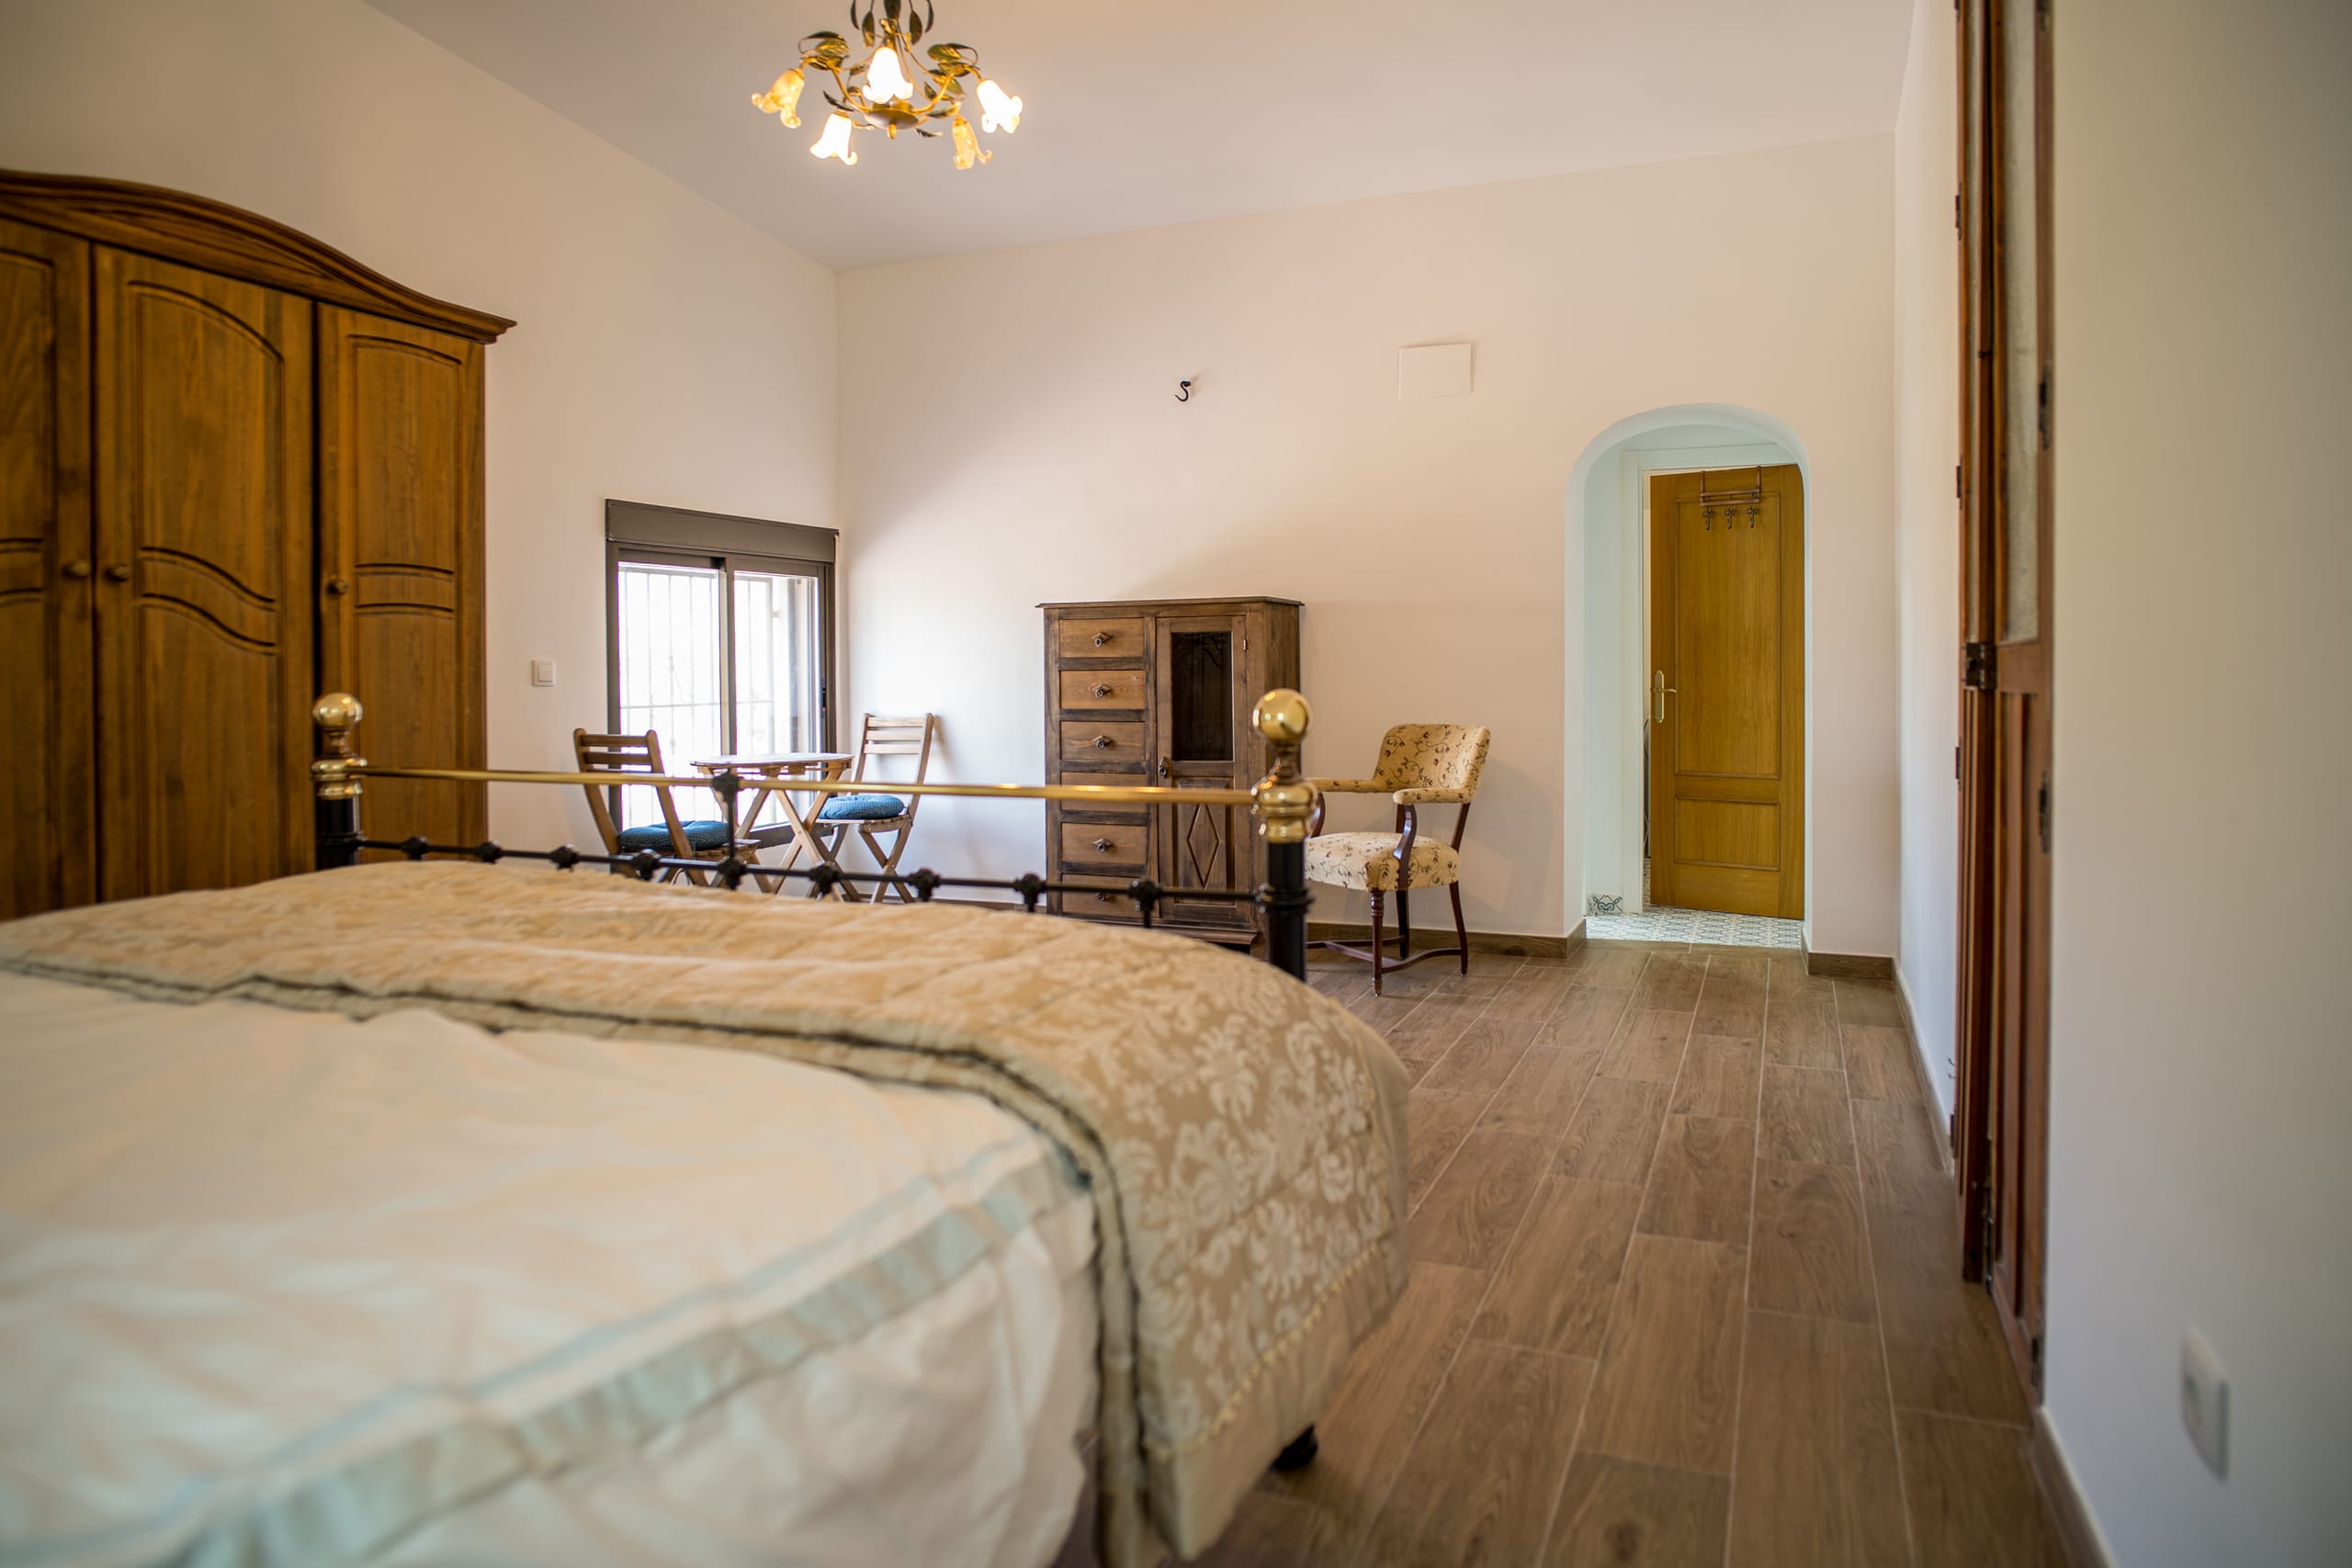
Bedroom with wooden floor, large wooden wardrobe, small table with two chairs near a window, an armchair, and a bed with a decorative metal frame.
A cozy bedroom with a metal bed frame, wooden wardrobe, wooden flooring, and warm ceiling light fixture.
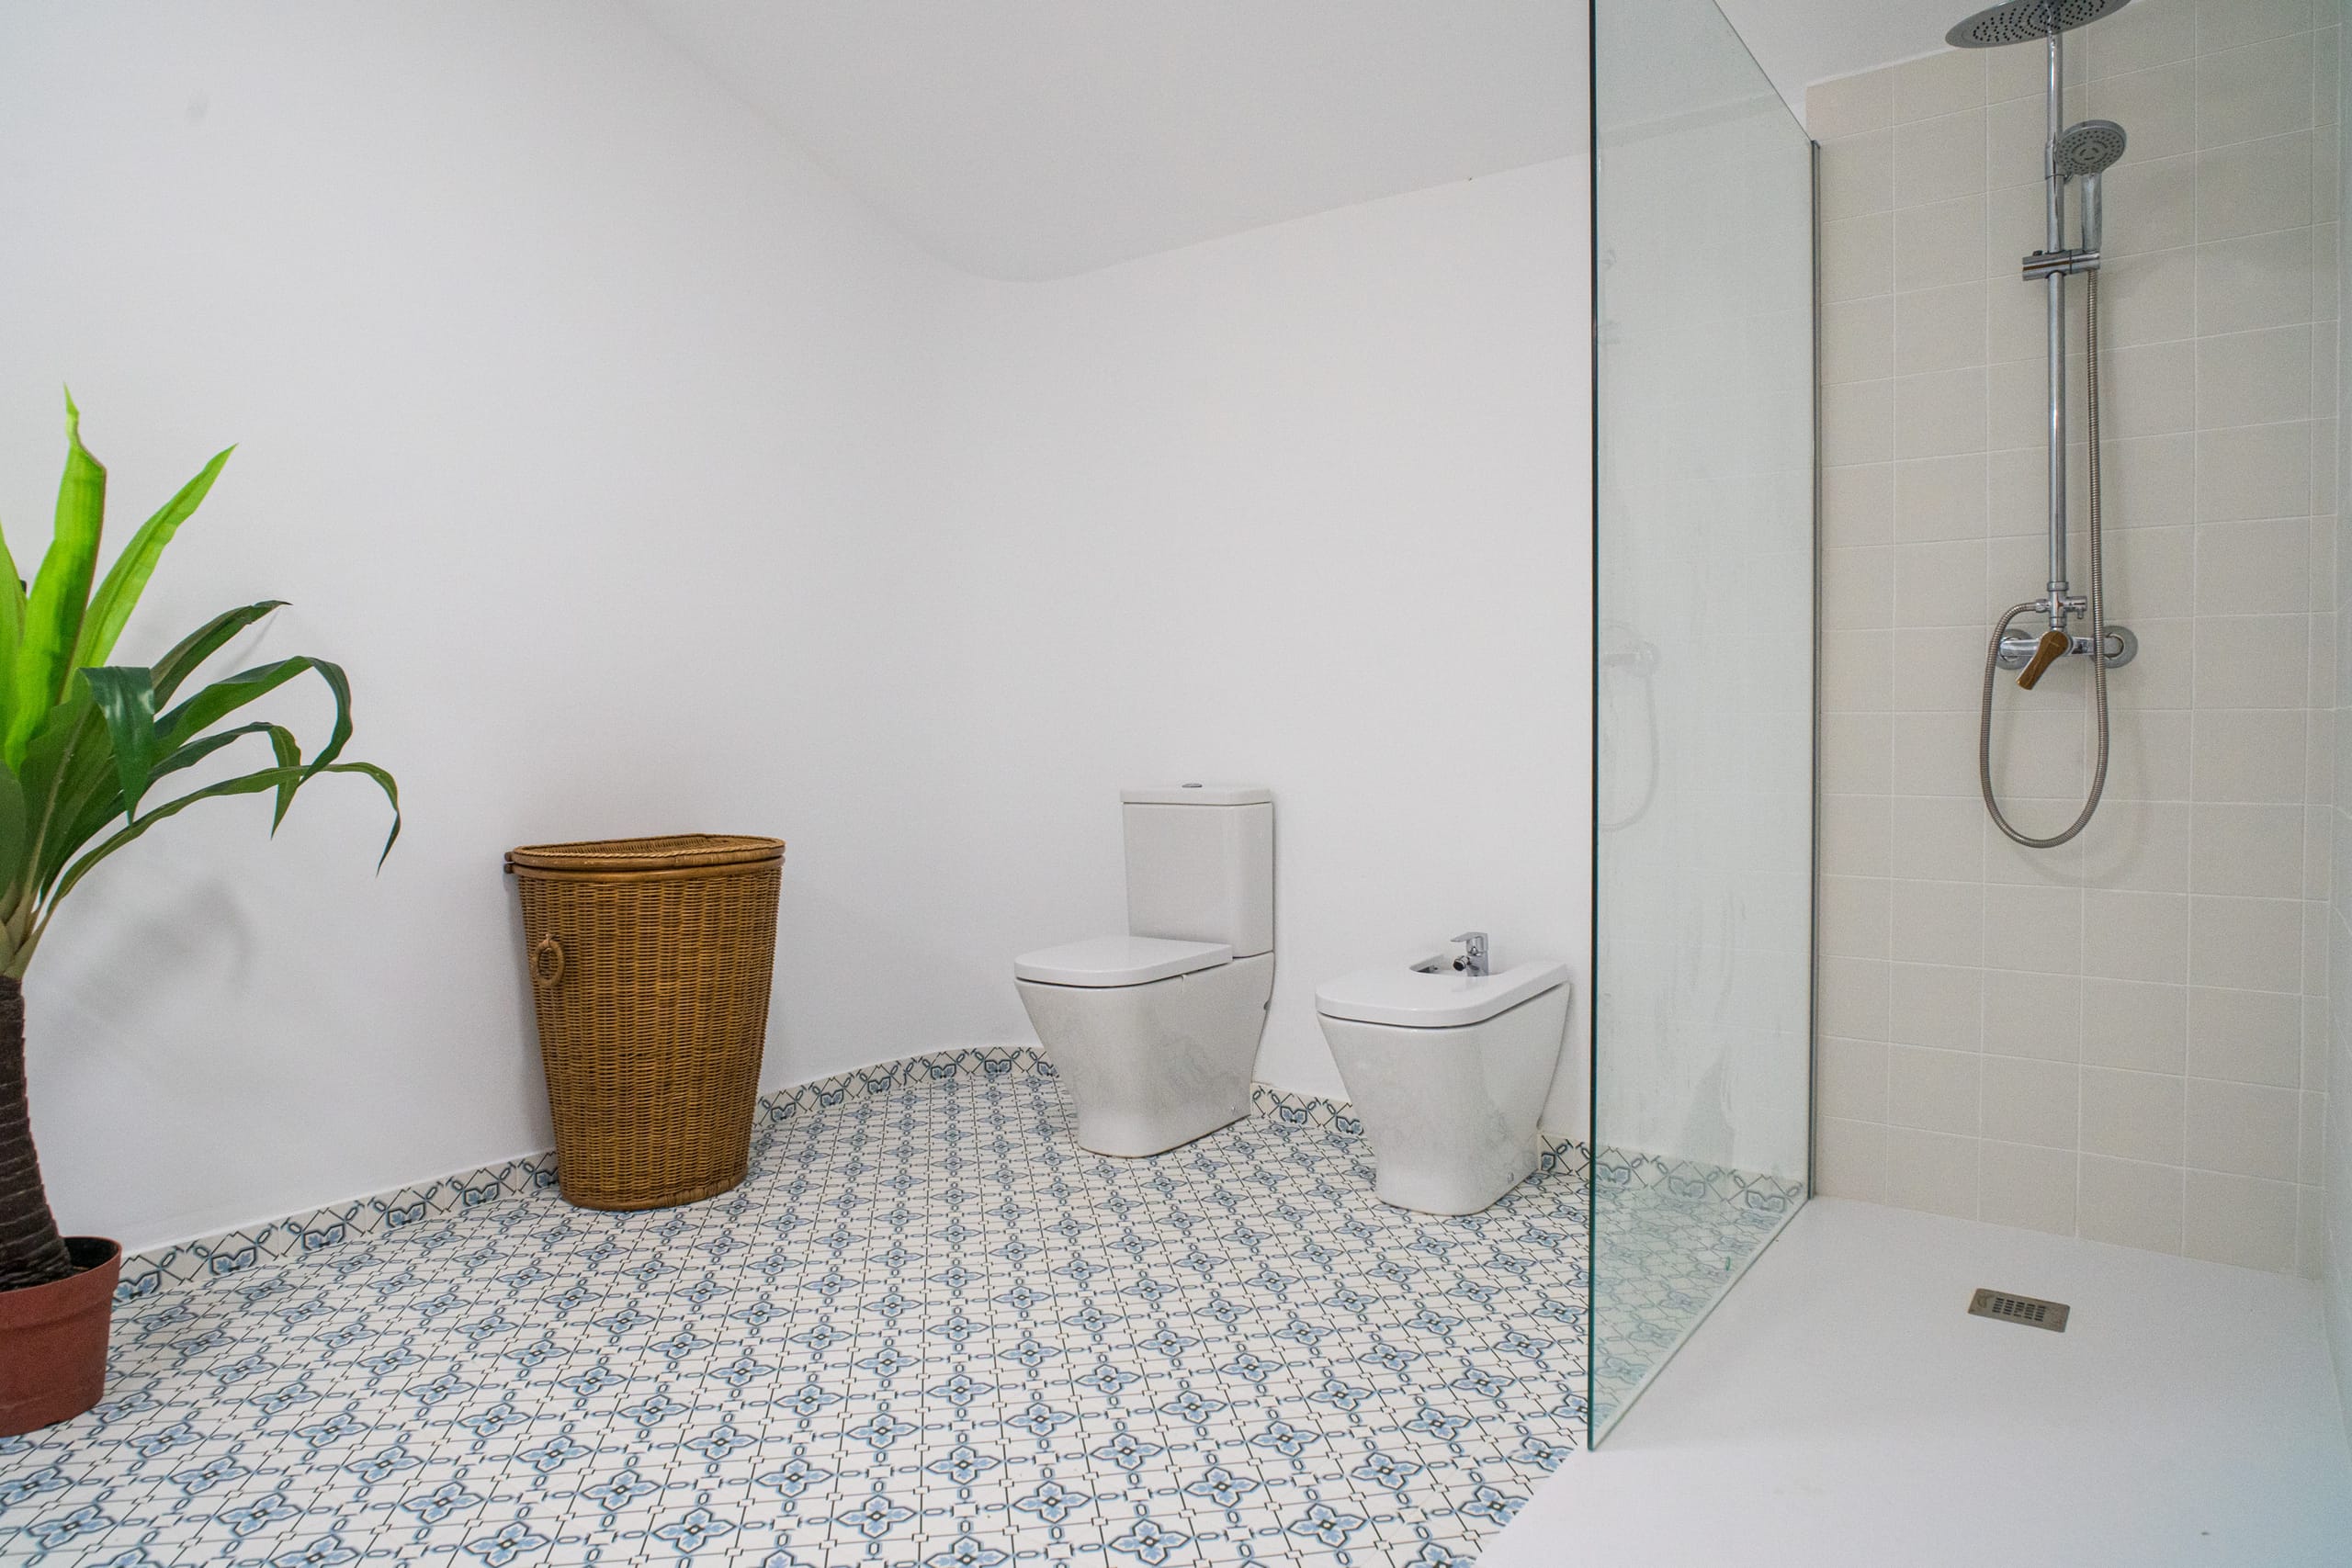
A bright bathroom with white walls, patterned tile floor, a walk-in shower with glass partition, a toilet, a bidet, a wicker laundry basket, and a potted plant.
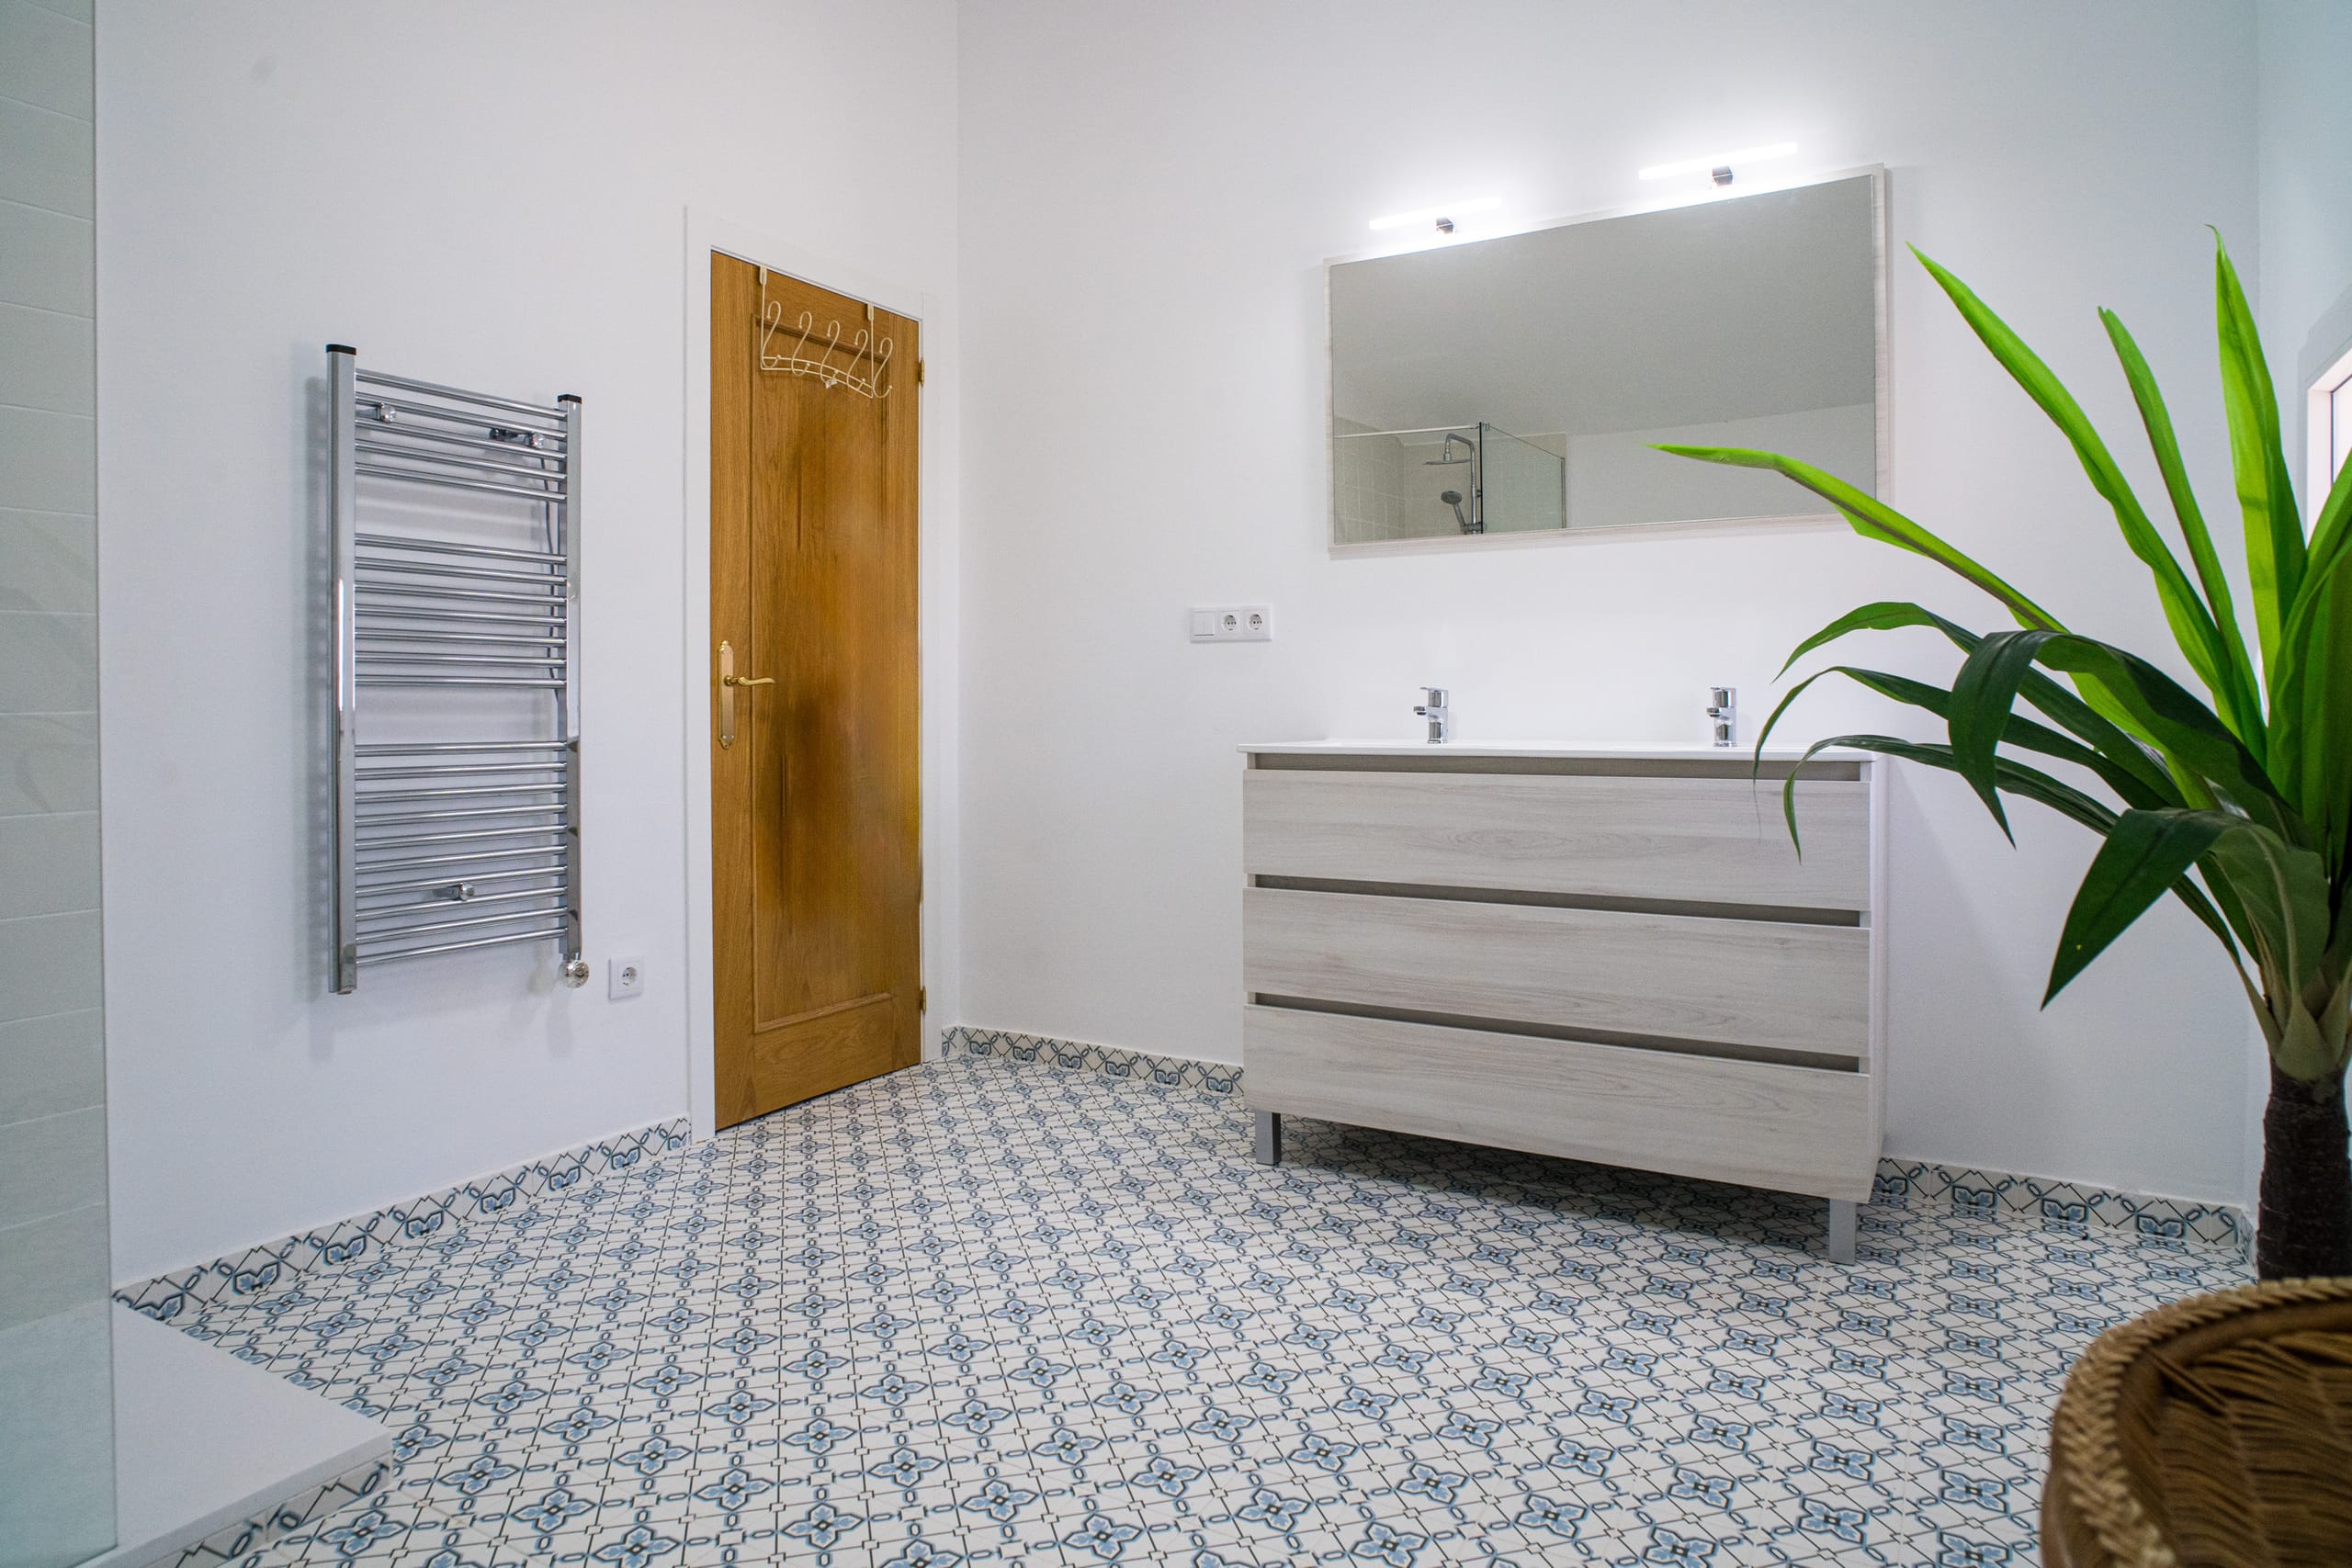
A modern bathroom with a wooden door, double sink vanity with a large mirror above, patterned blue and white tile floor, and a green plant in the corner.
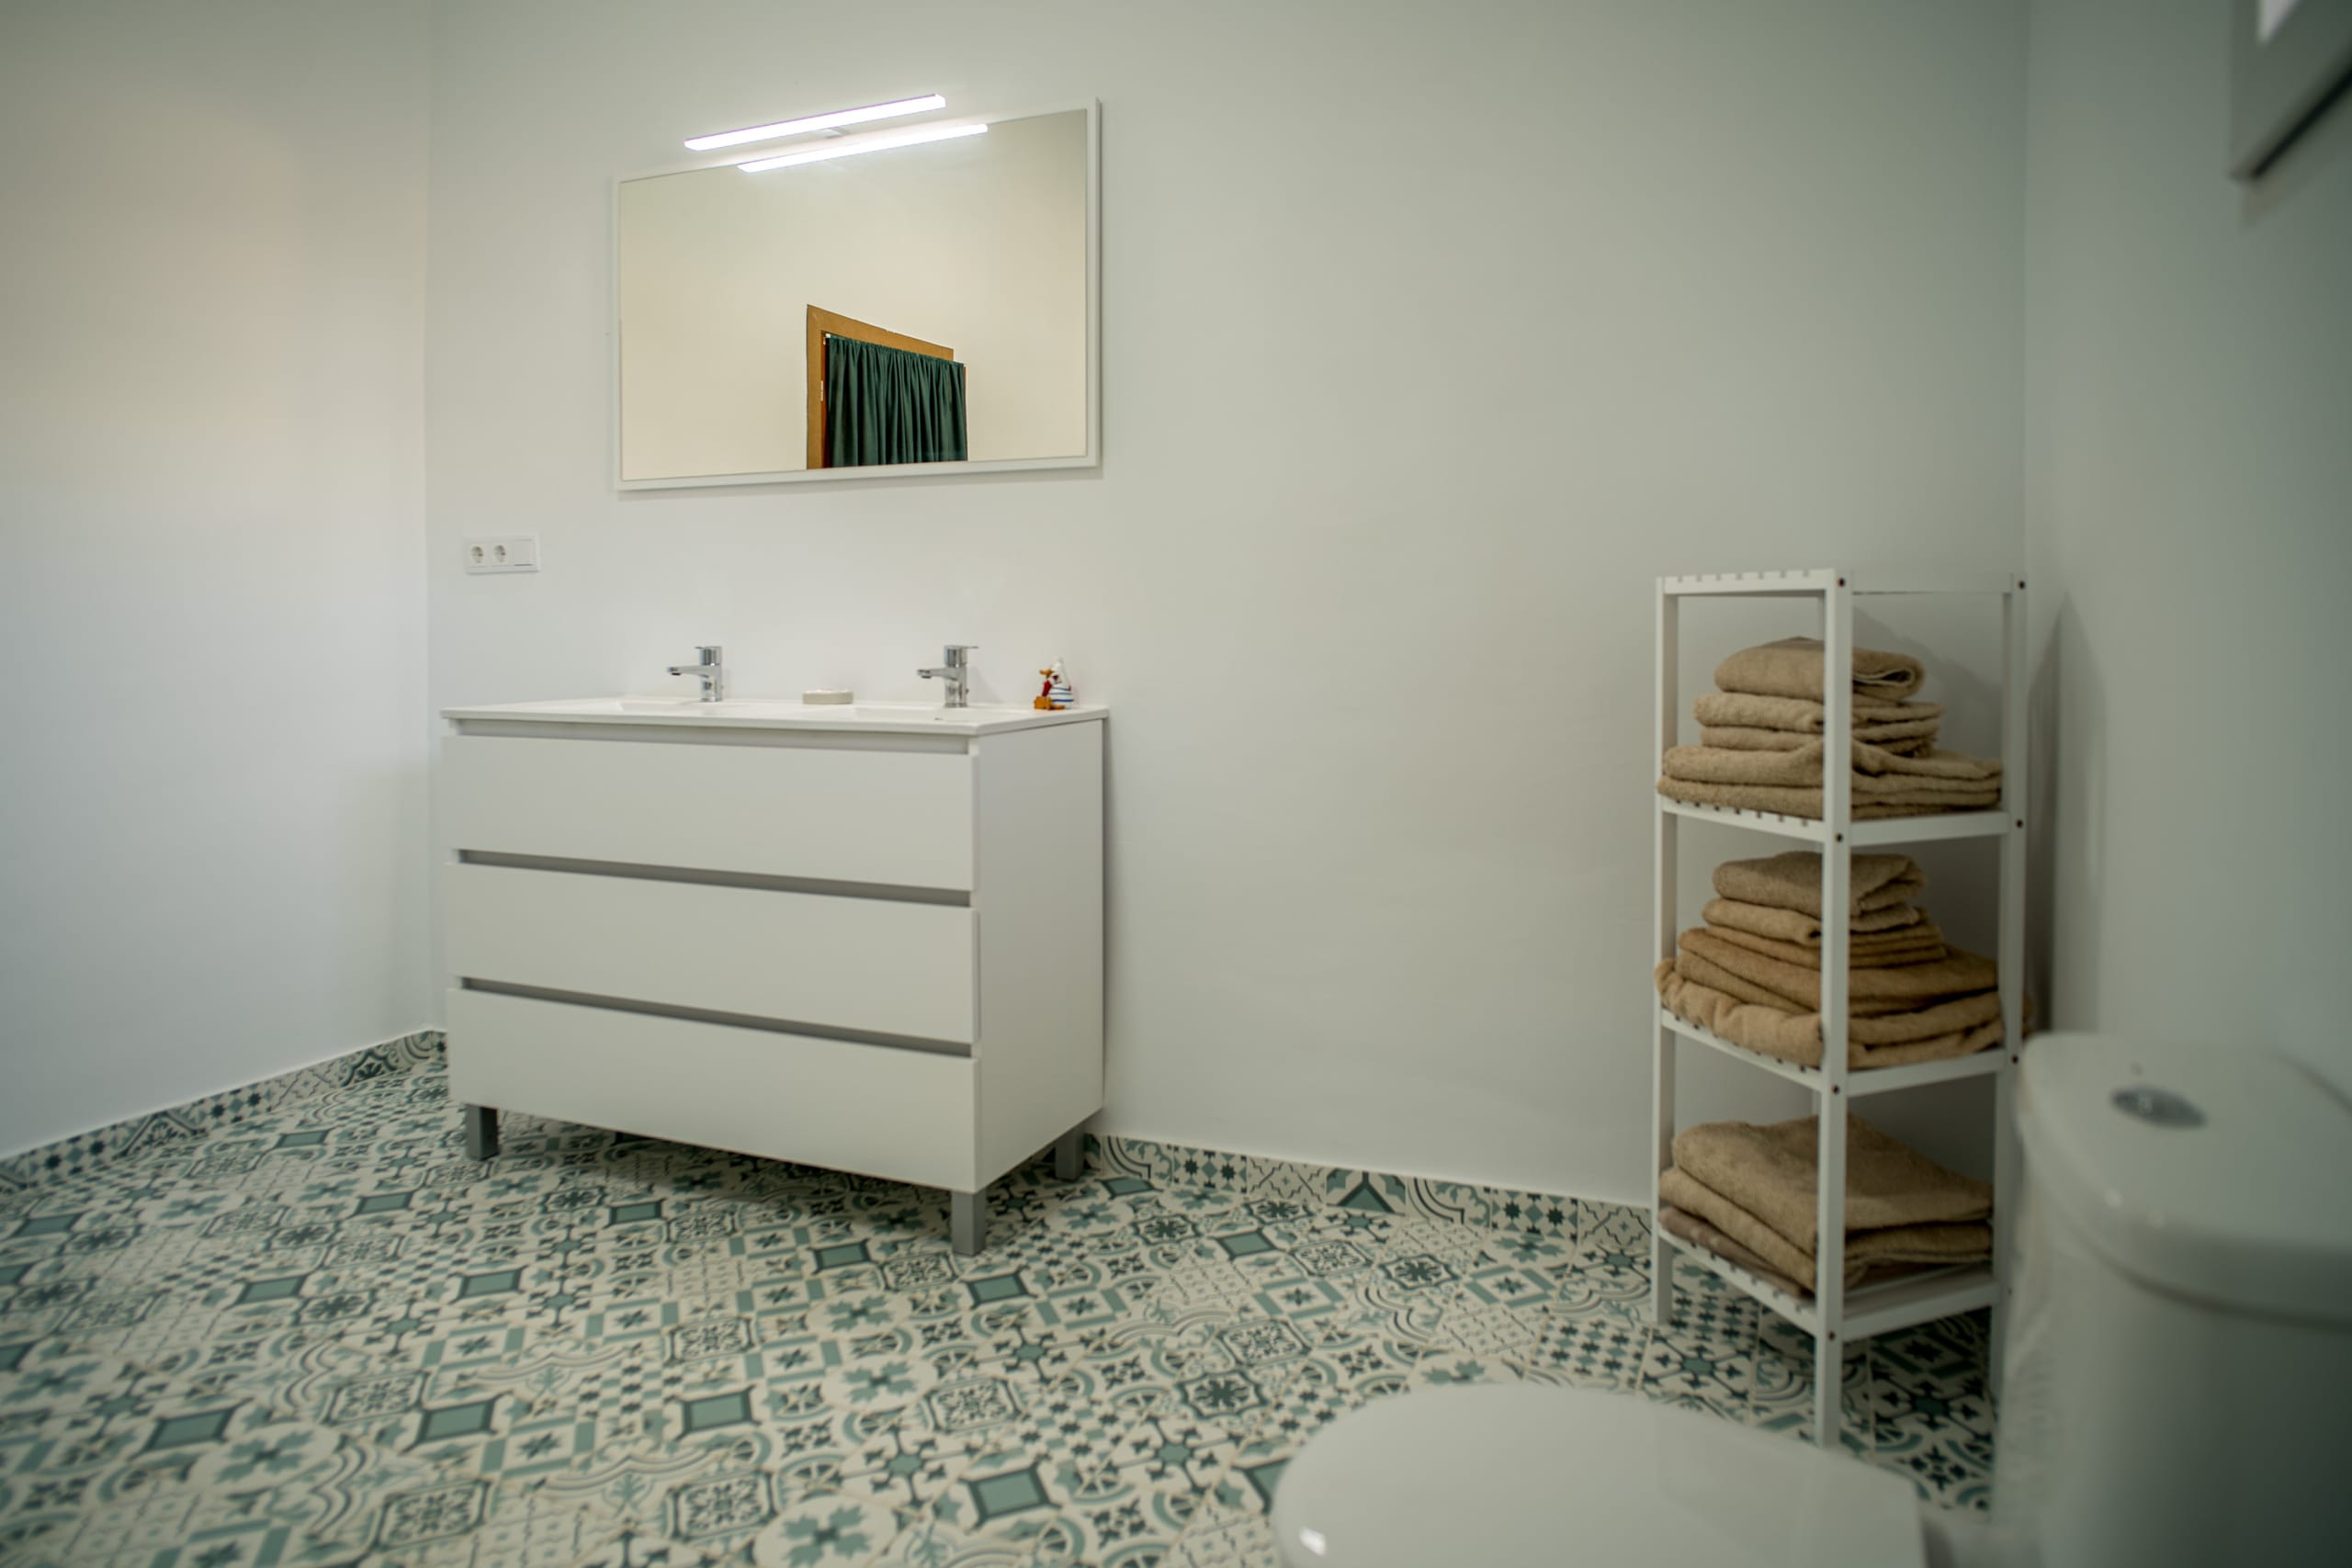
A minimalist bathroom with white walls, a double sink vanity with a large mirror above, patterned tile flooring, and a white shelving unit holding folded beige towels.
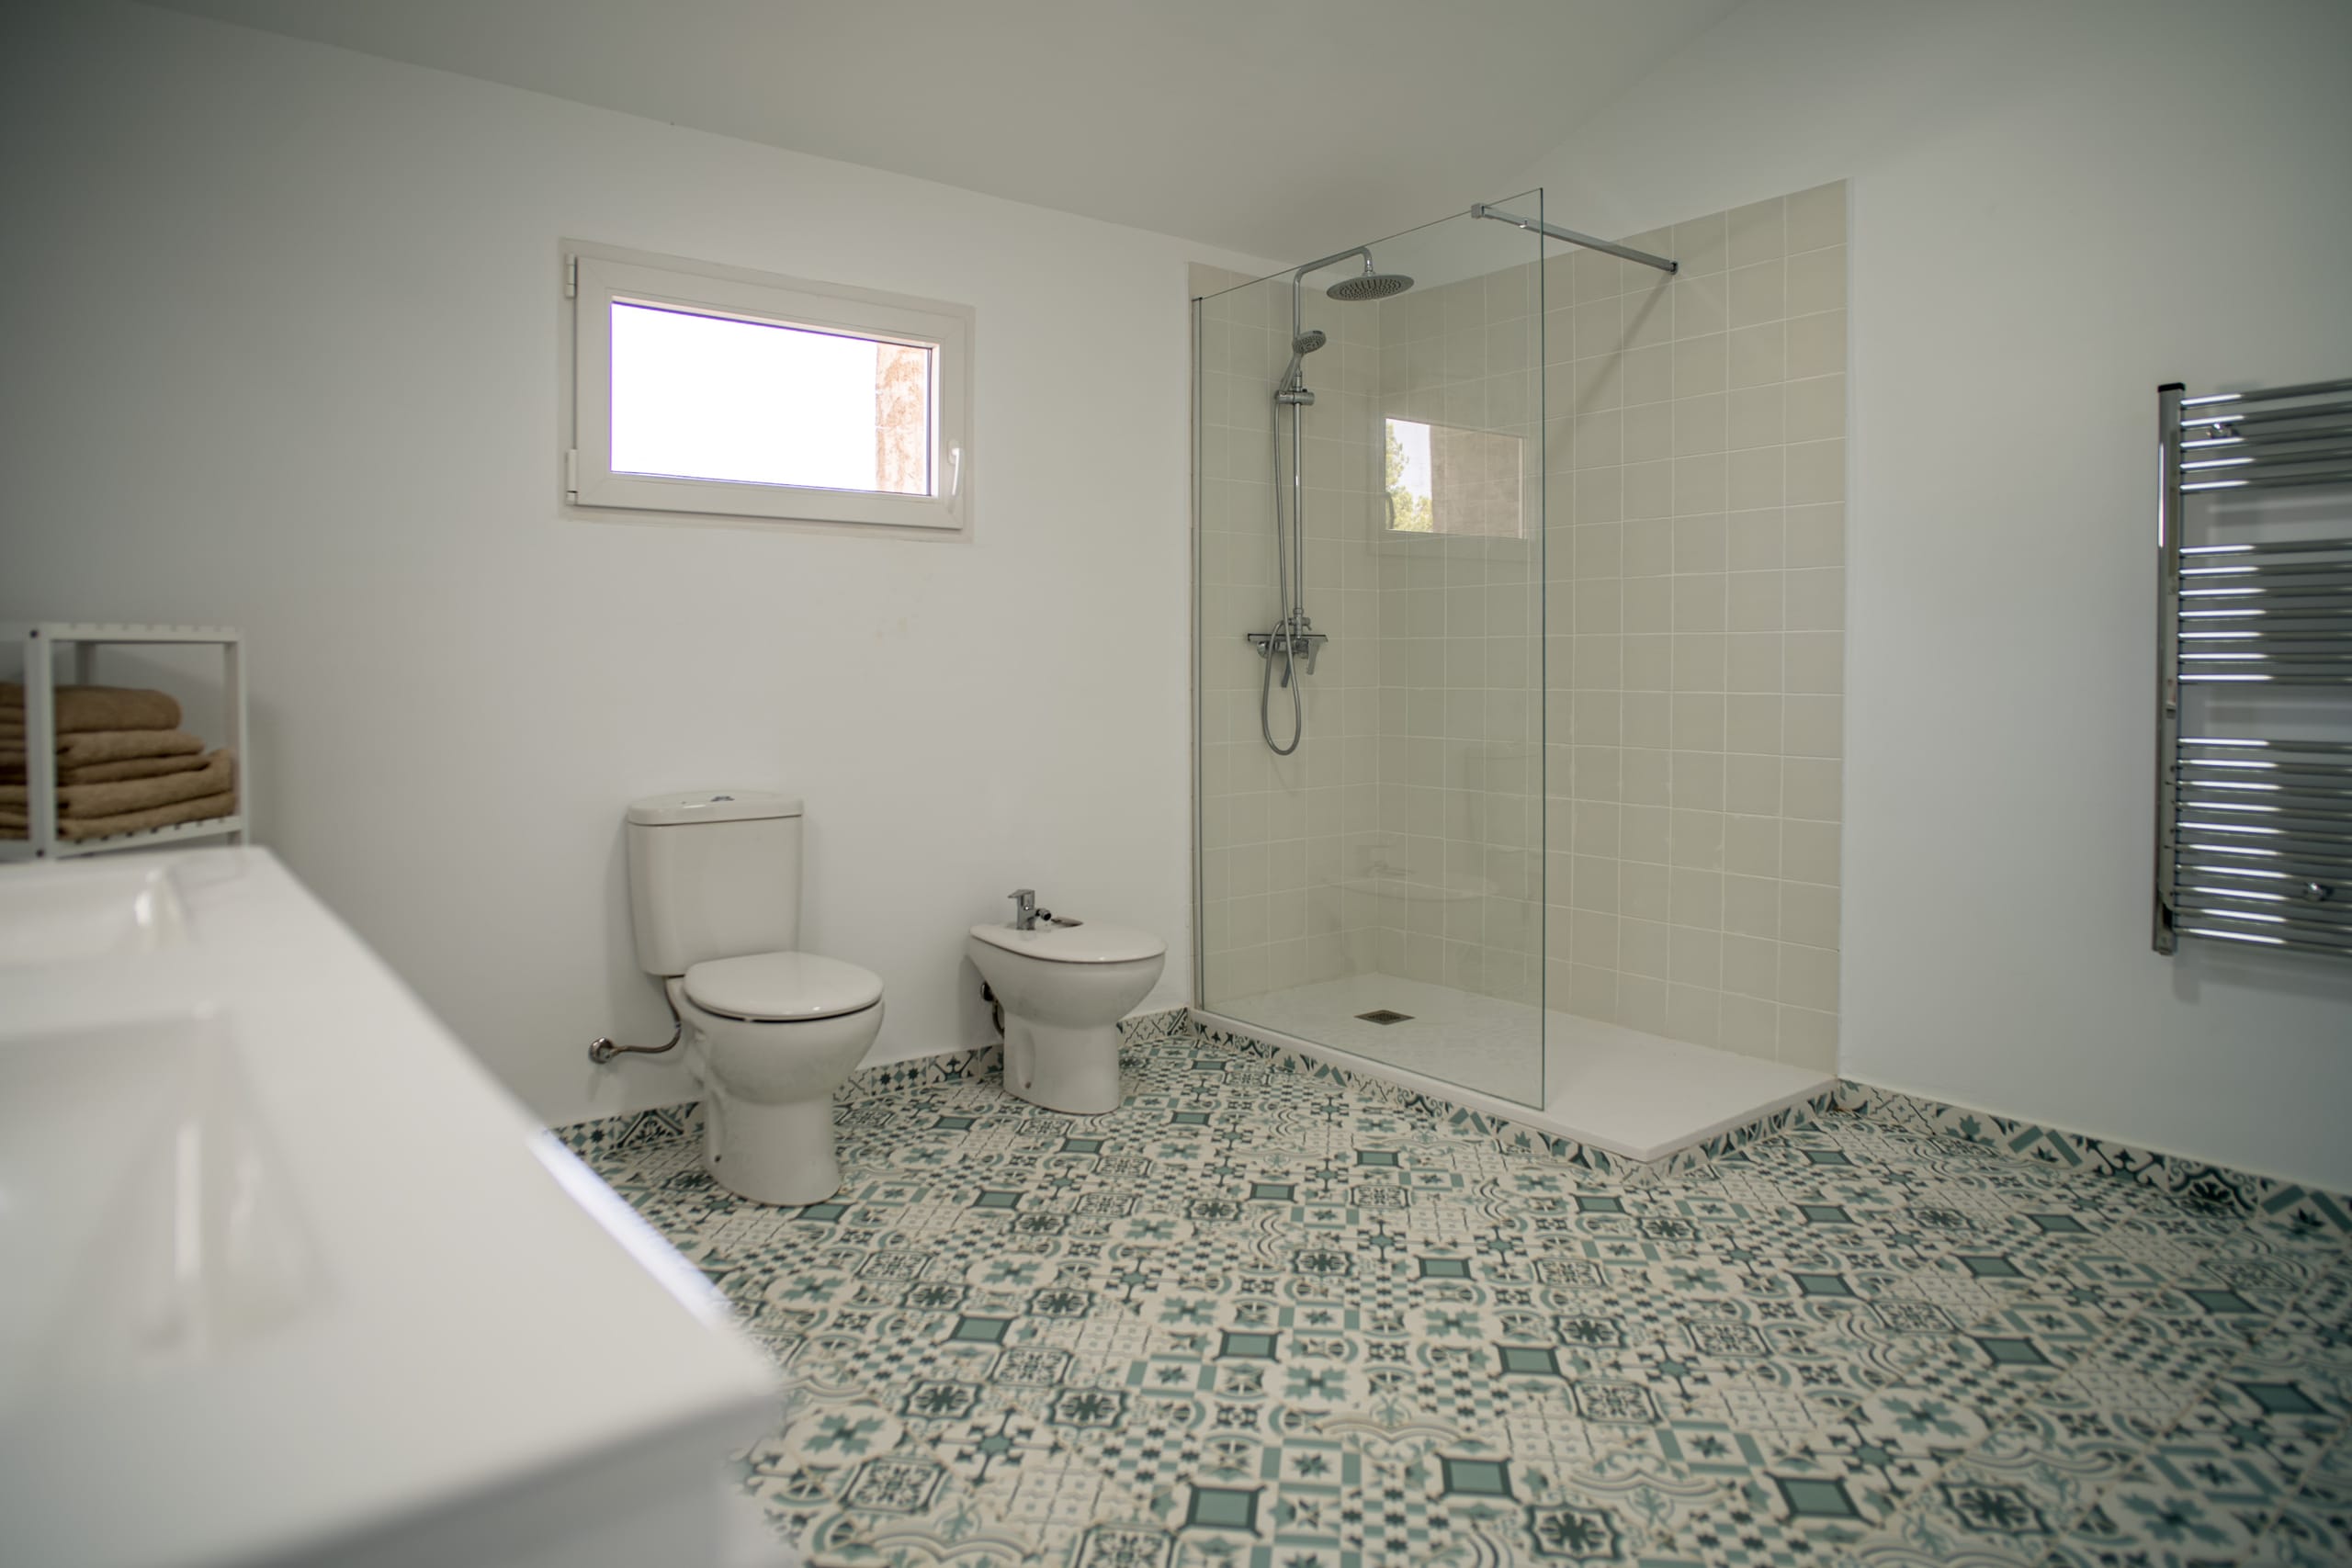
A modern bathroom with white walls, a walk-in shower with glass partition, a bidet, a toilet, a small window, and patterned blue and white tile floor.
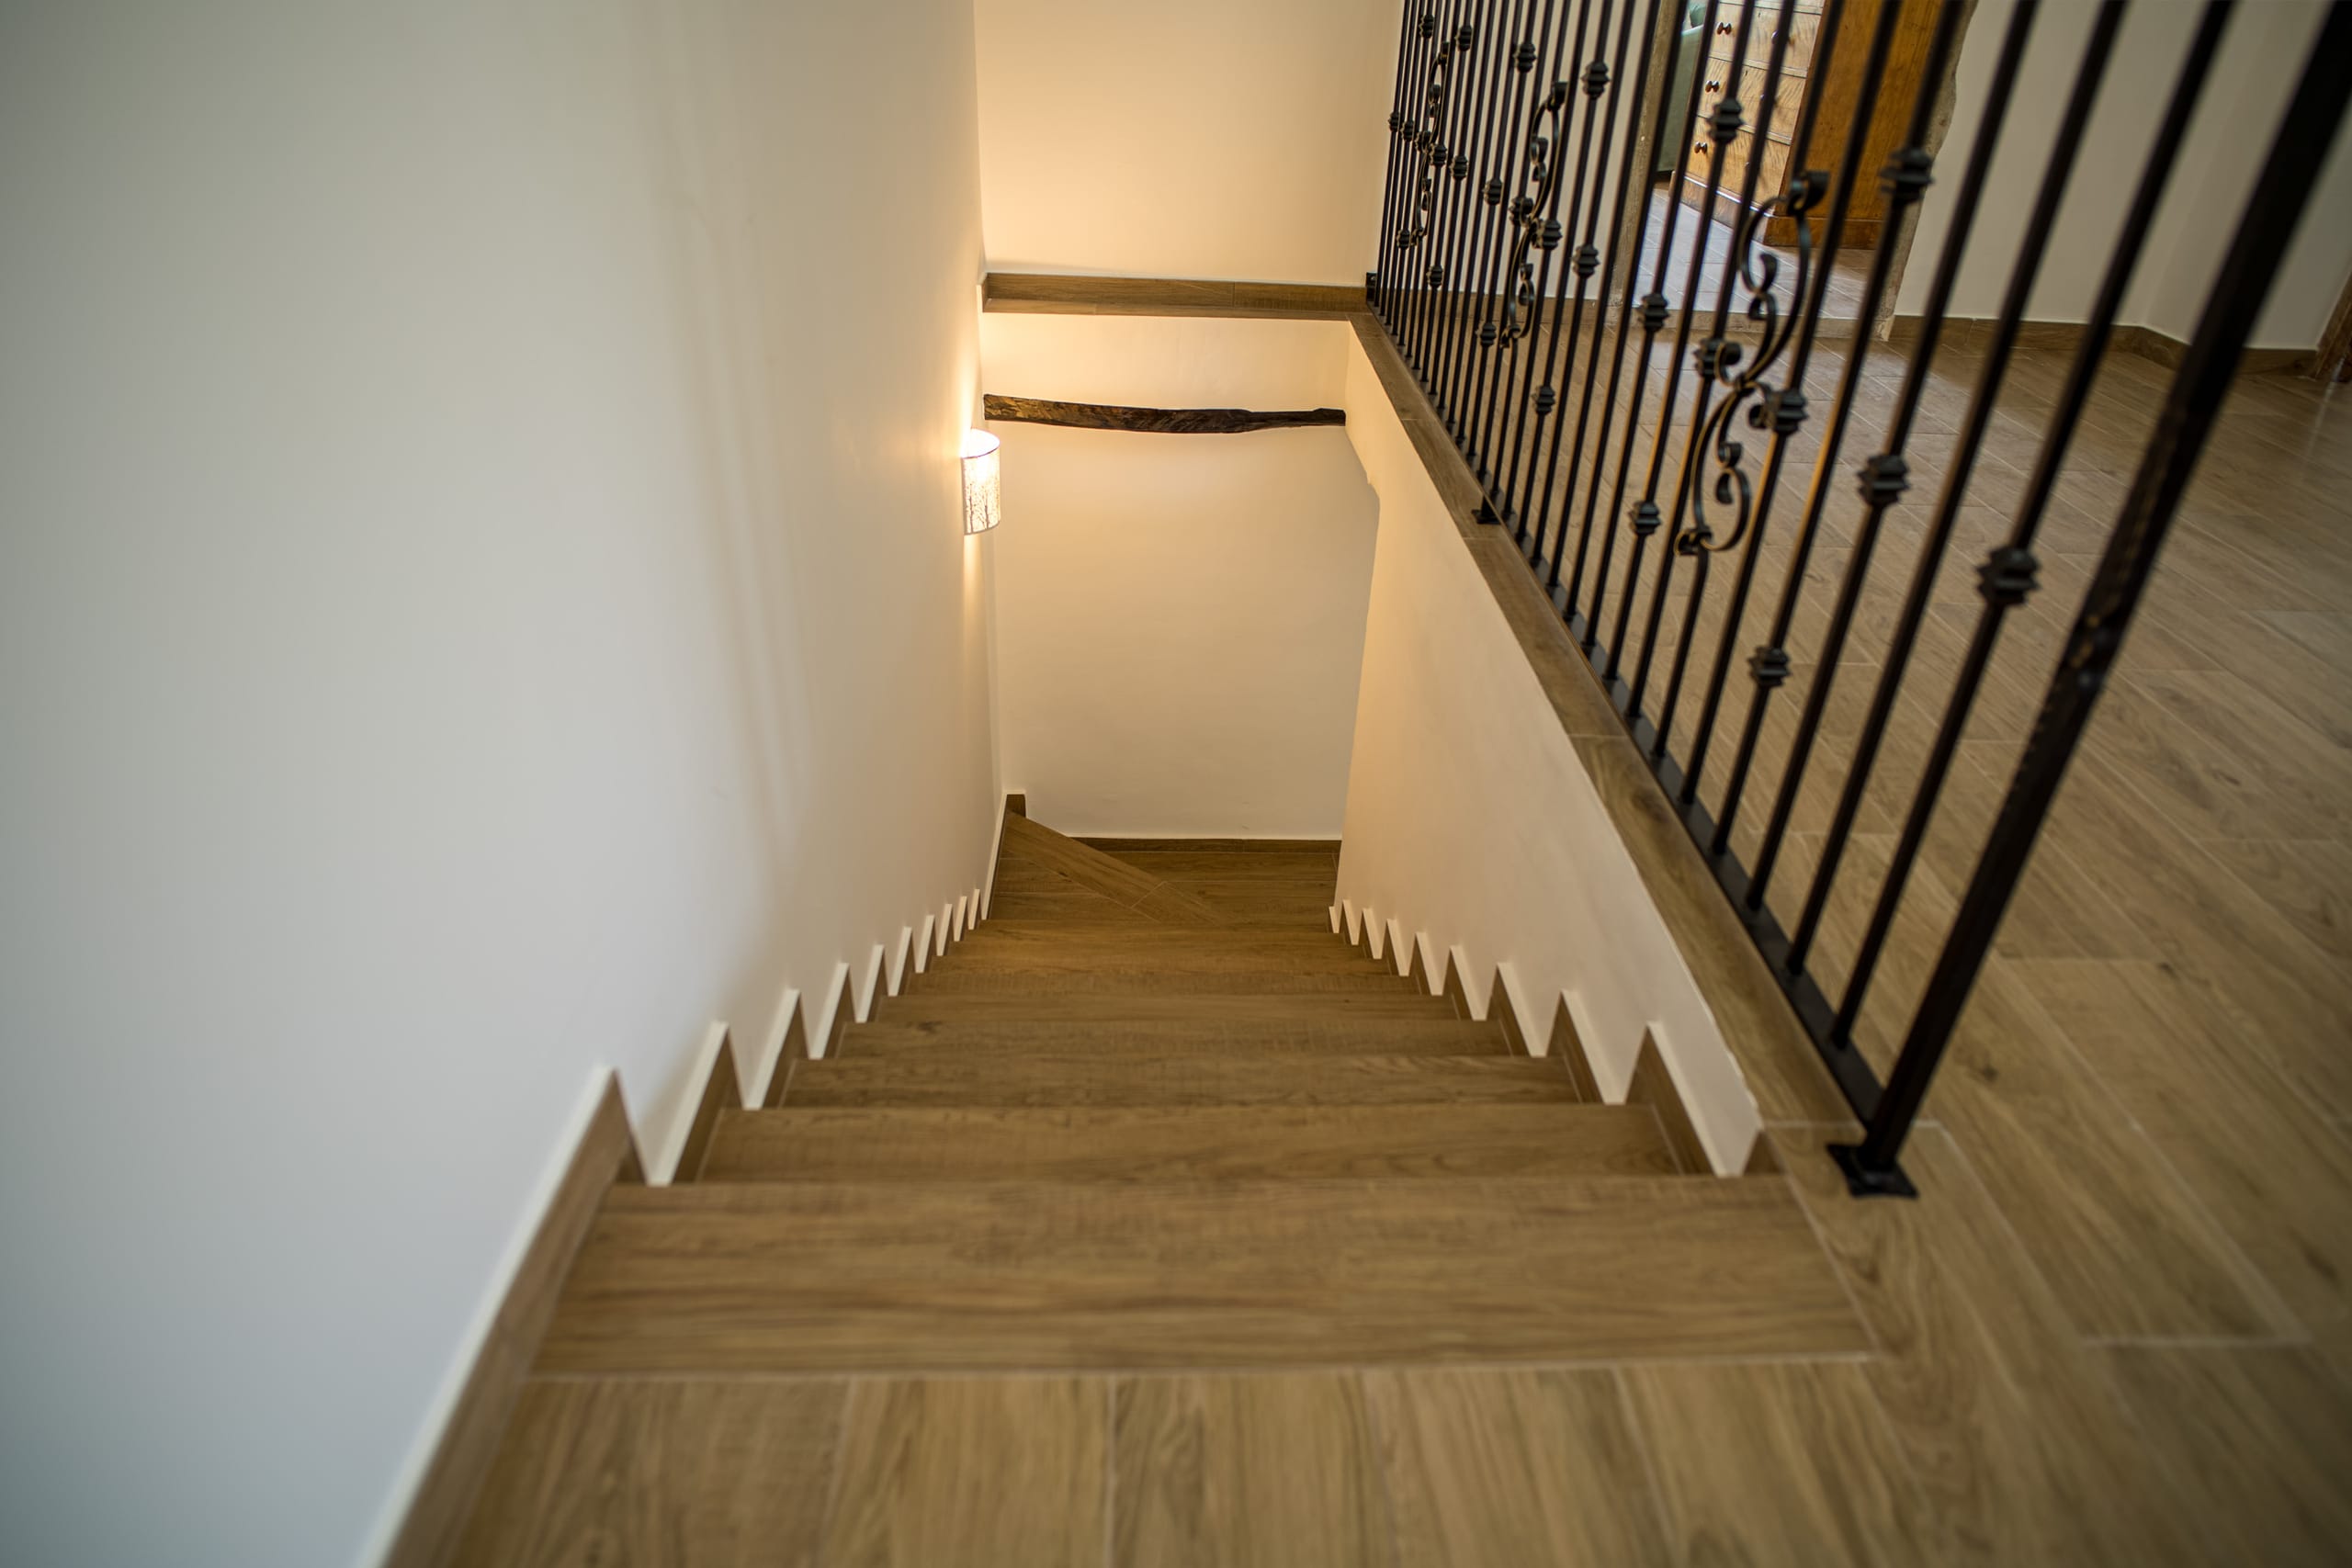
Interior view of a staircase with wooden steps and decorative black iron railing on the right side, illuminated by a wall-mounted light.
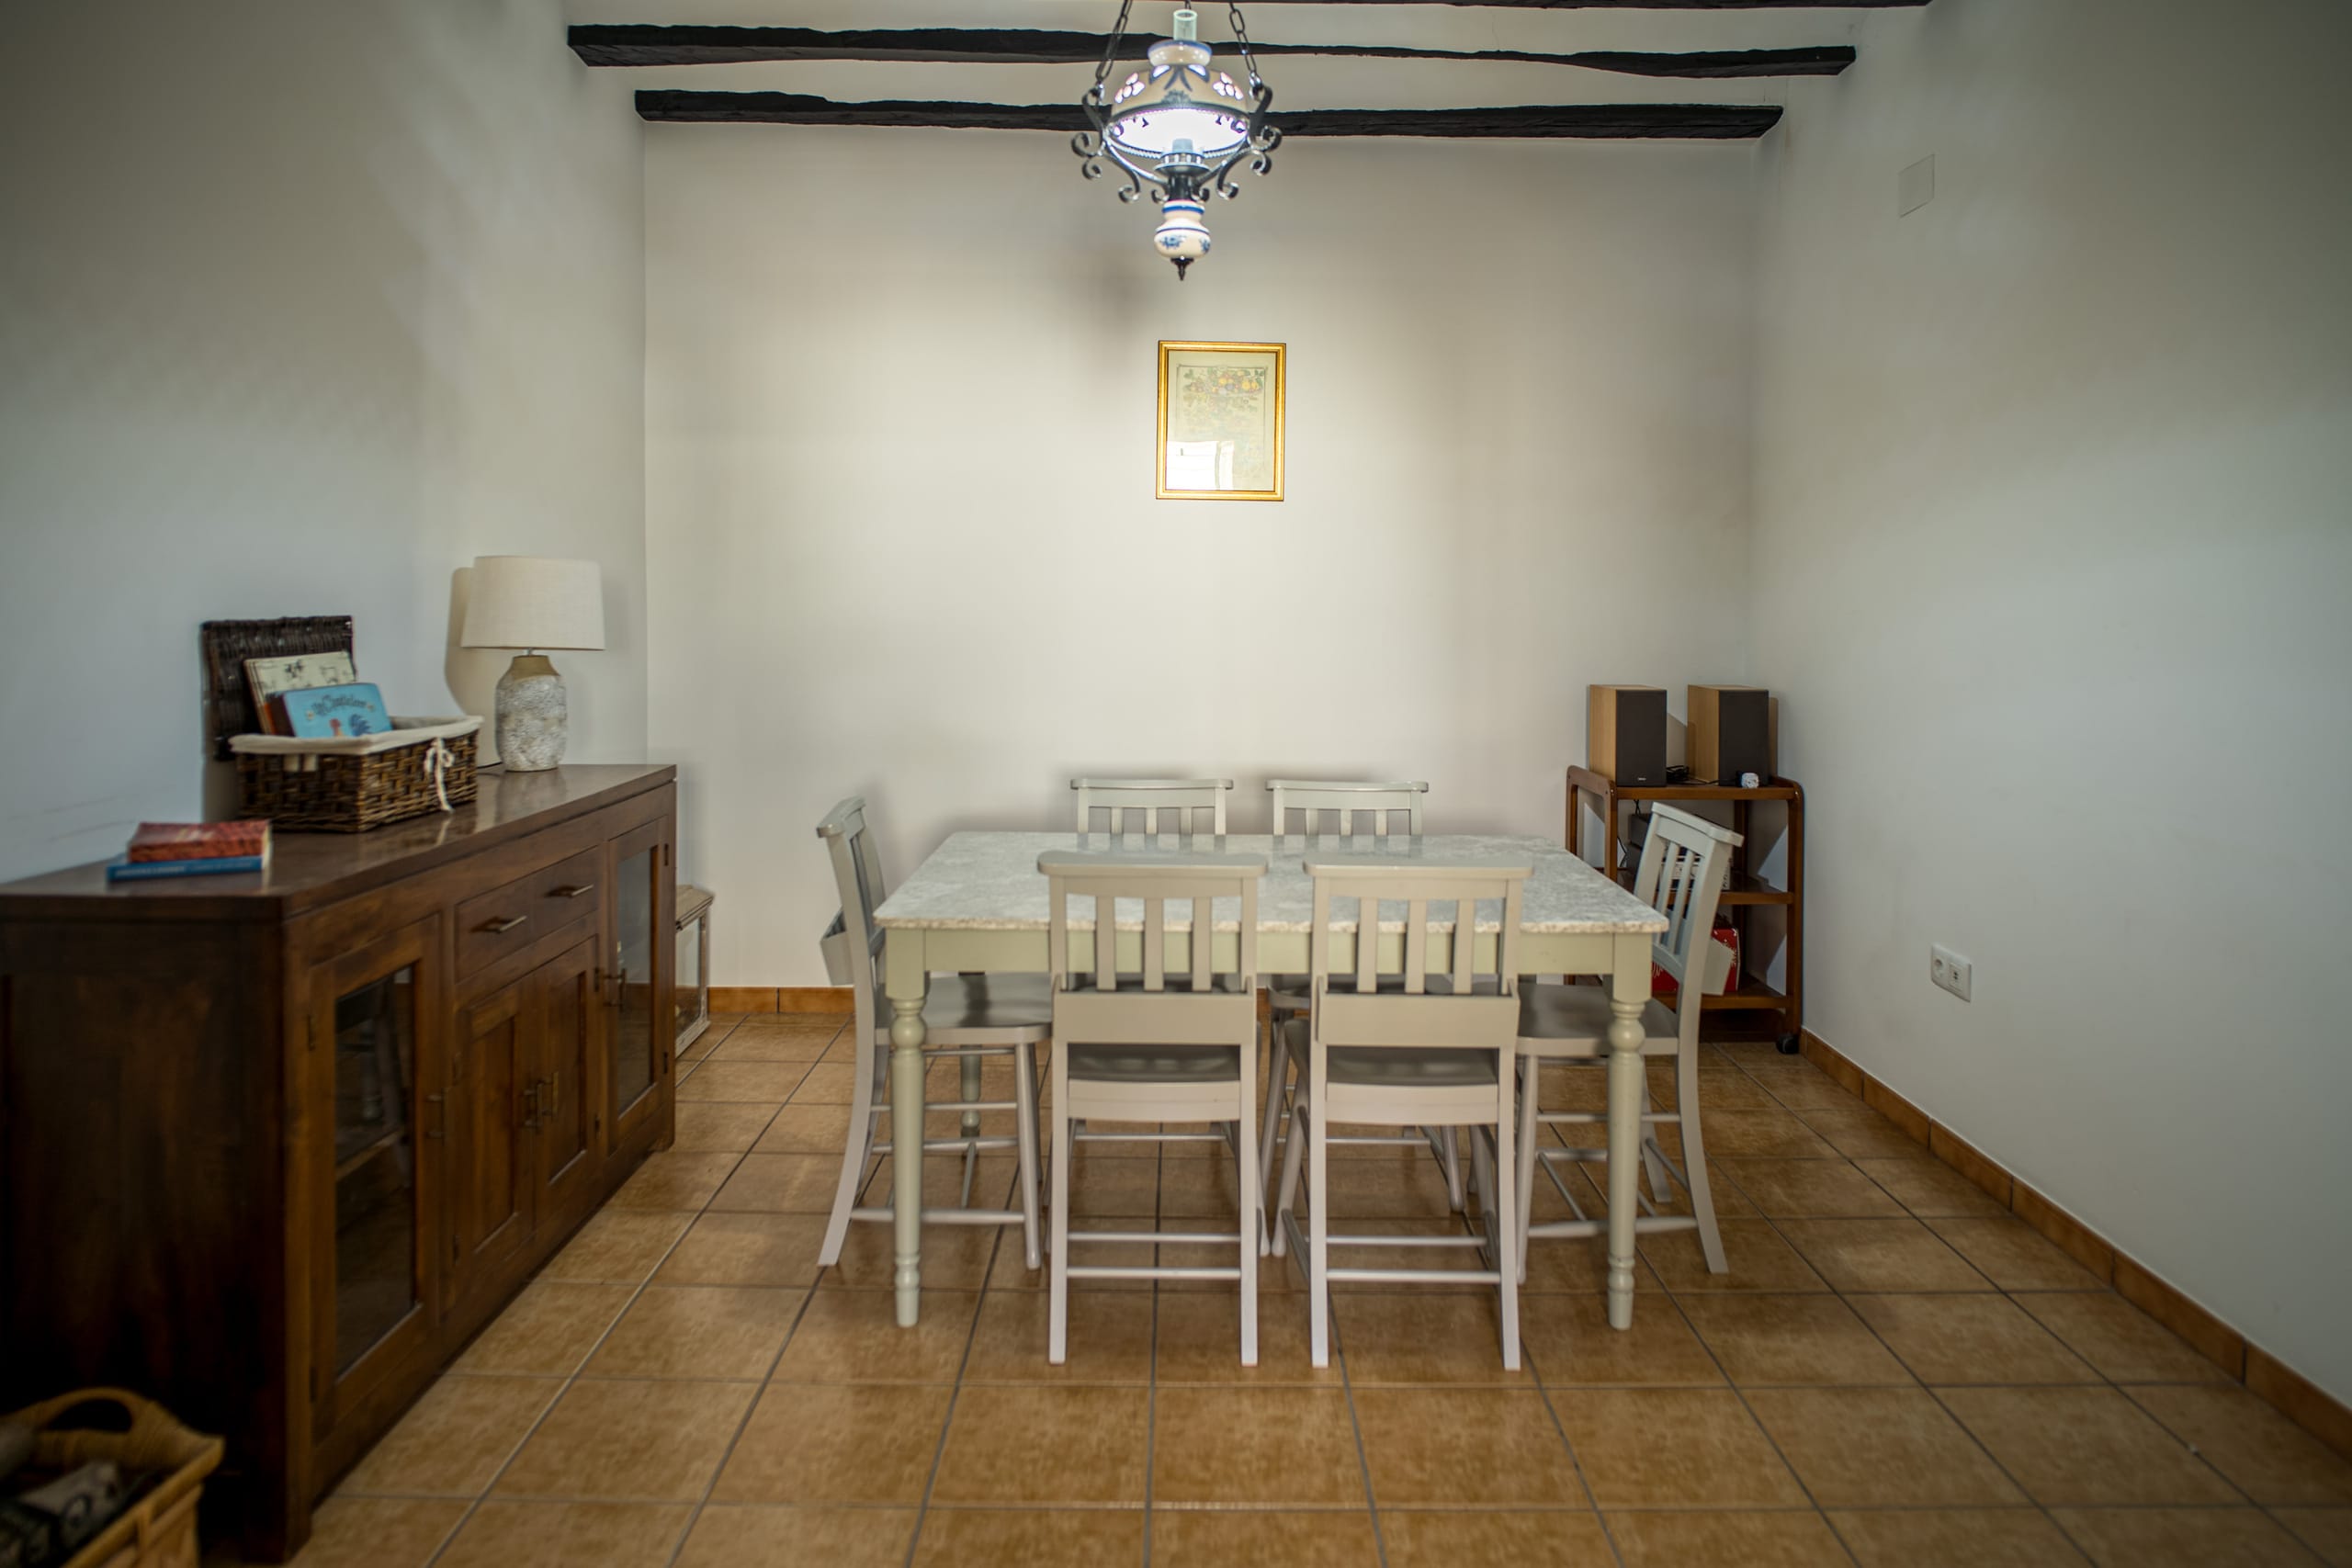
Dining room with a wooden table covered by a white cloth, six chairs, tiled floor, wooden sideboard, and a hanging decorative light fixture.
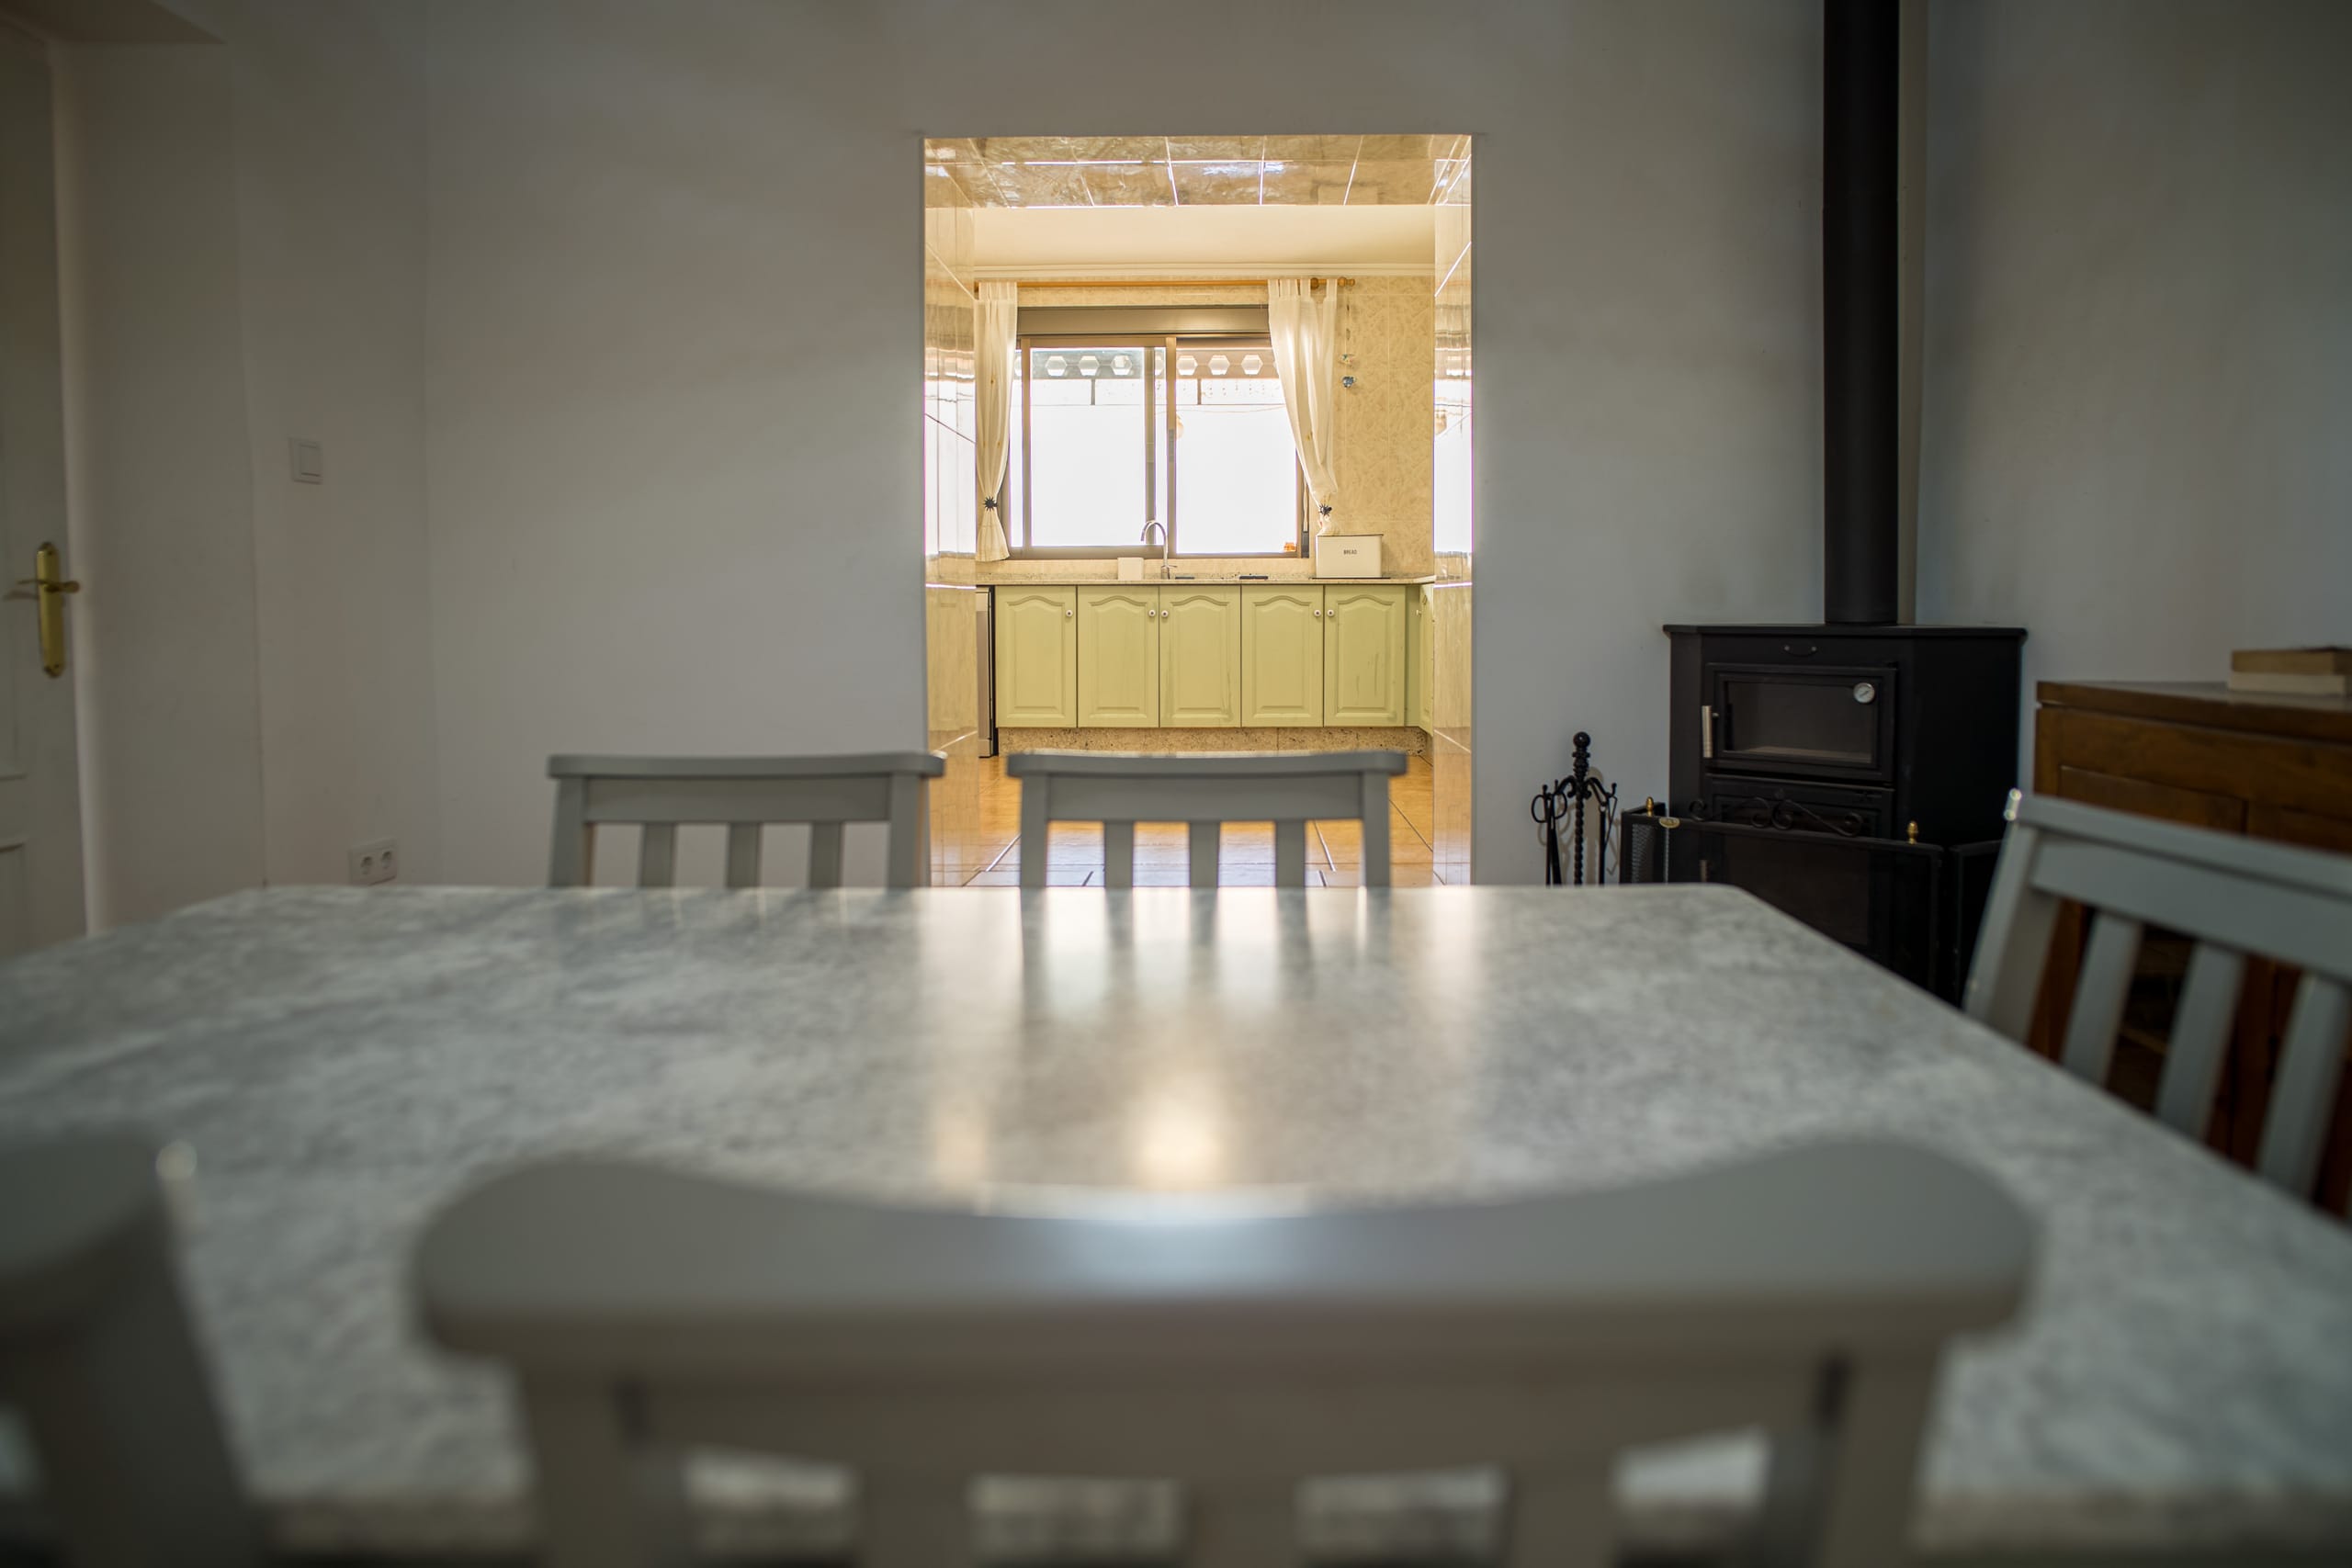
Interior view from a dining room with a marble table and chairs looking through an open doorway into a kitchen with light green cabinets and a window with white curtains. A black wood-burning stove is visible on the right side.
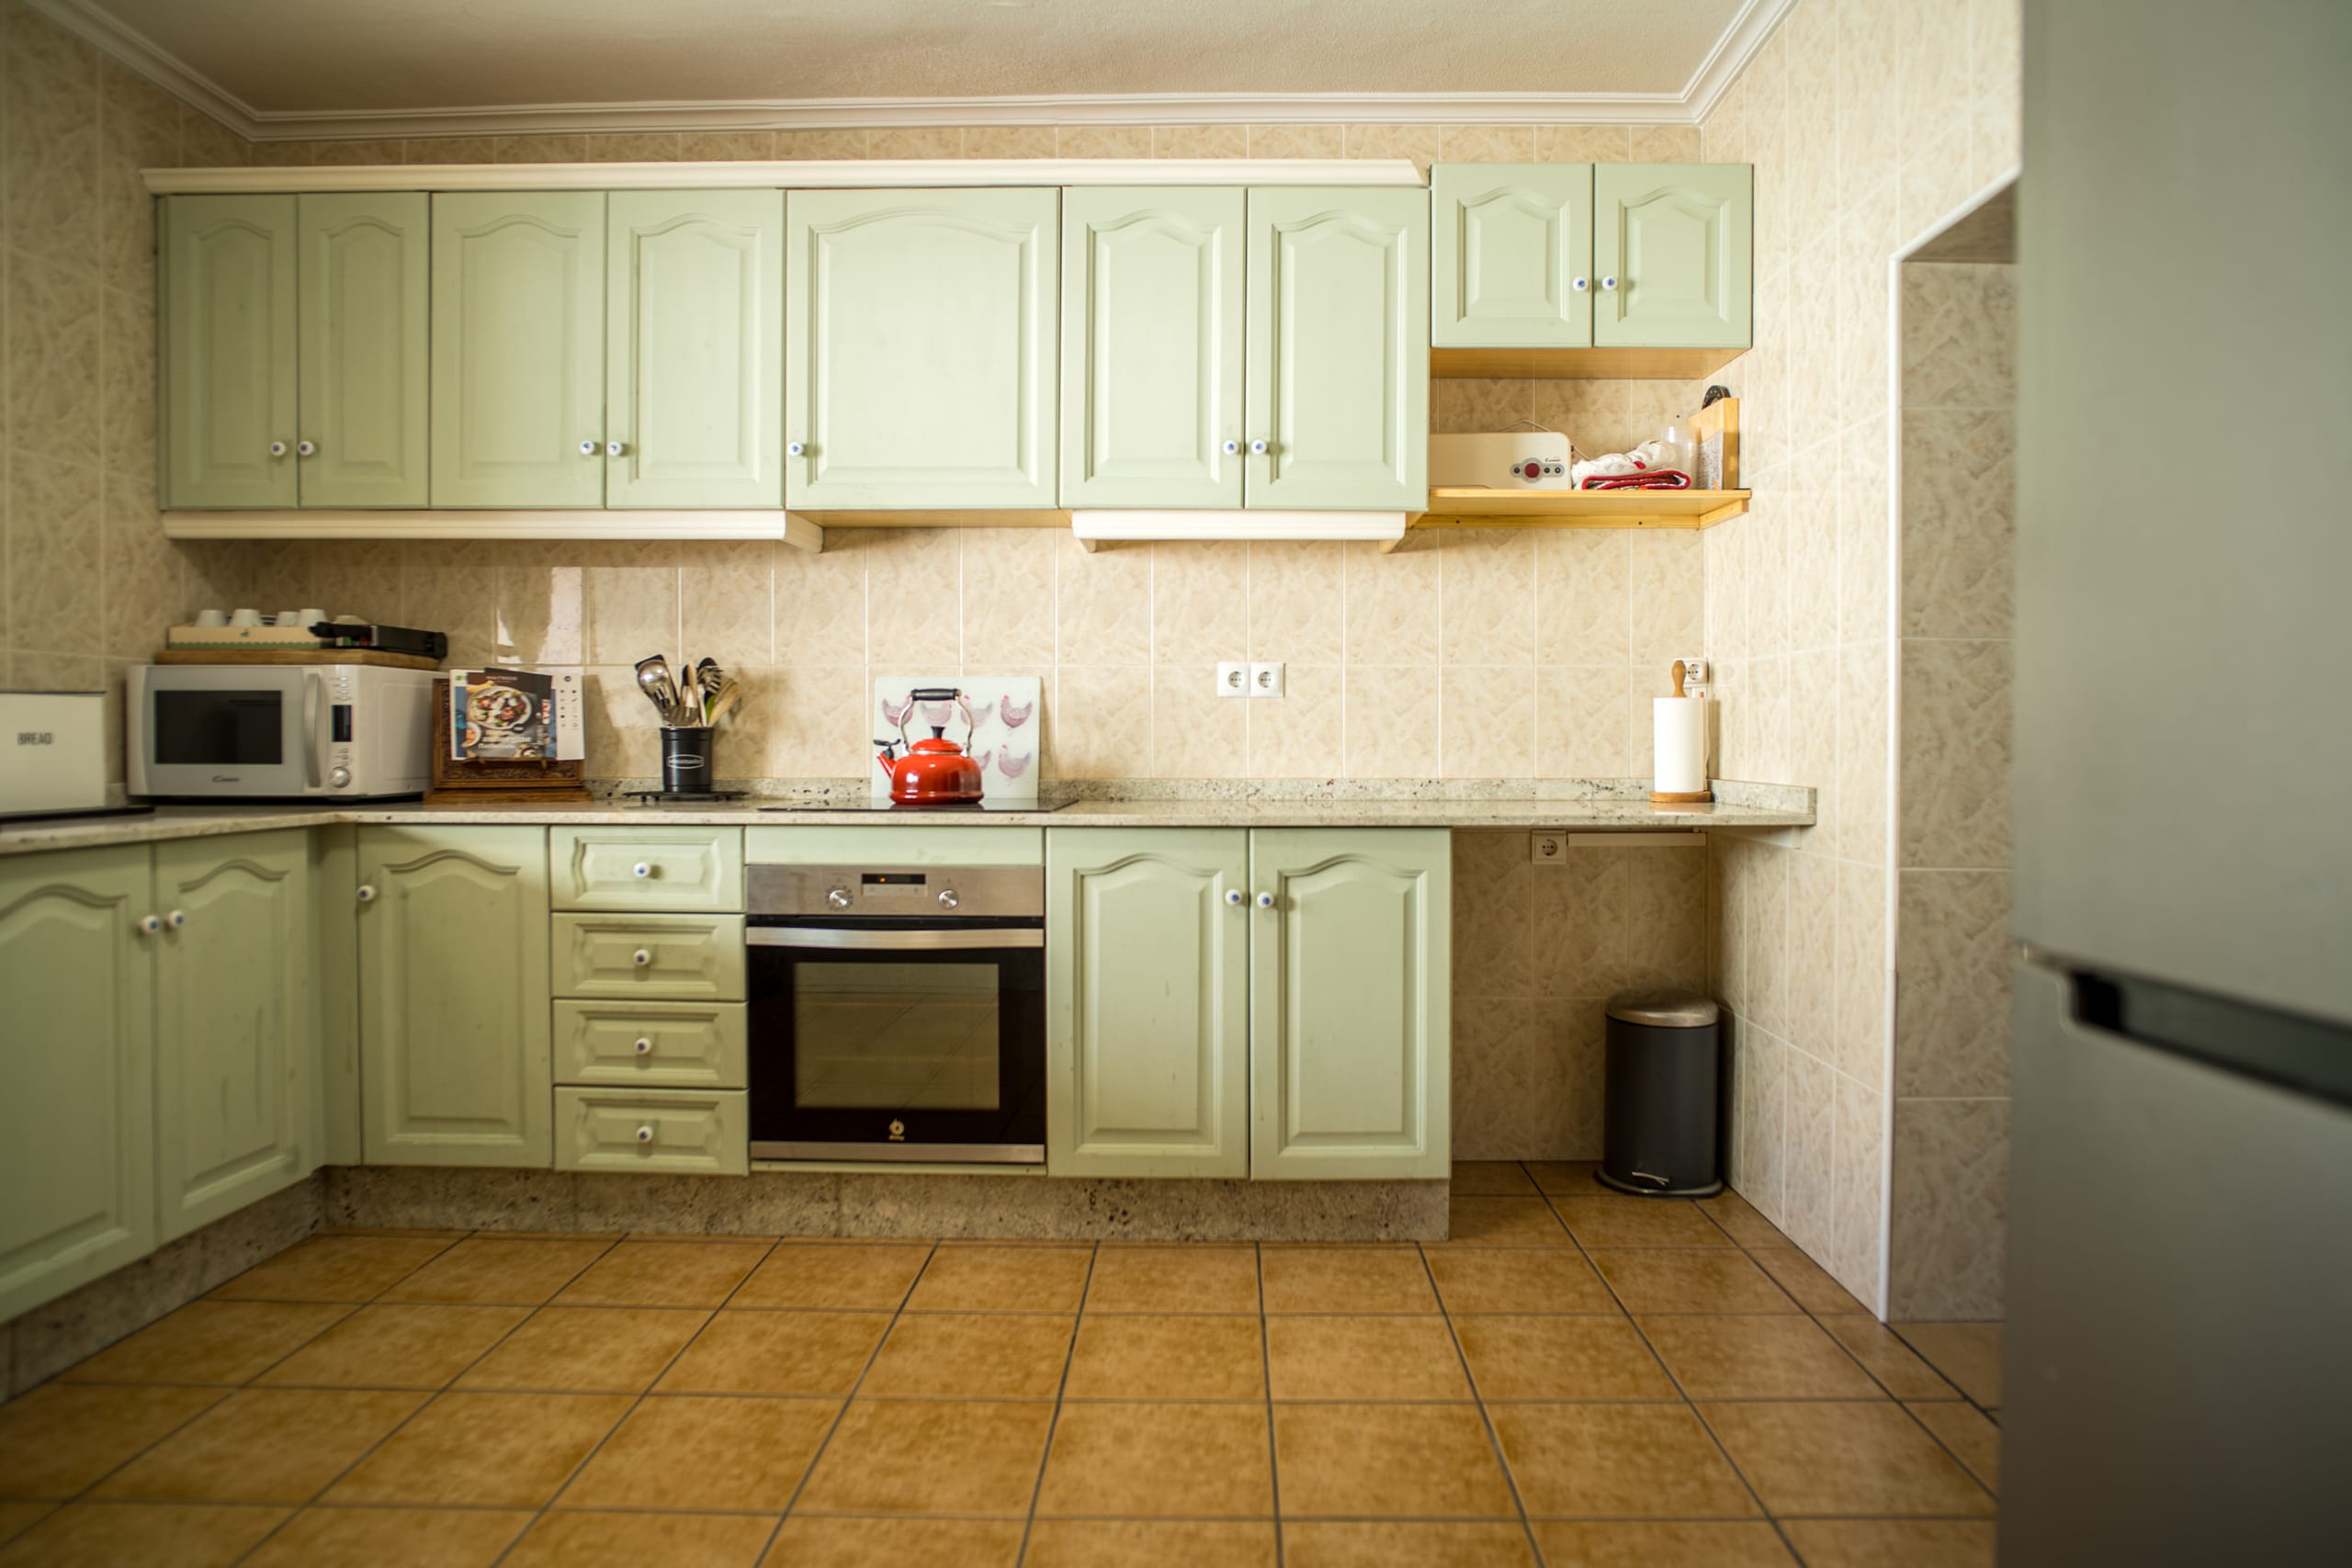
A traditional kitchen featuring light green cabinets, a built-in oven, a microwave, and tiled floors with beige walls.
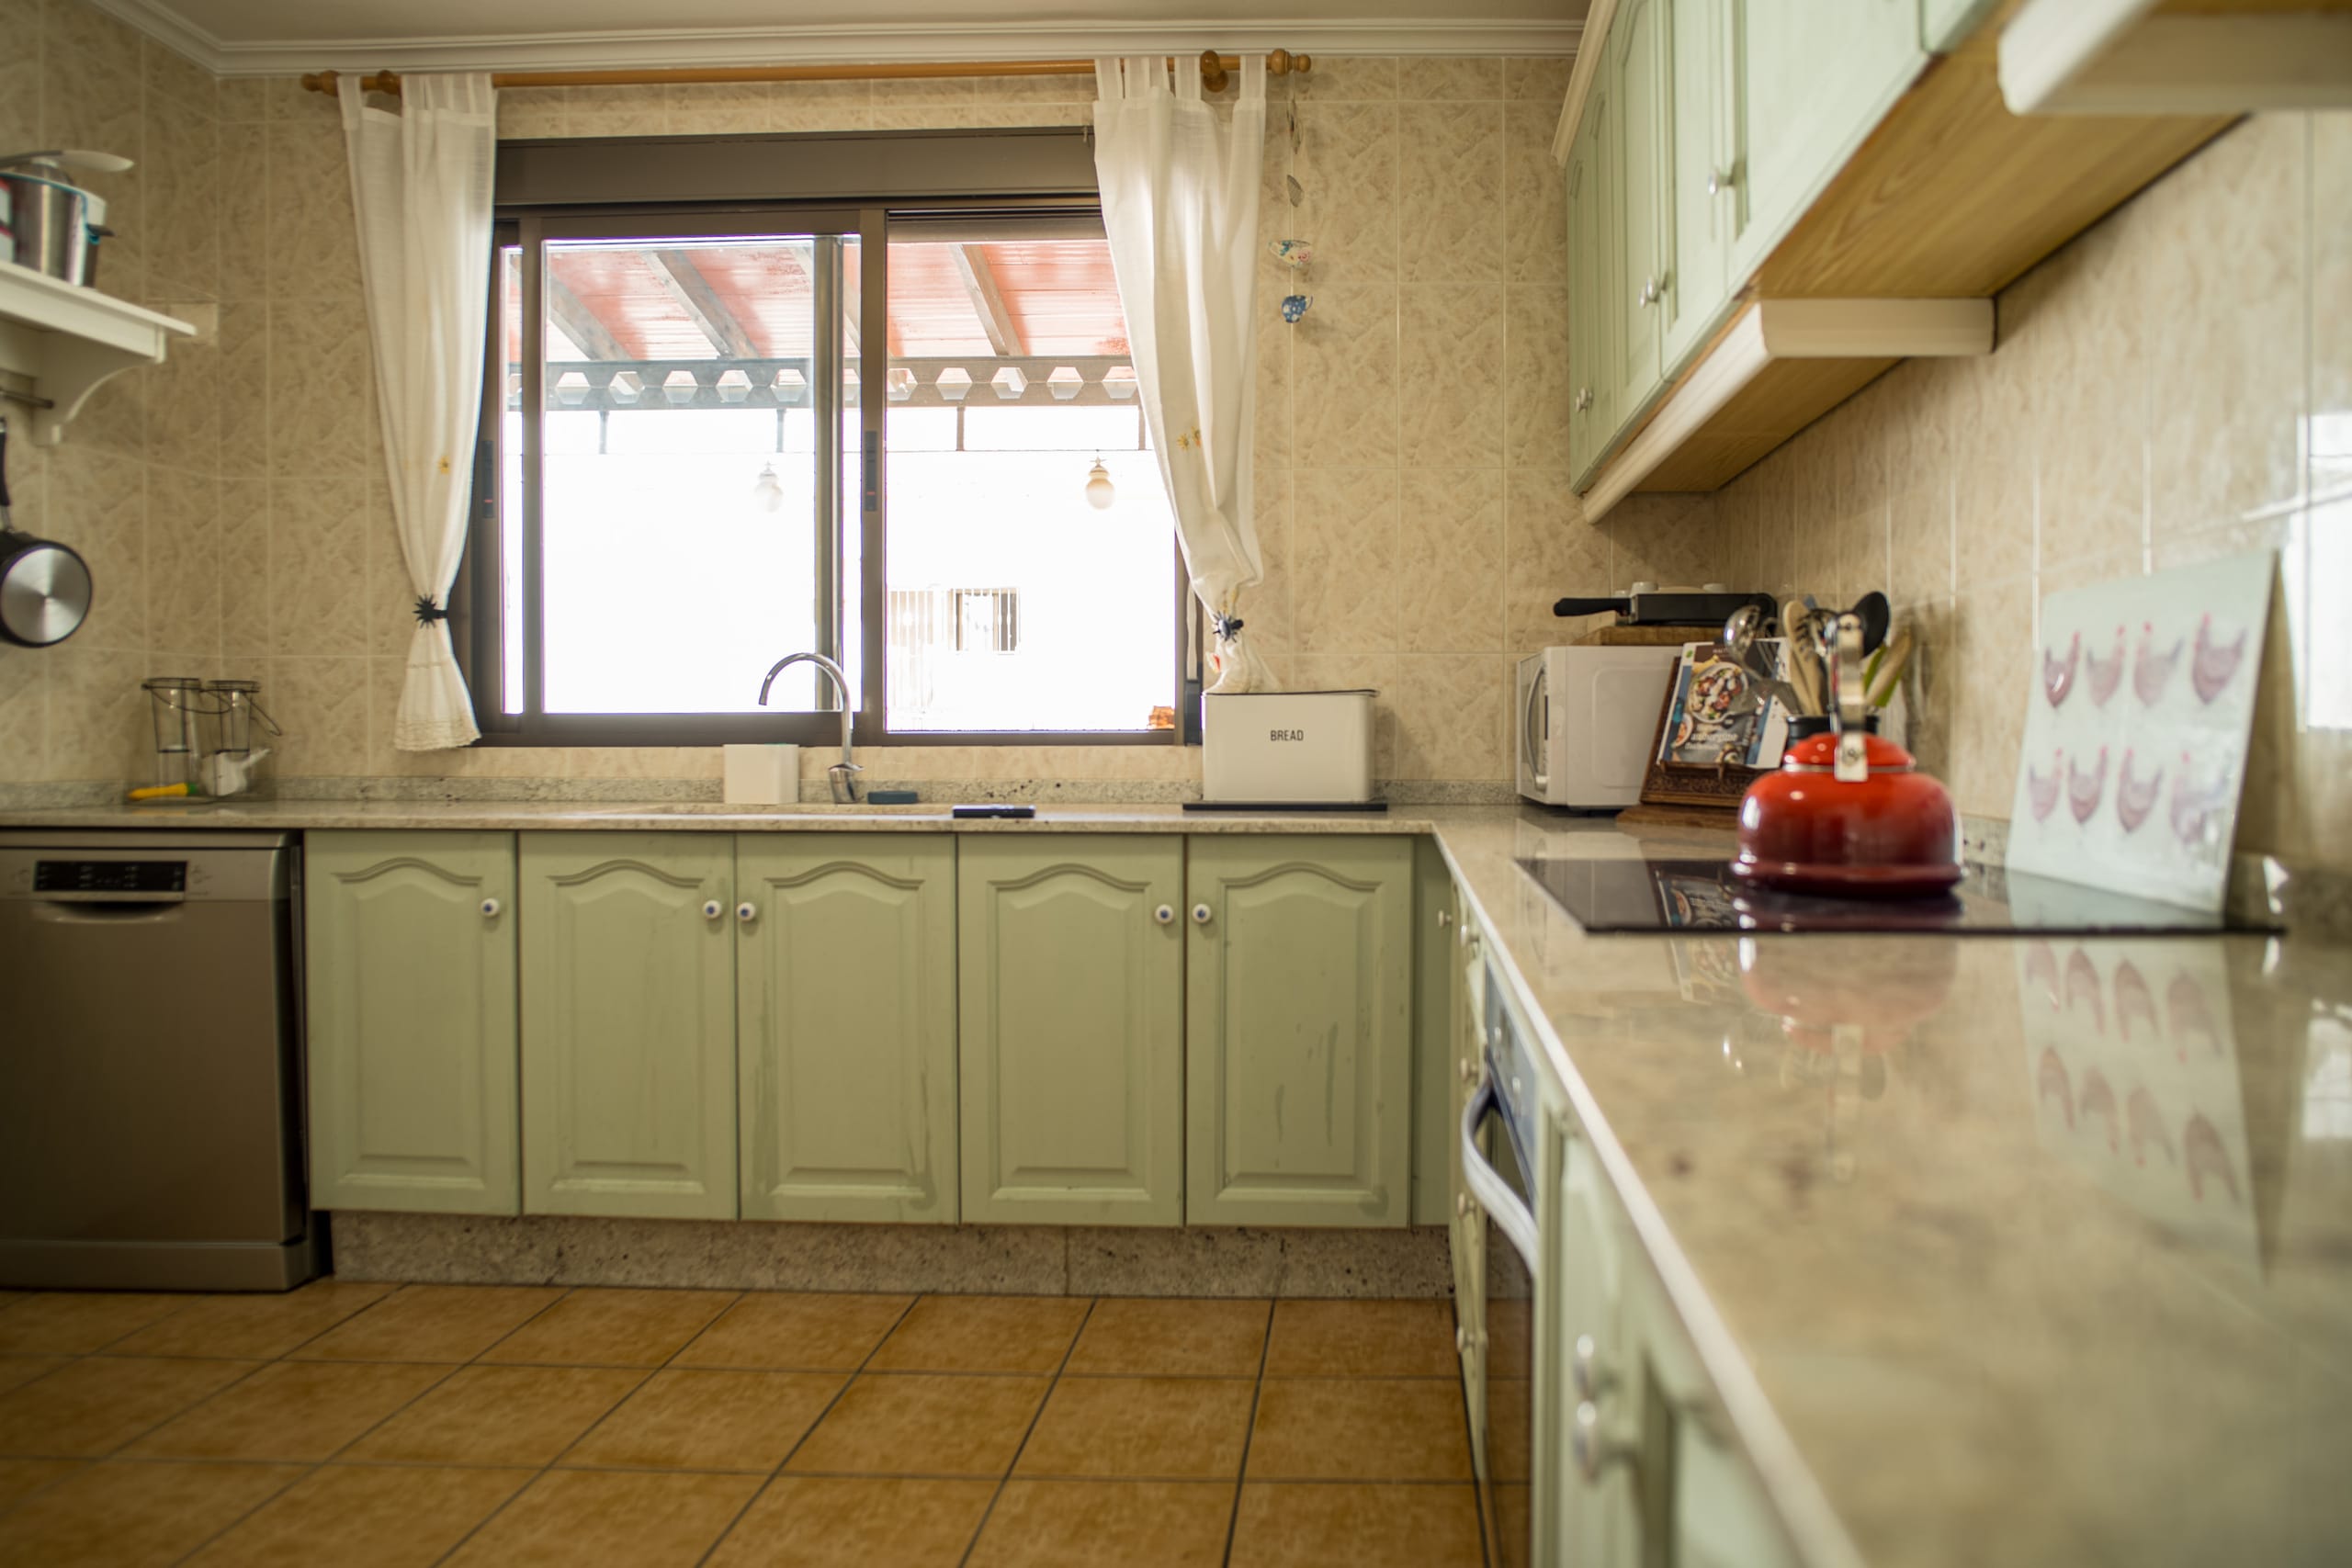
A traditional kitchen featuring light green cabinets, a tiled floor, a large window with white curtains above the sink, a red kettle on the stove, and various kitchen utensils on the countertop.
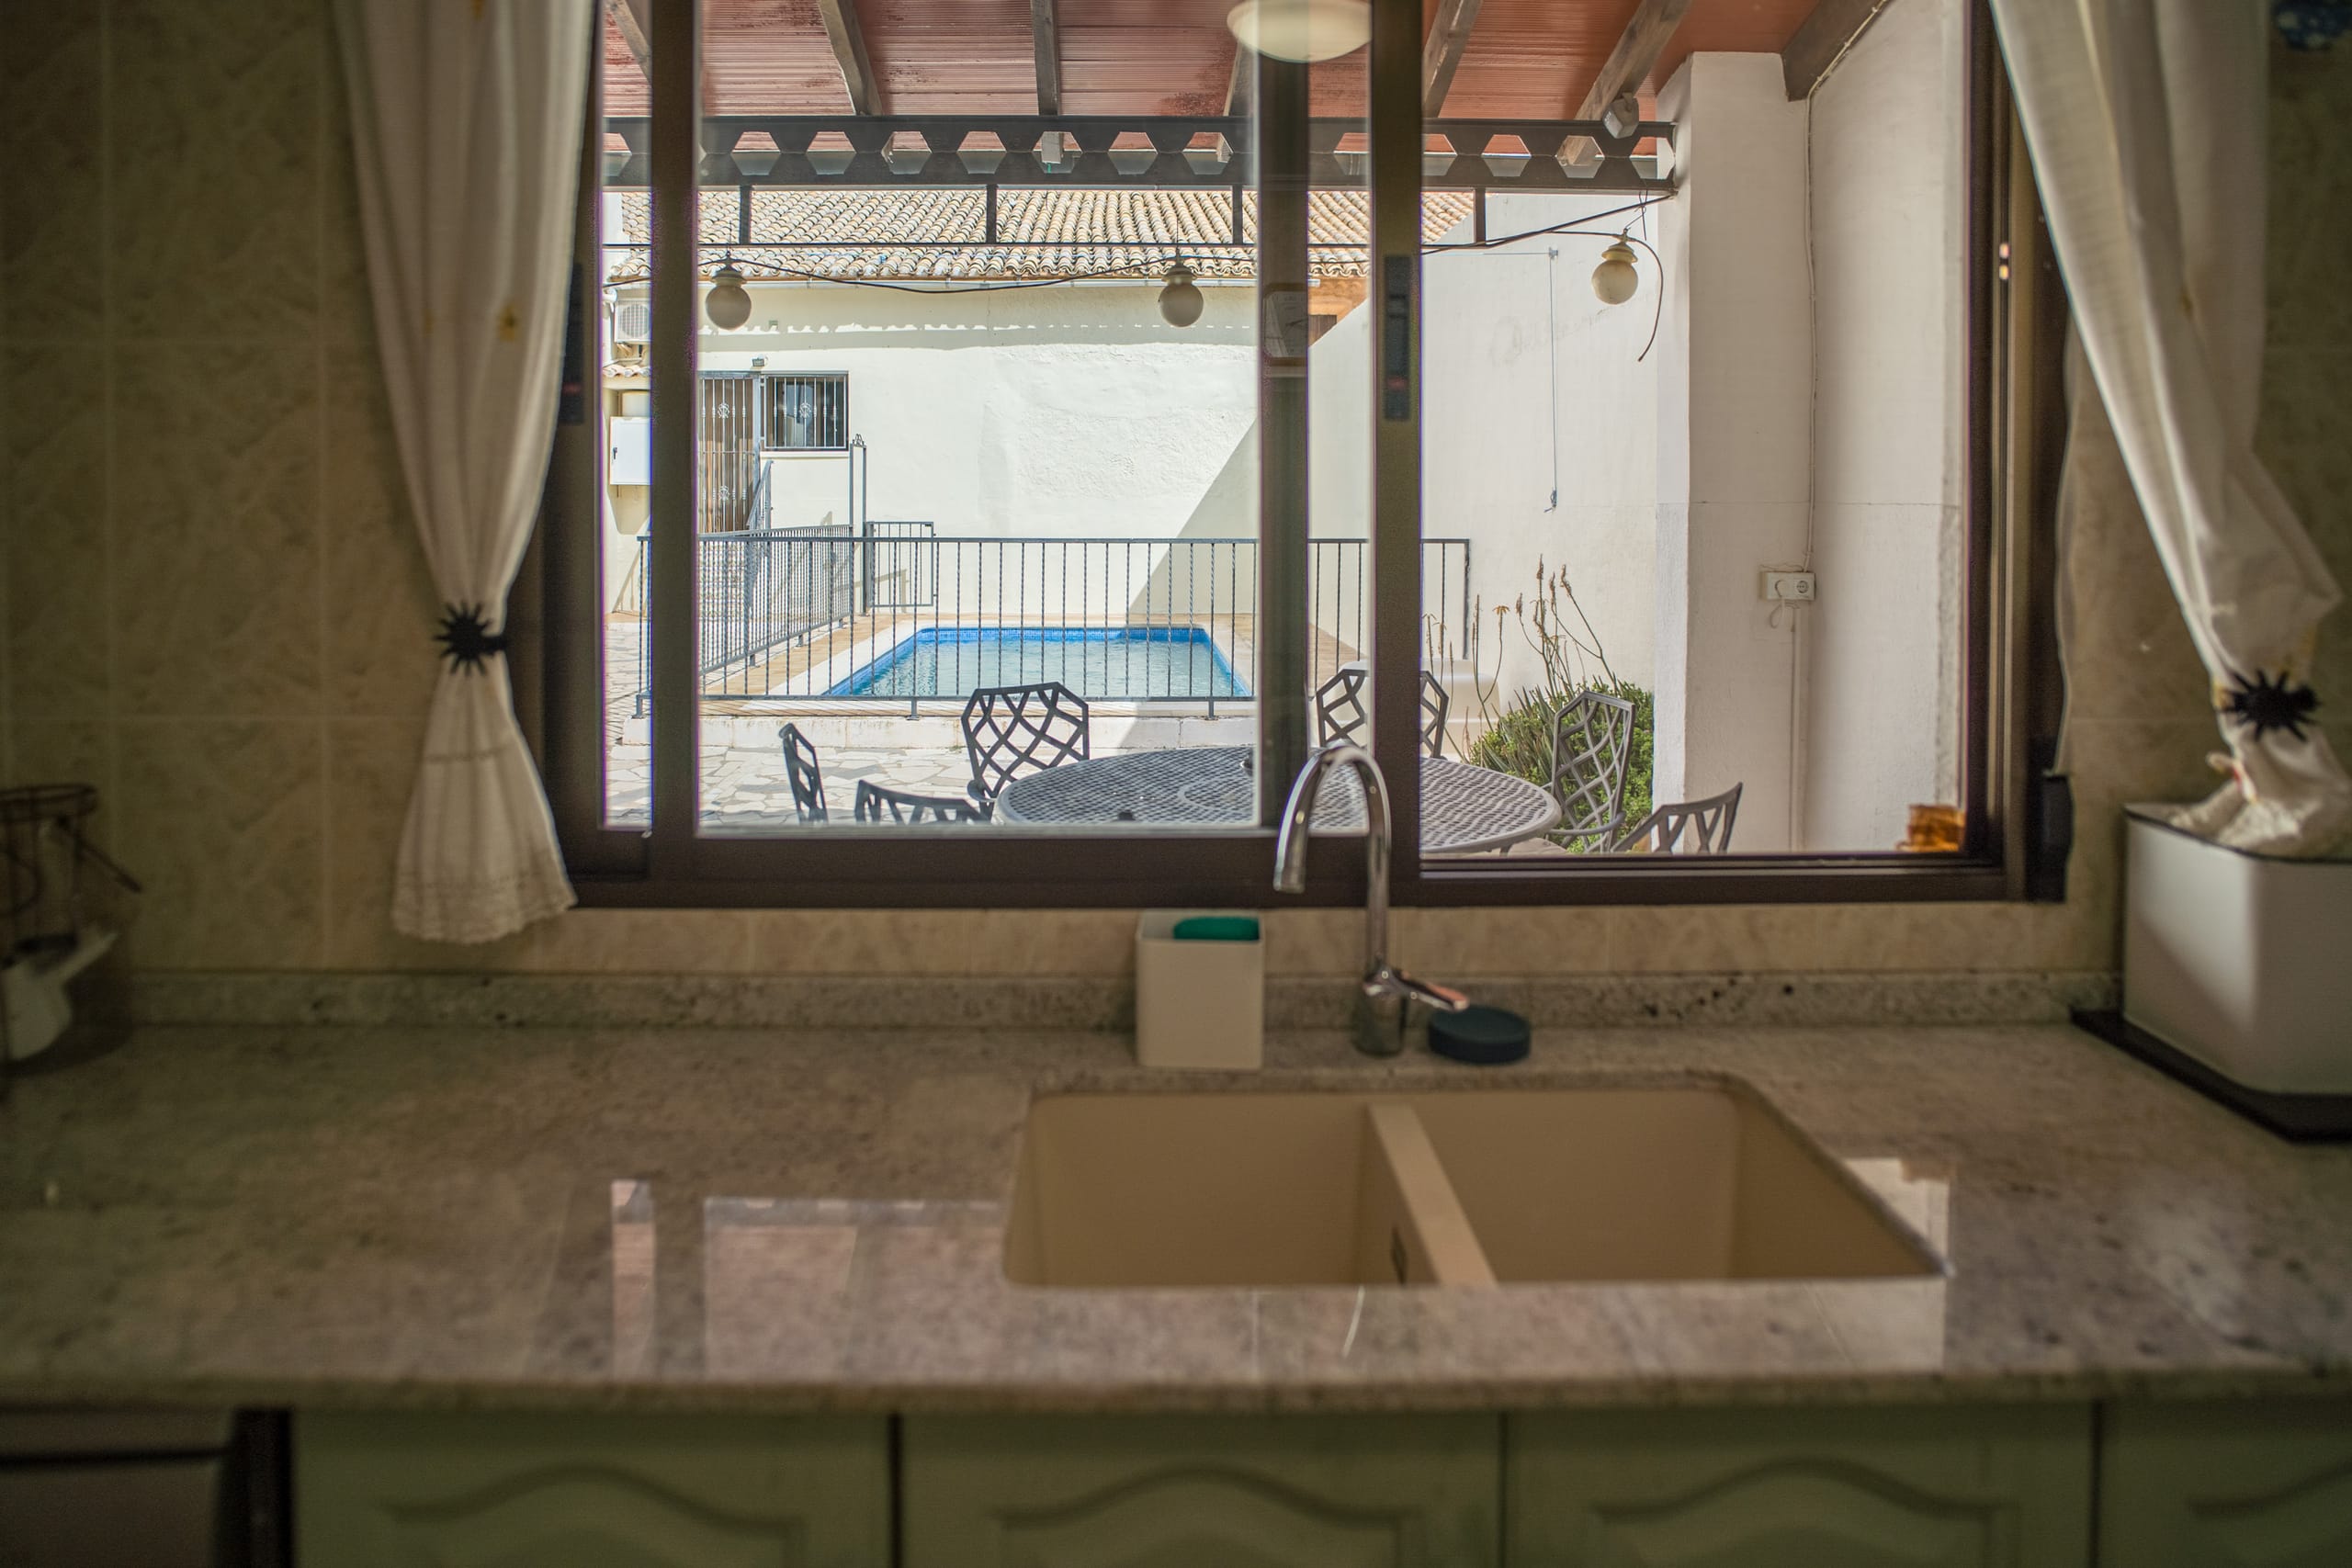
Kitchen sink and countertop with a window view of a fenced private pool and patio table with chairs under a wooden roof terrace.
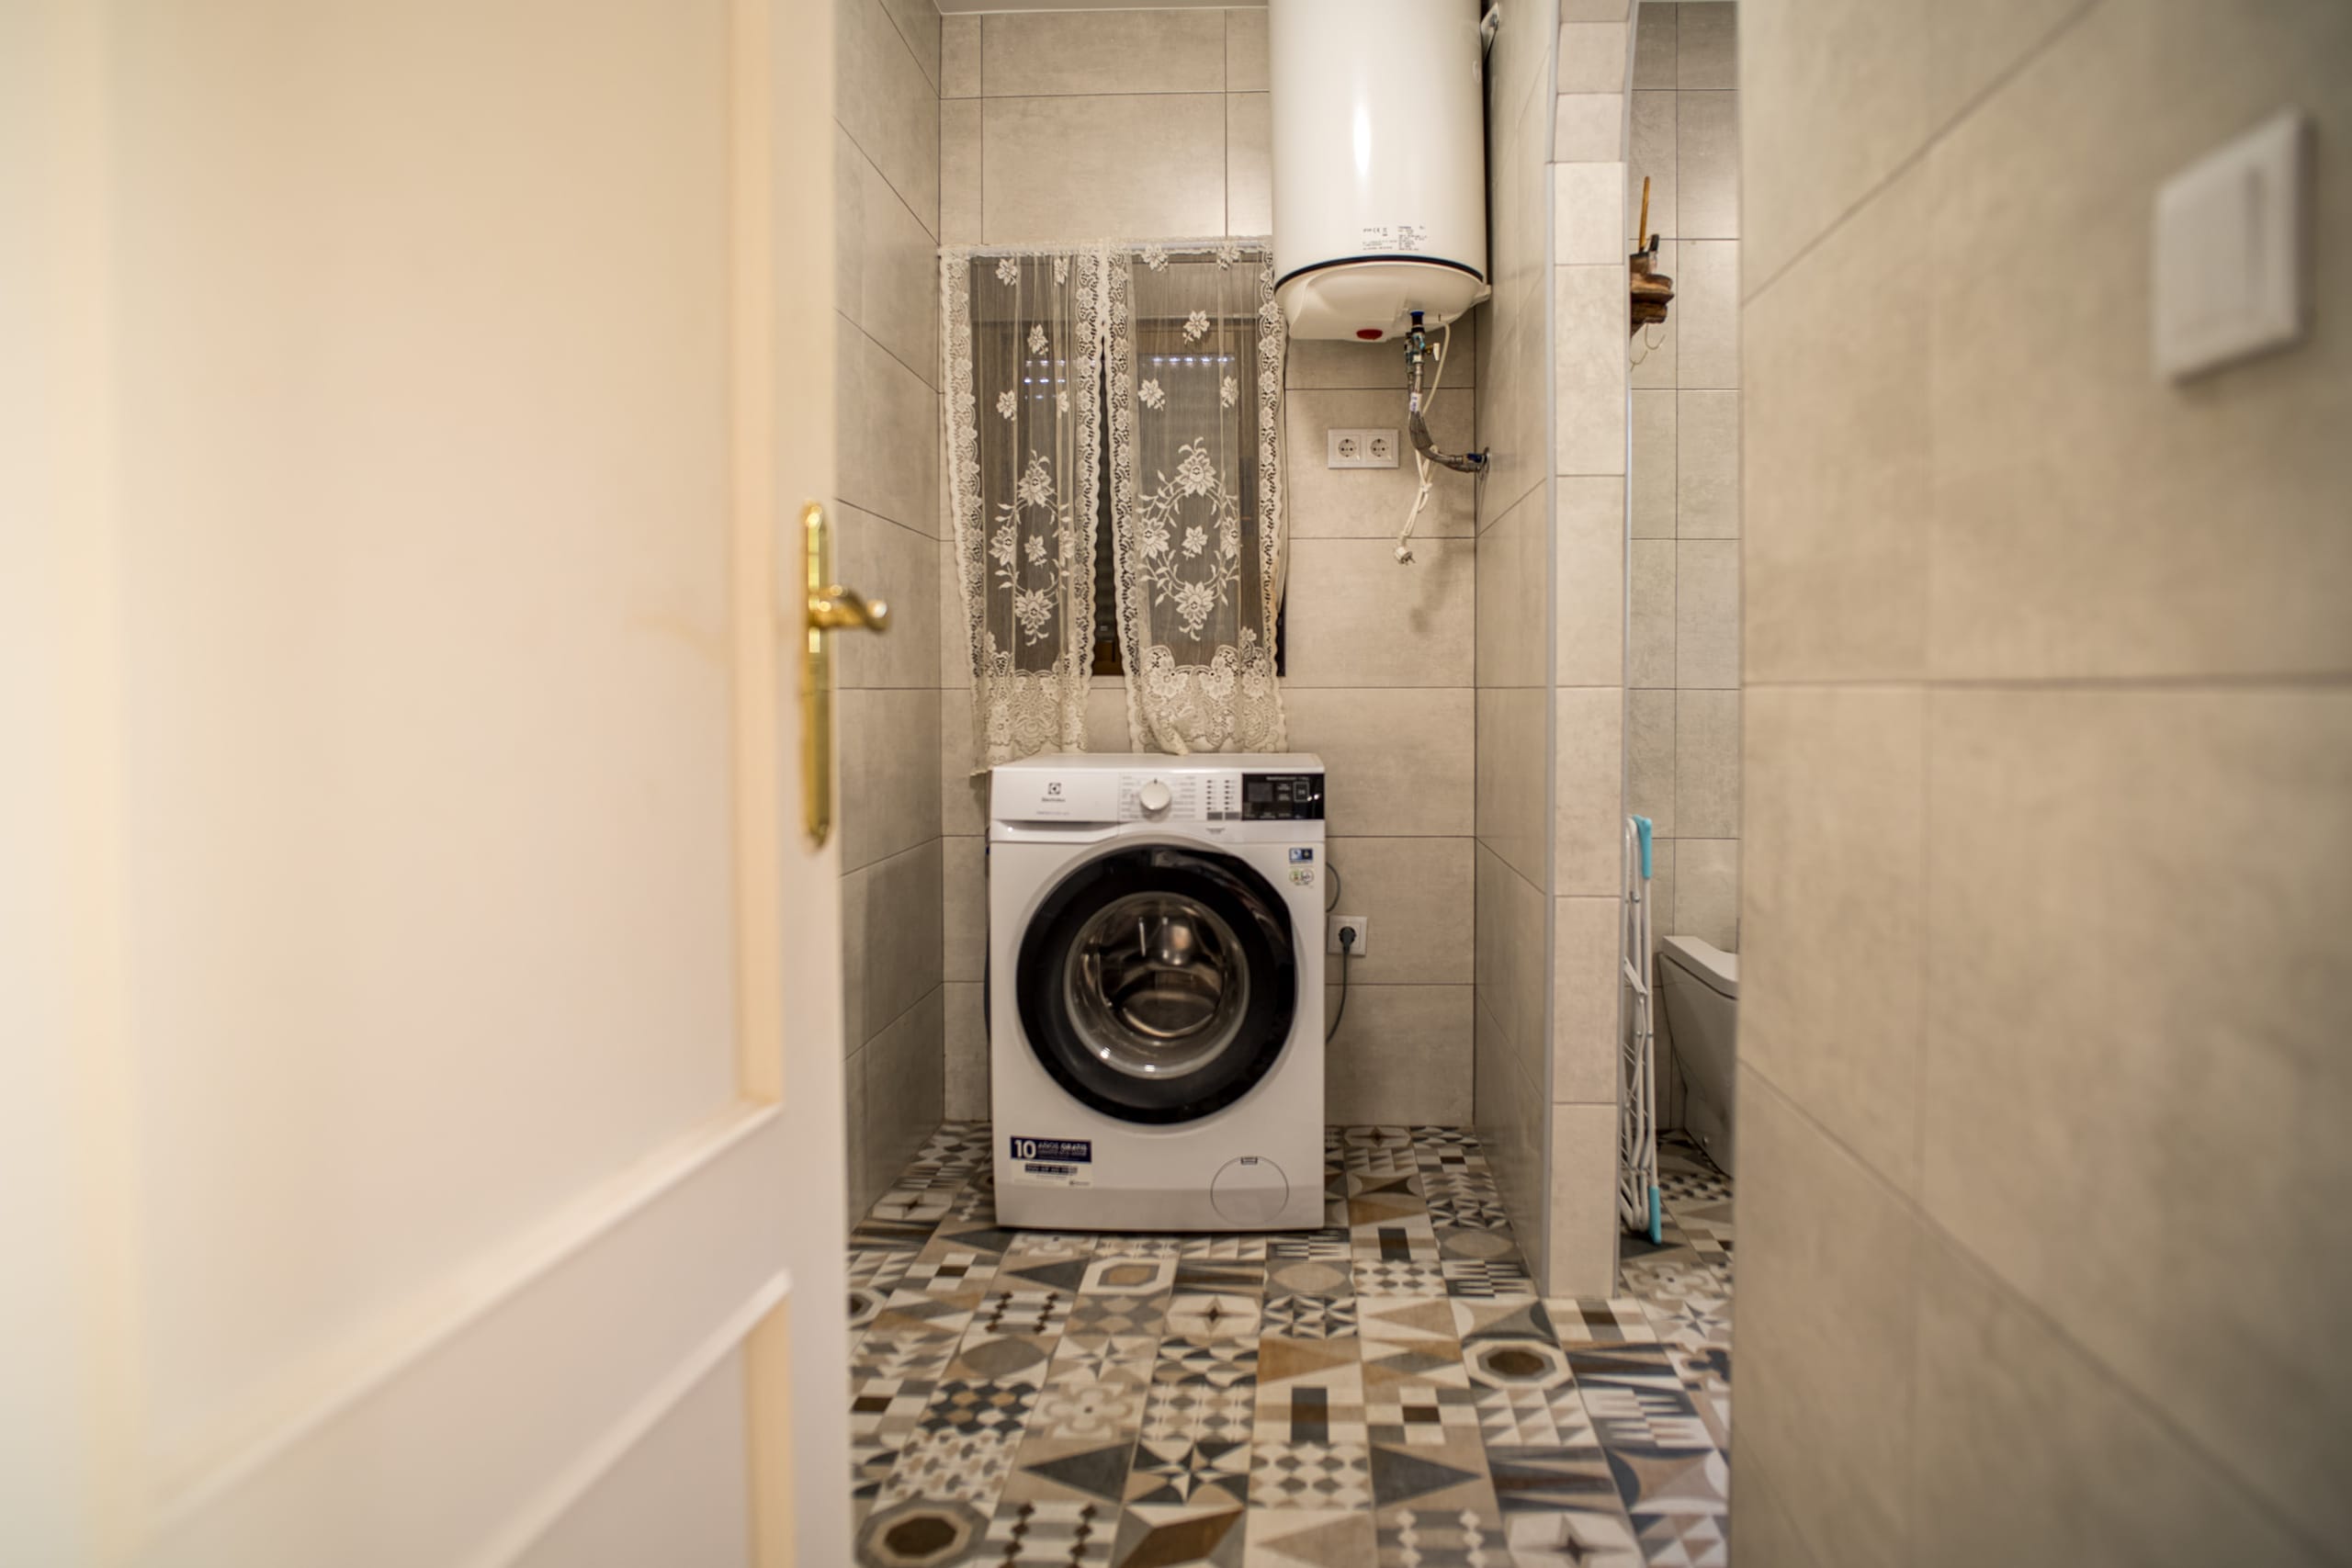
Small laundry room featuring a front-loading washing machine, wall-mounted water heater, and a window with lace curtains.
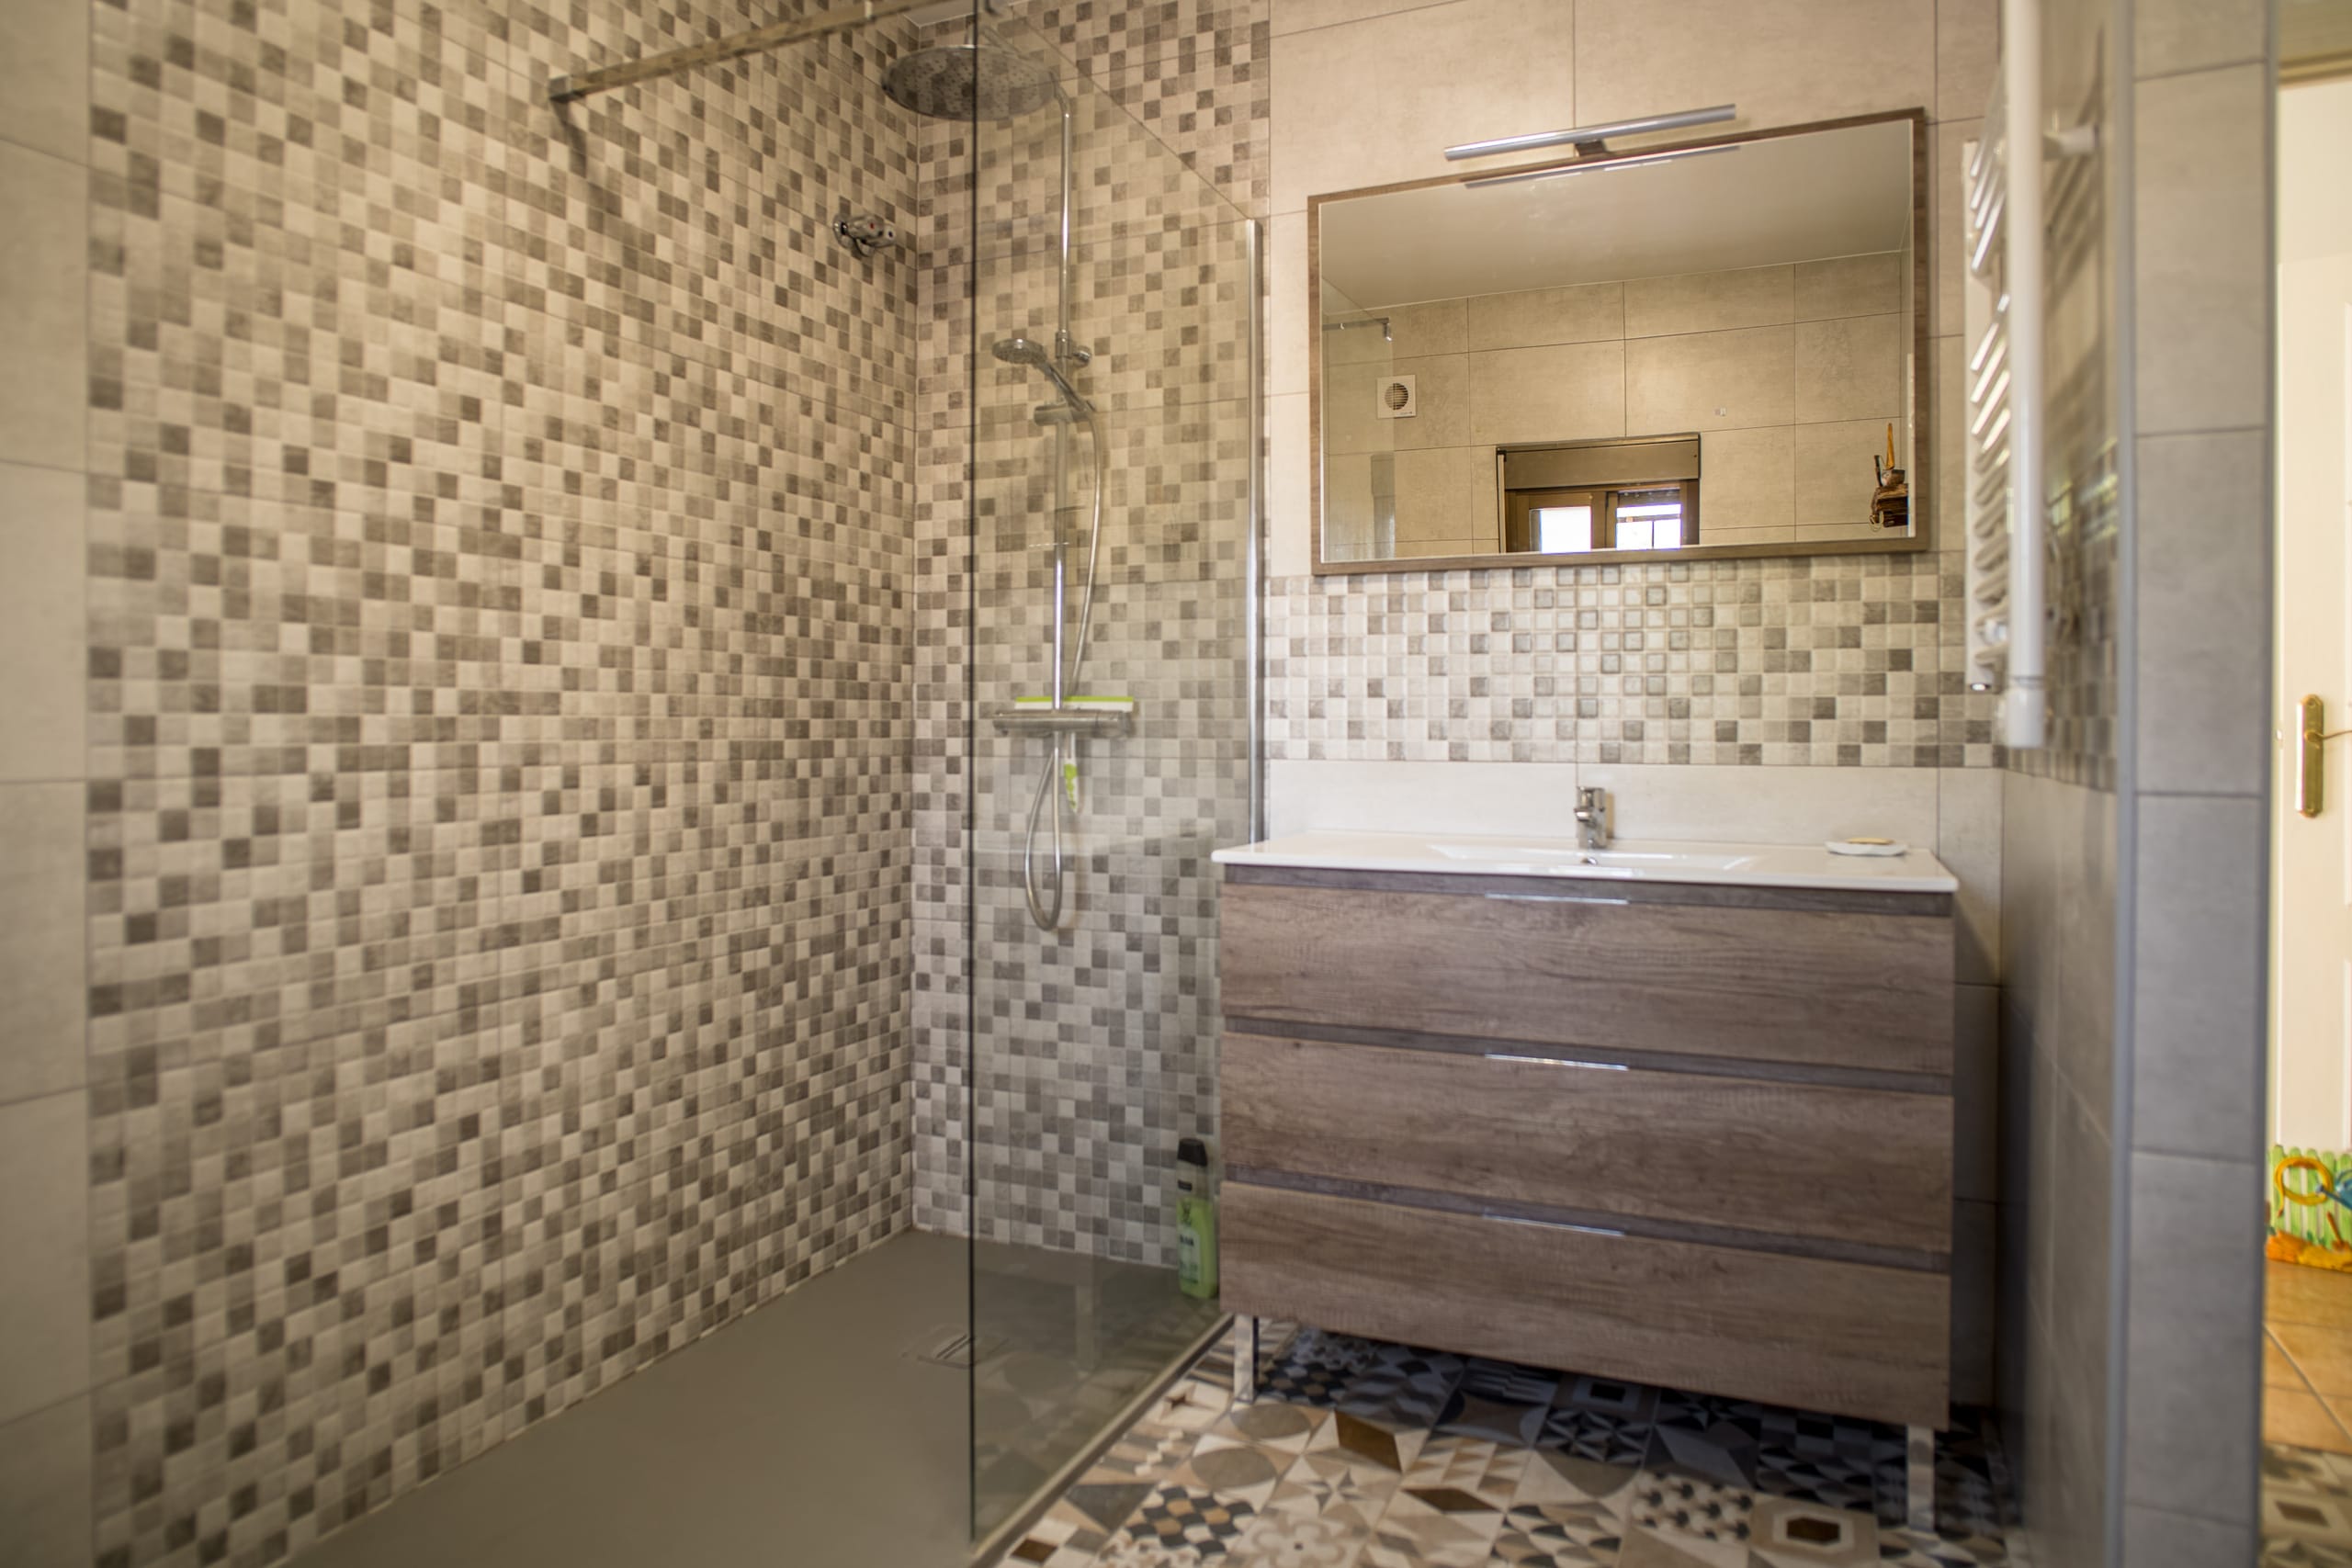
Bathroom with a walk-in shower enclosed by glass, mosaic tiled walls, a wooden vanity with a sink, and a large mirror above.
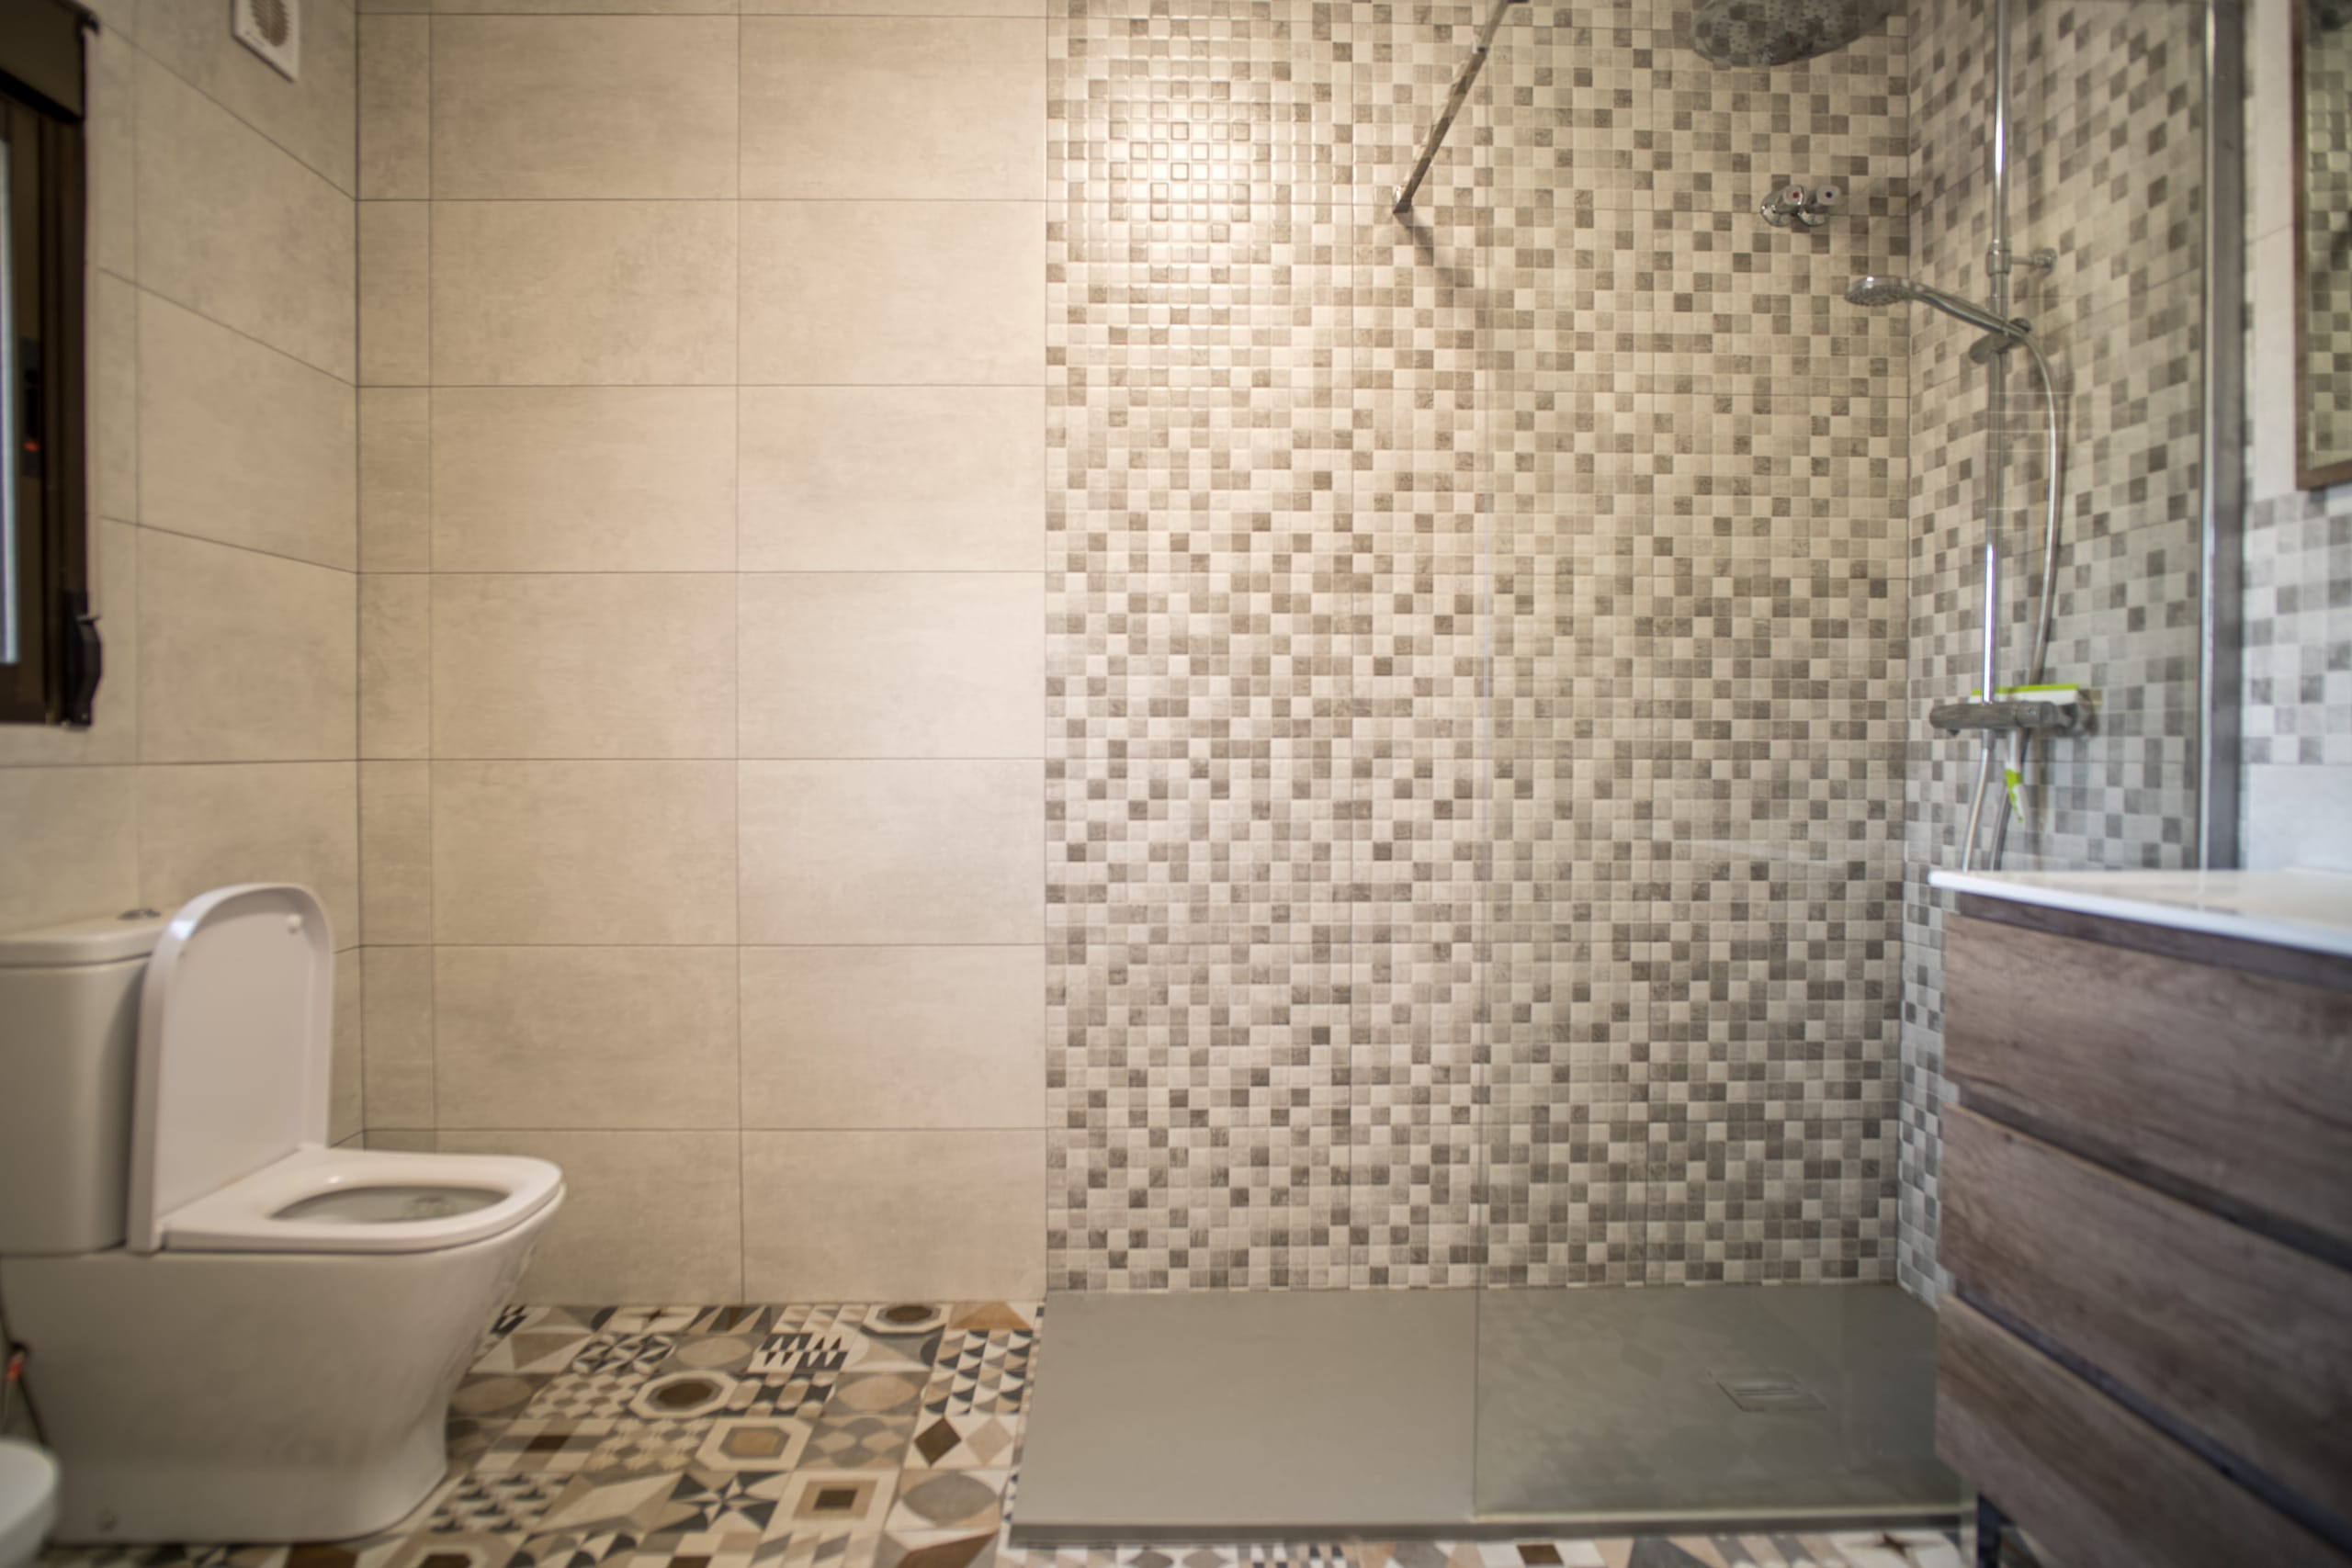
A modern bathroom with a walk-in shower enclosed by a glass screen, patterned floor tiles, and a toilet with the lid open.
Interior view of a hallway with tiled floors, white walls, dark wooden ceiling beams, and several white doors along the corridor.
Outdoor private courtyard with stone tiled floor, small fenced pool, cream walls, and a traditional tiled roof under a clear blue sky.
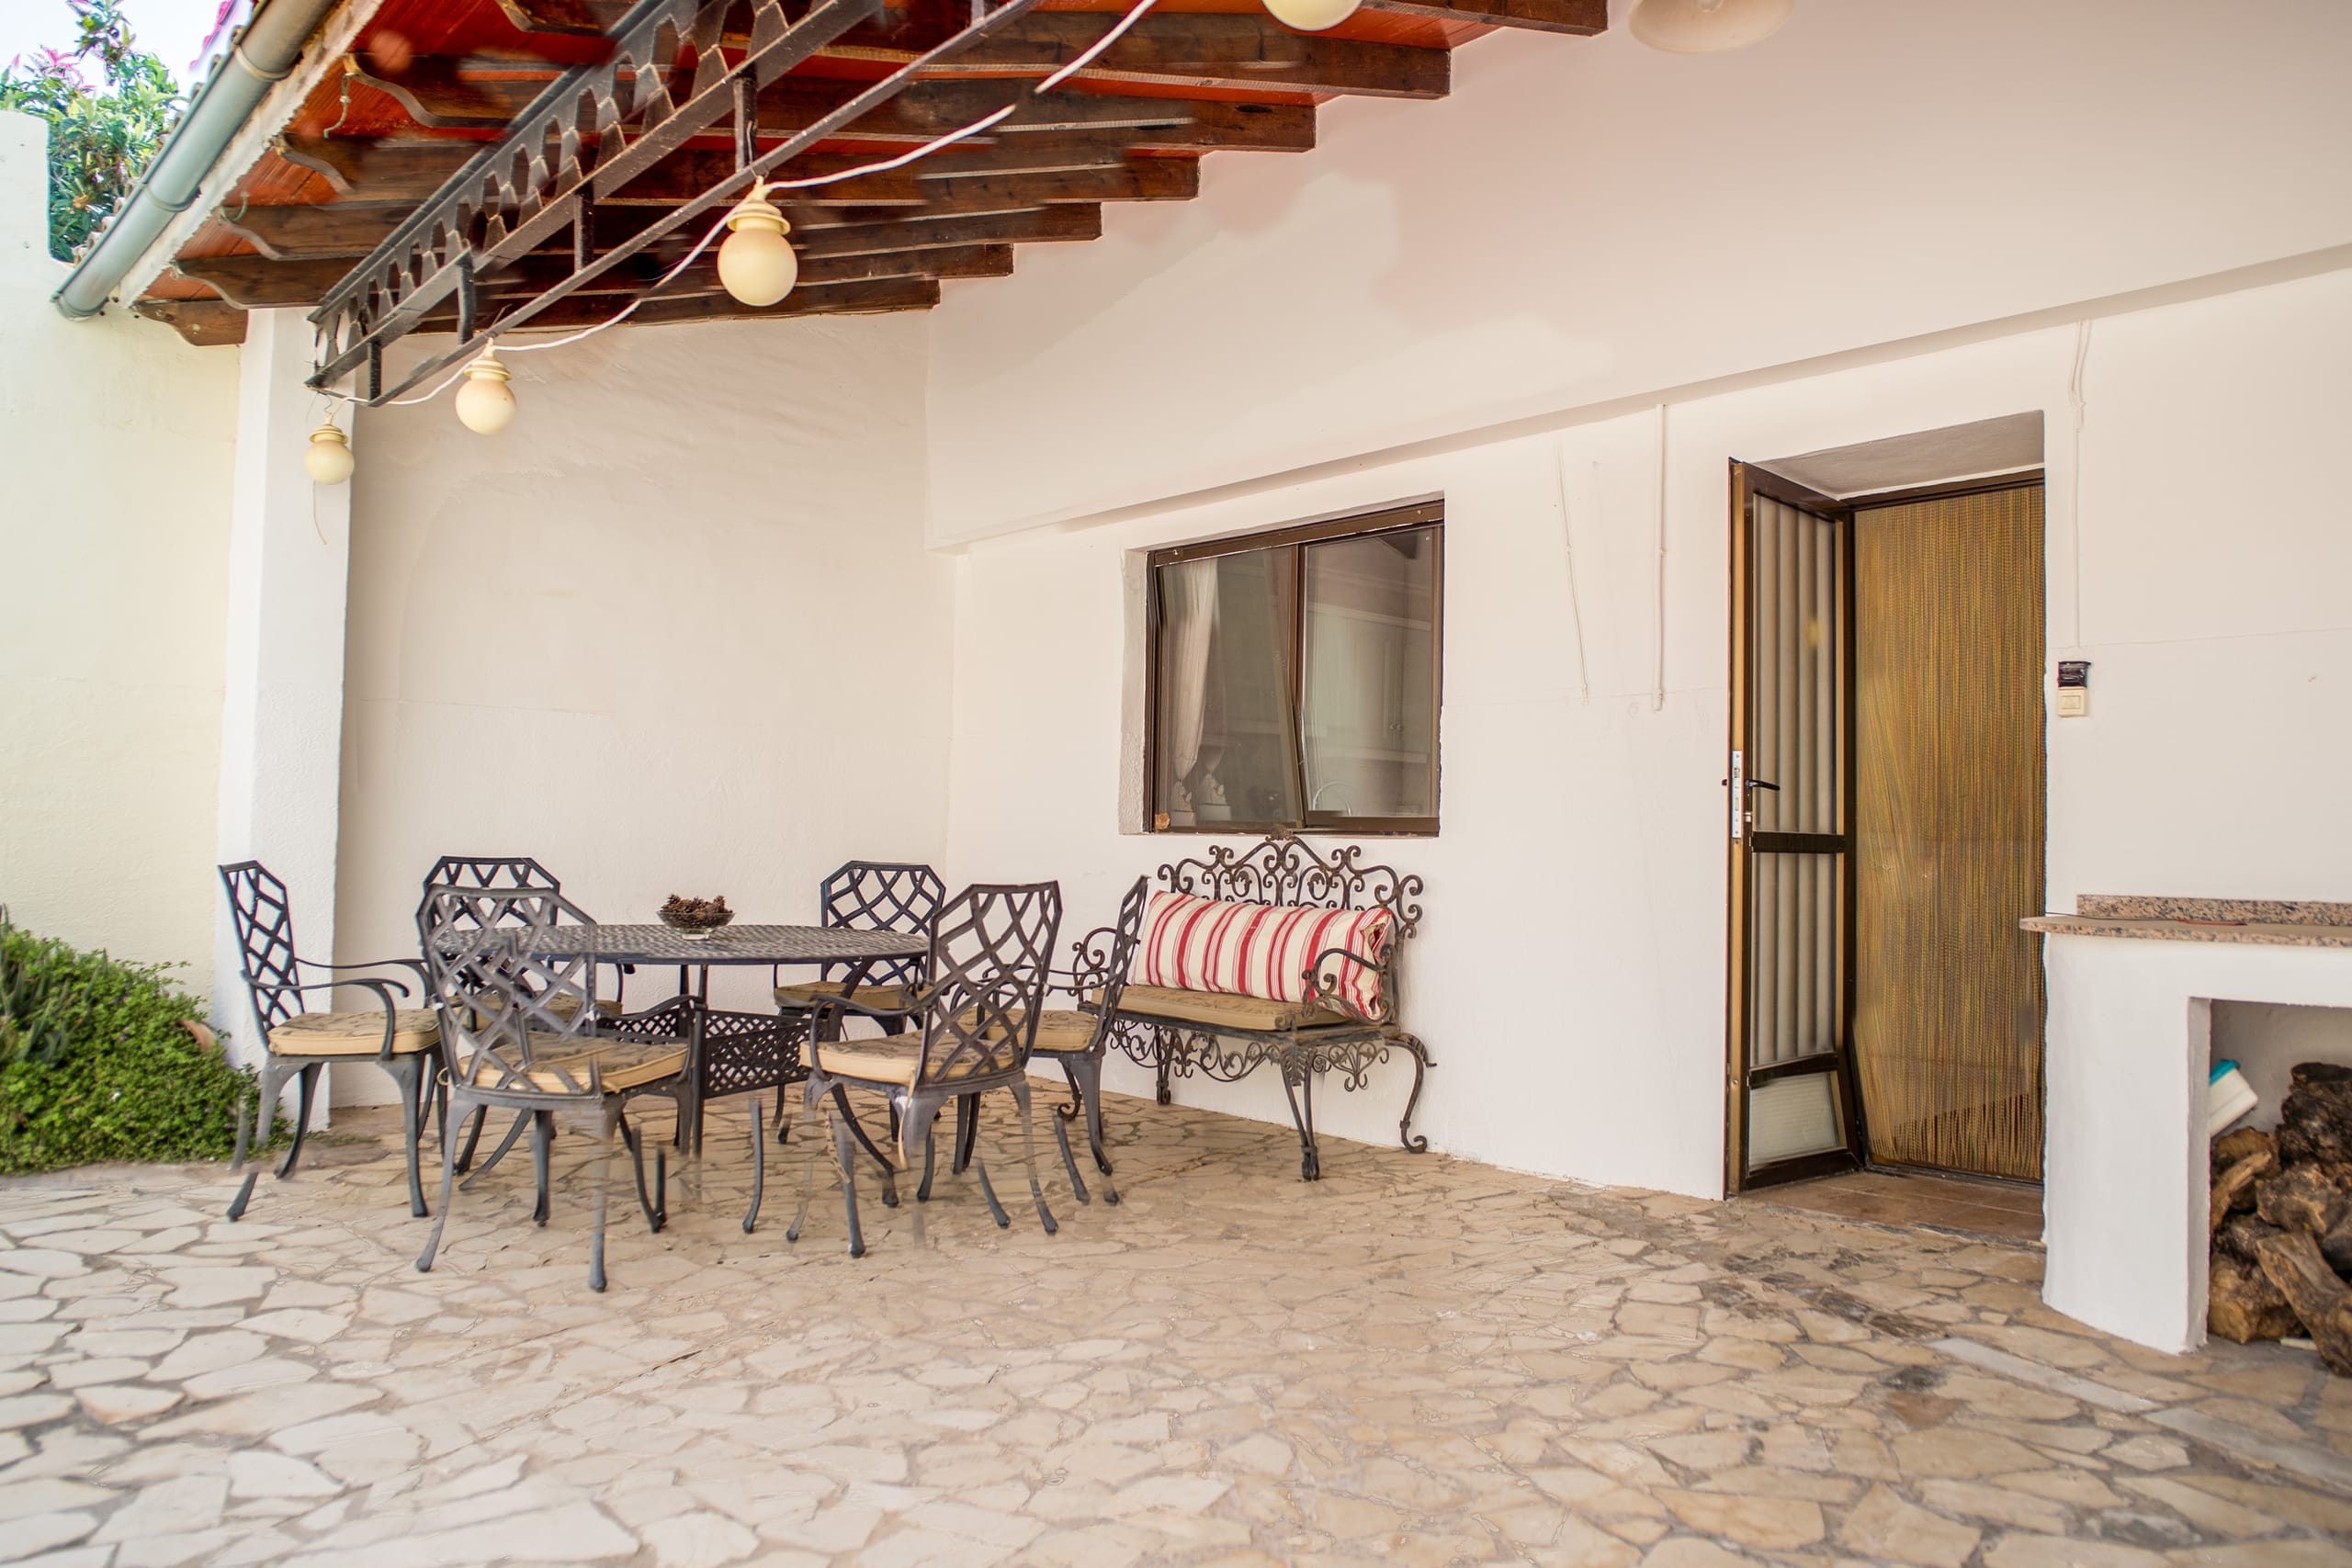
Covered outdoor terrace with a stone floor, wrought iron table and chairs, a bench with cushions, and a wooden ceiling with hanging lights.
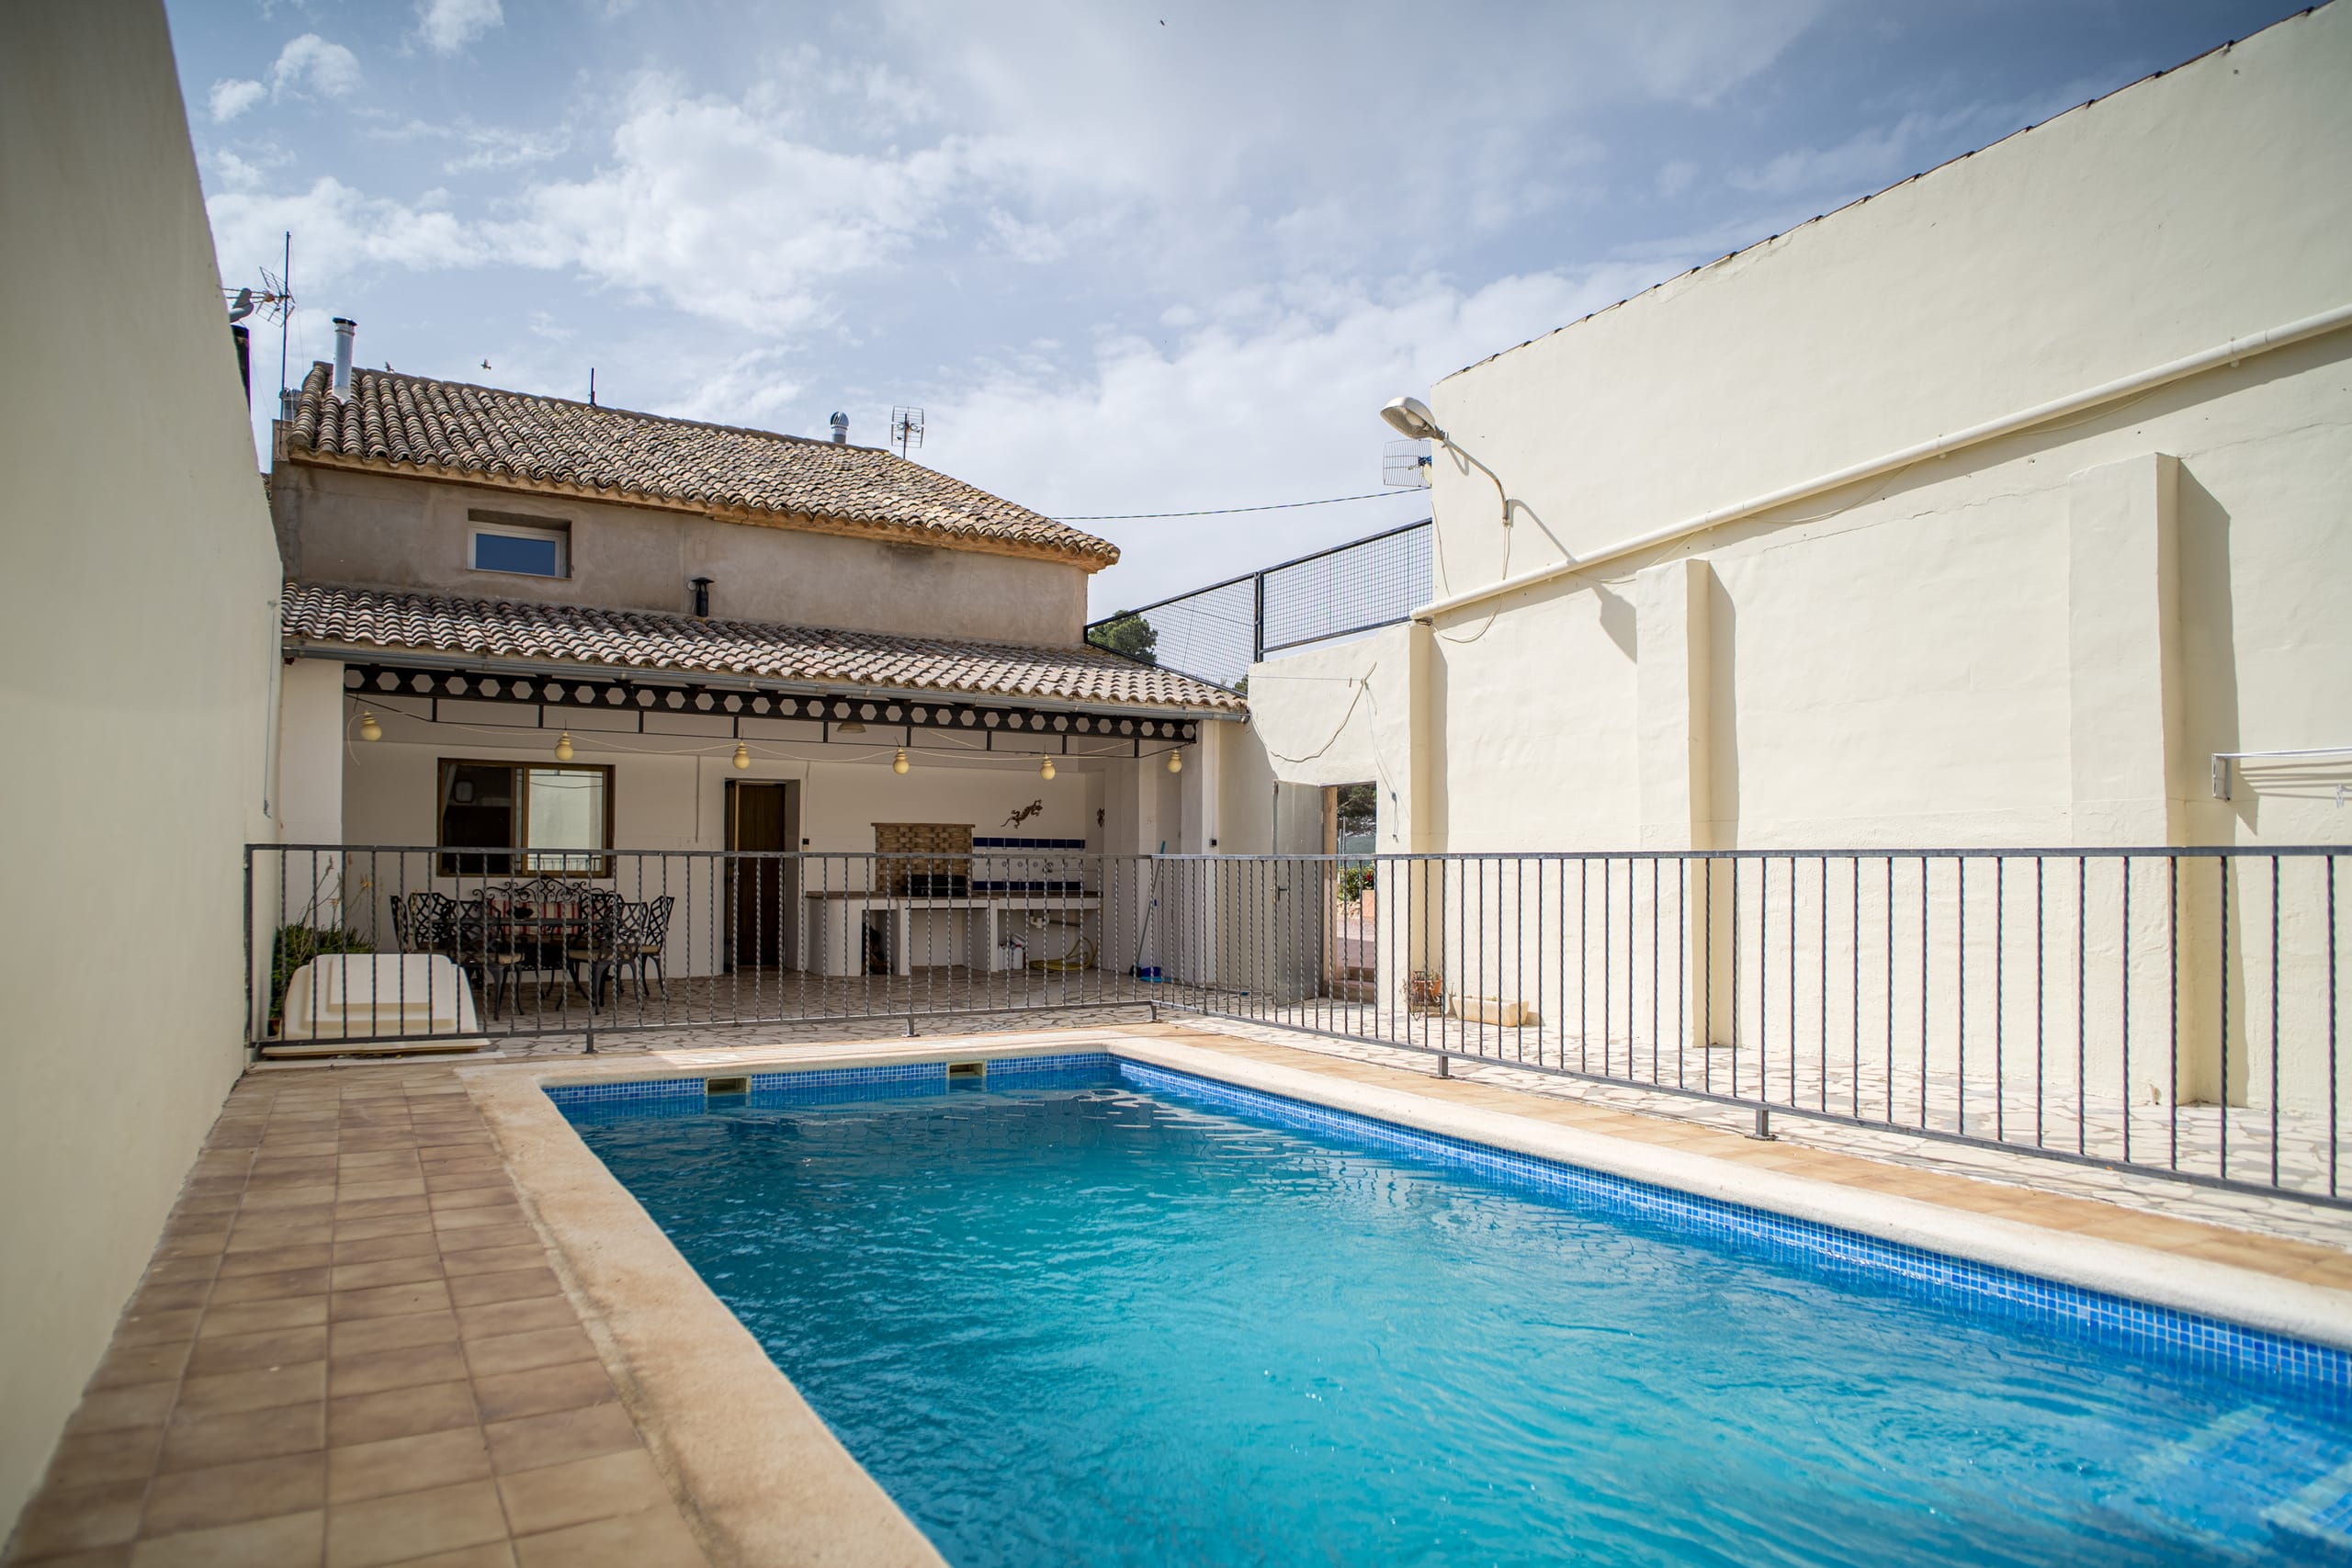
Outdoor swimming pool with tiled deck, fenced for safety, adjacent to a covered terrace with dining furniture and a built-in barbecue under a tiled roof.
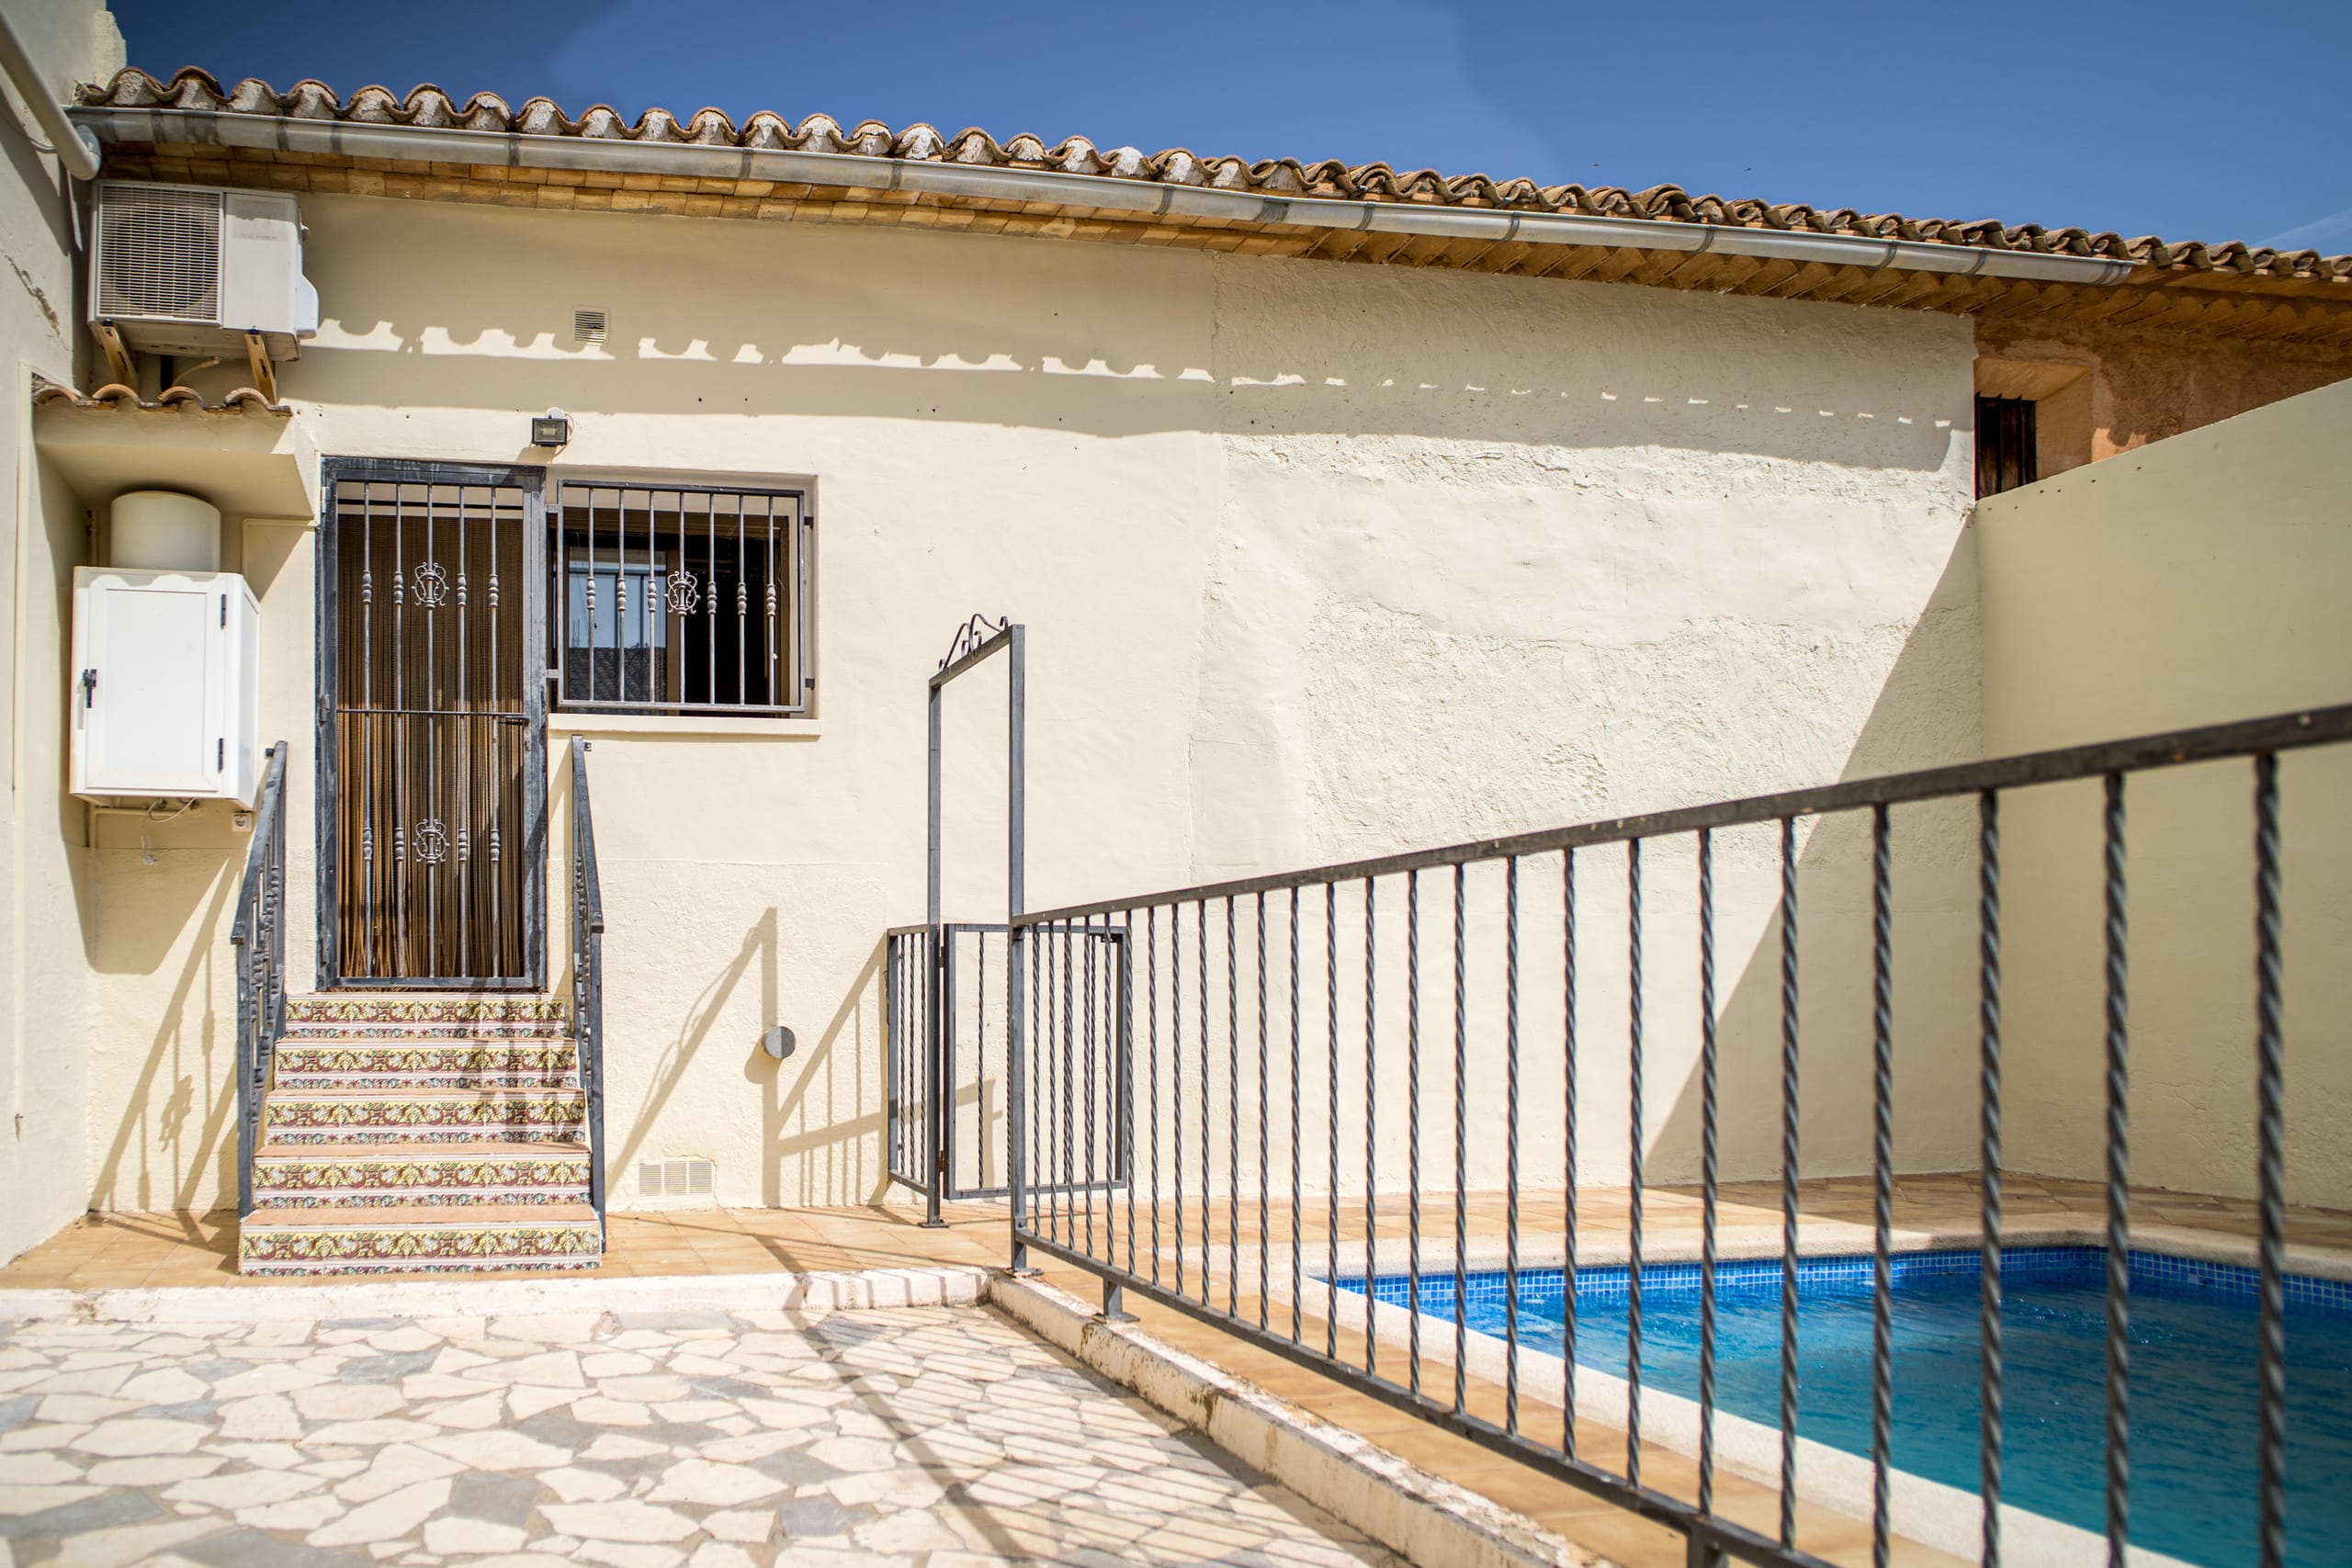
Outdoor area featuring a small private swimming pool with blue tiles, a wrought iron fence, tiled steps leading to a metal gate door, and a beige stucco wall under a clear blue sky.
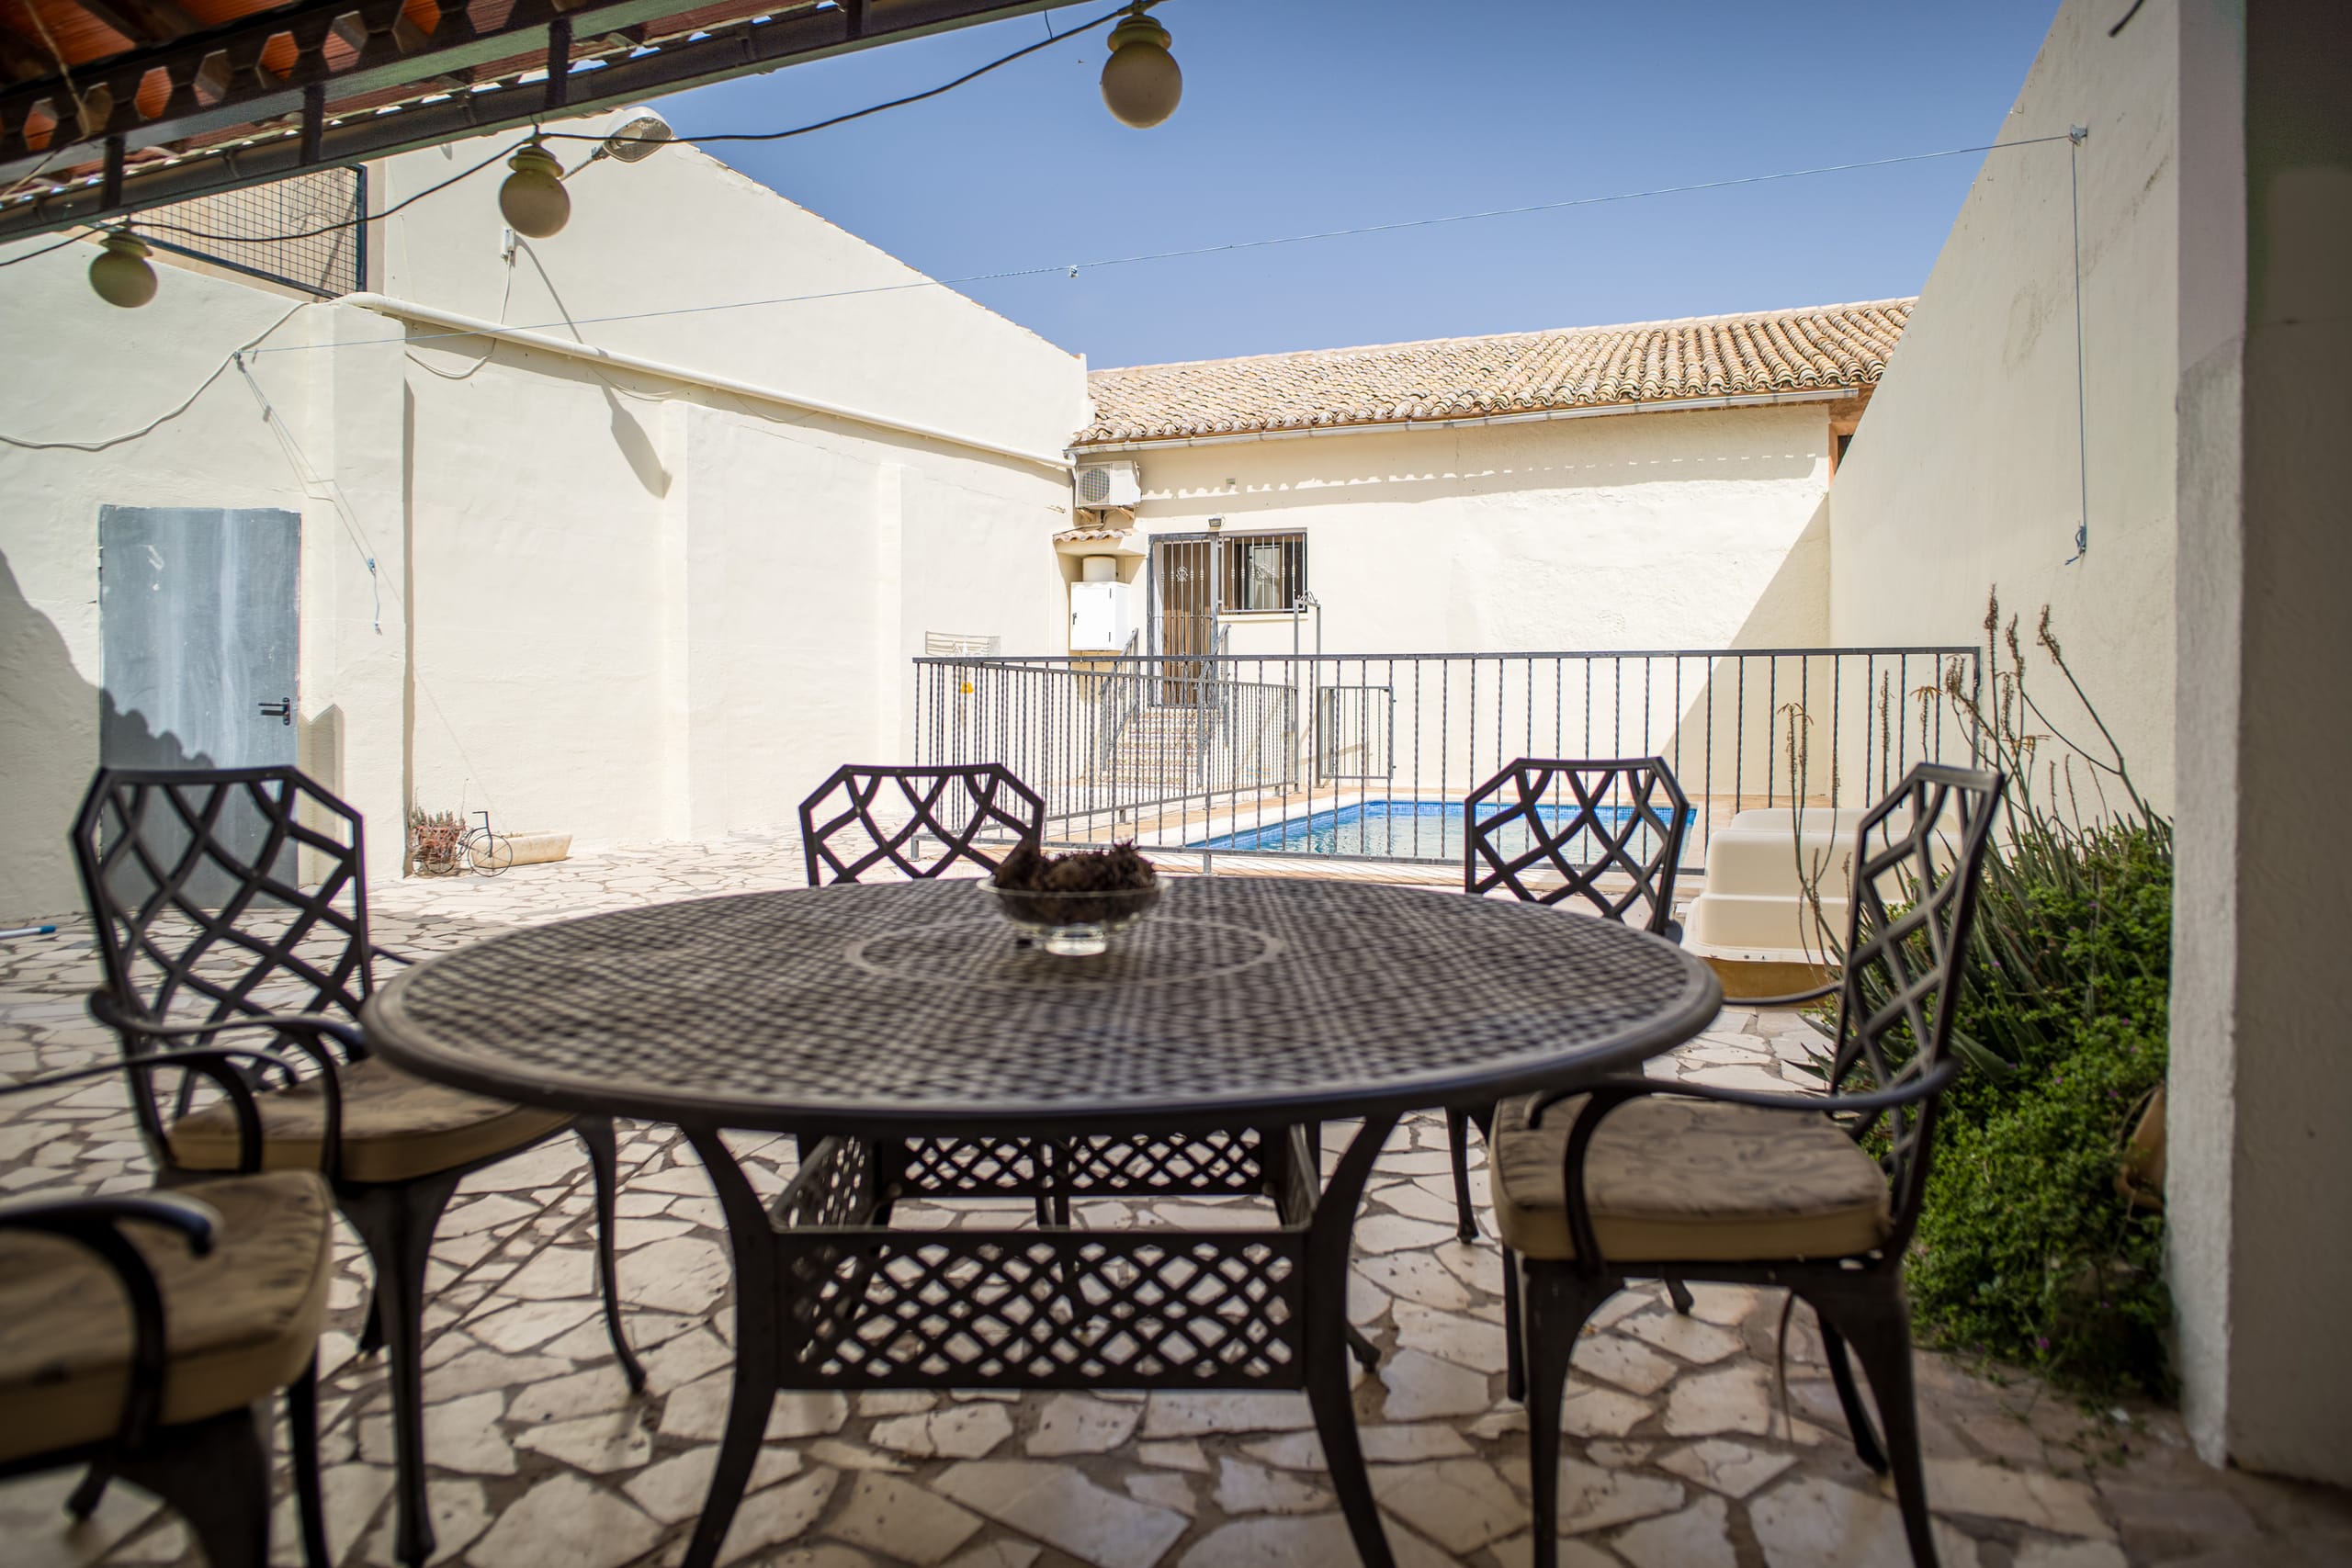
Outdoor covered terrace with a round wrought iron table and chairs, stone tile floor, and a view of a small private pool surrounded by white walls and a tiled roof under a clear blue sky.
Rustic stone exterior wall of a building with small windows and a wooden door, under a clear blue sky.
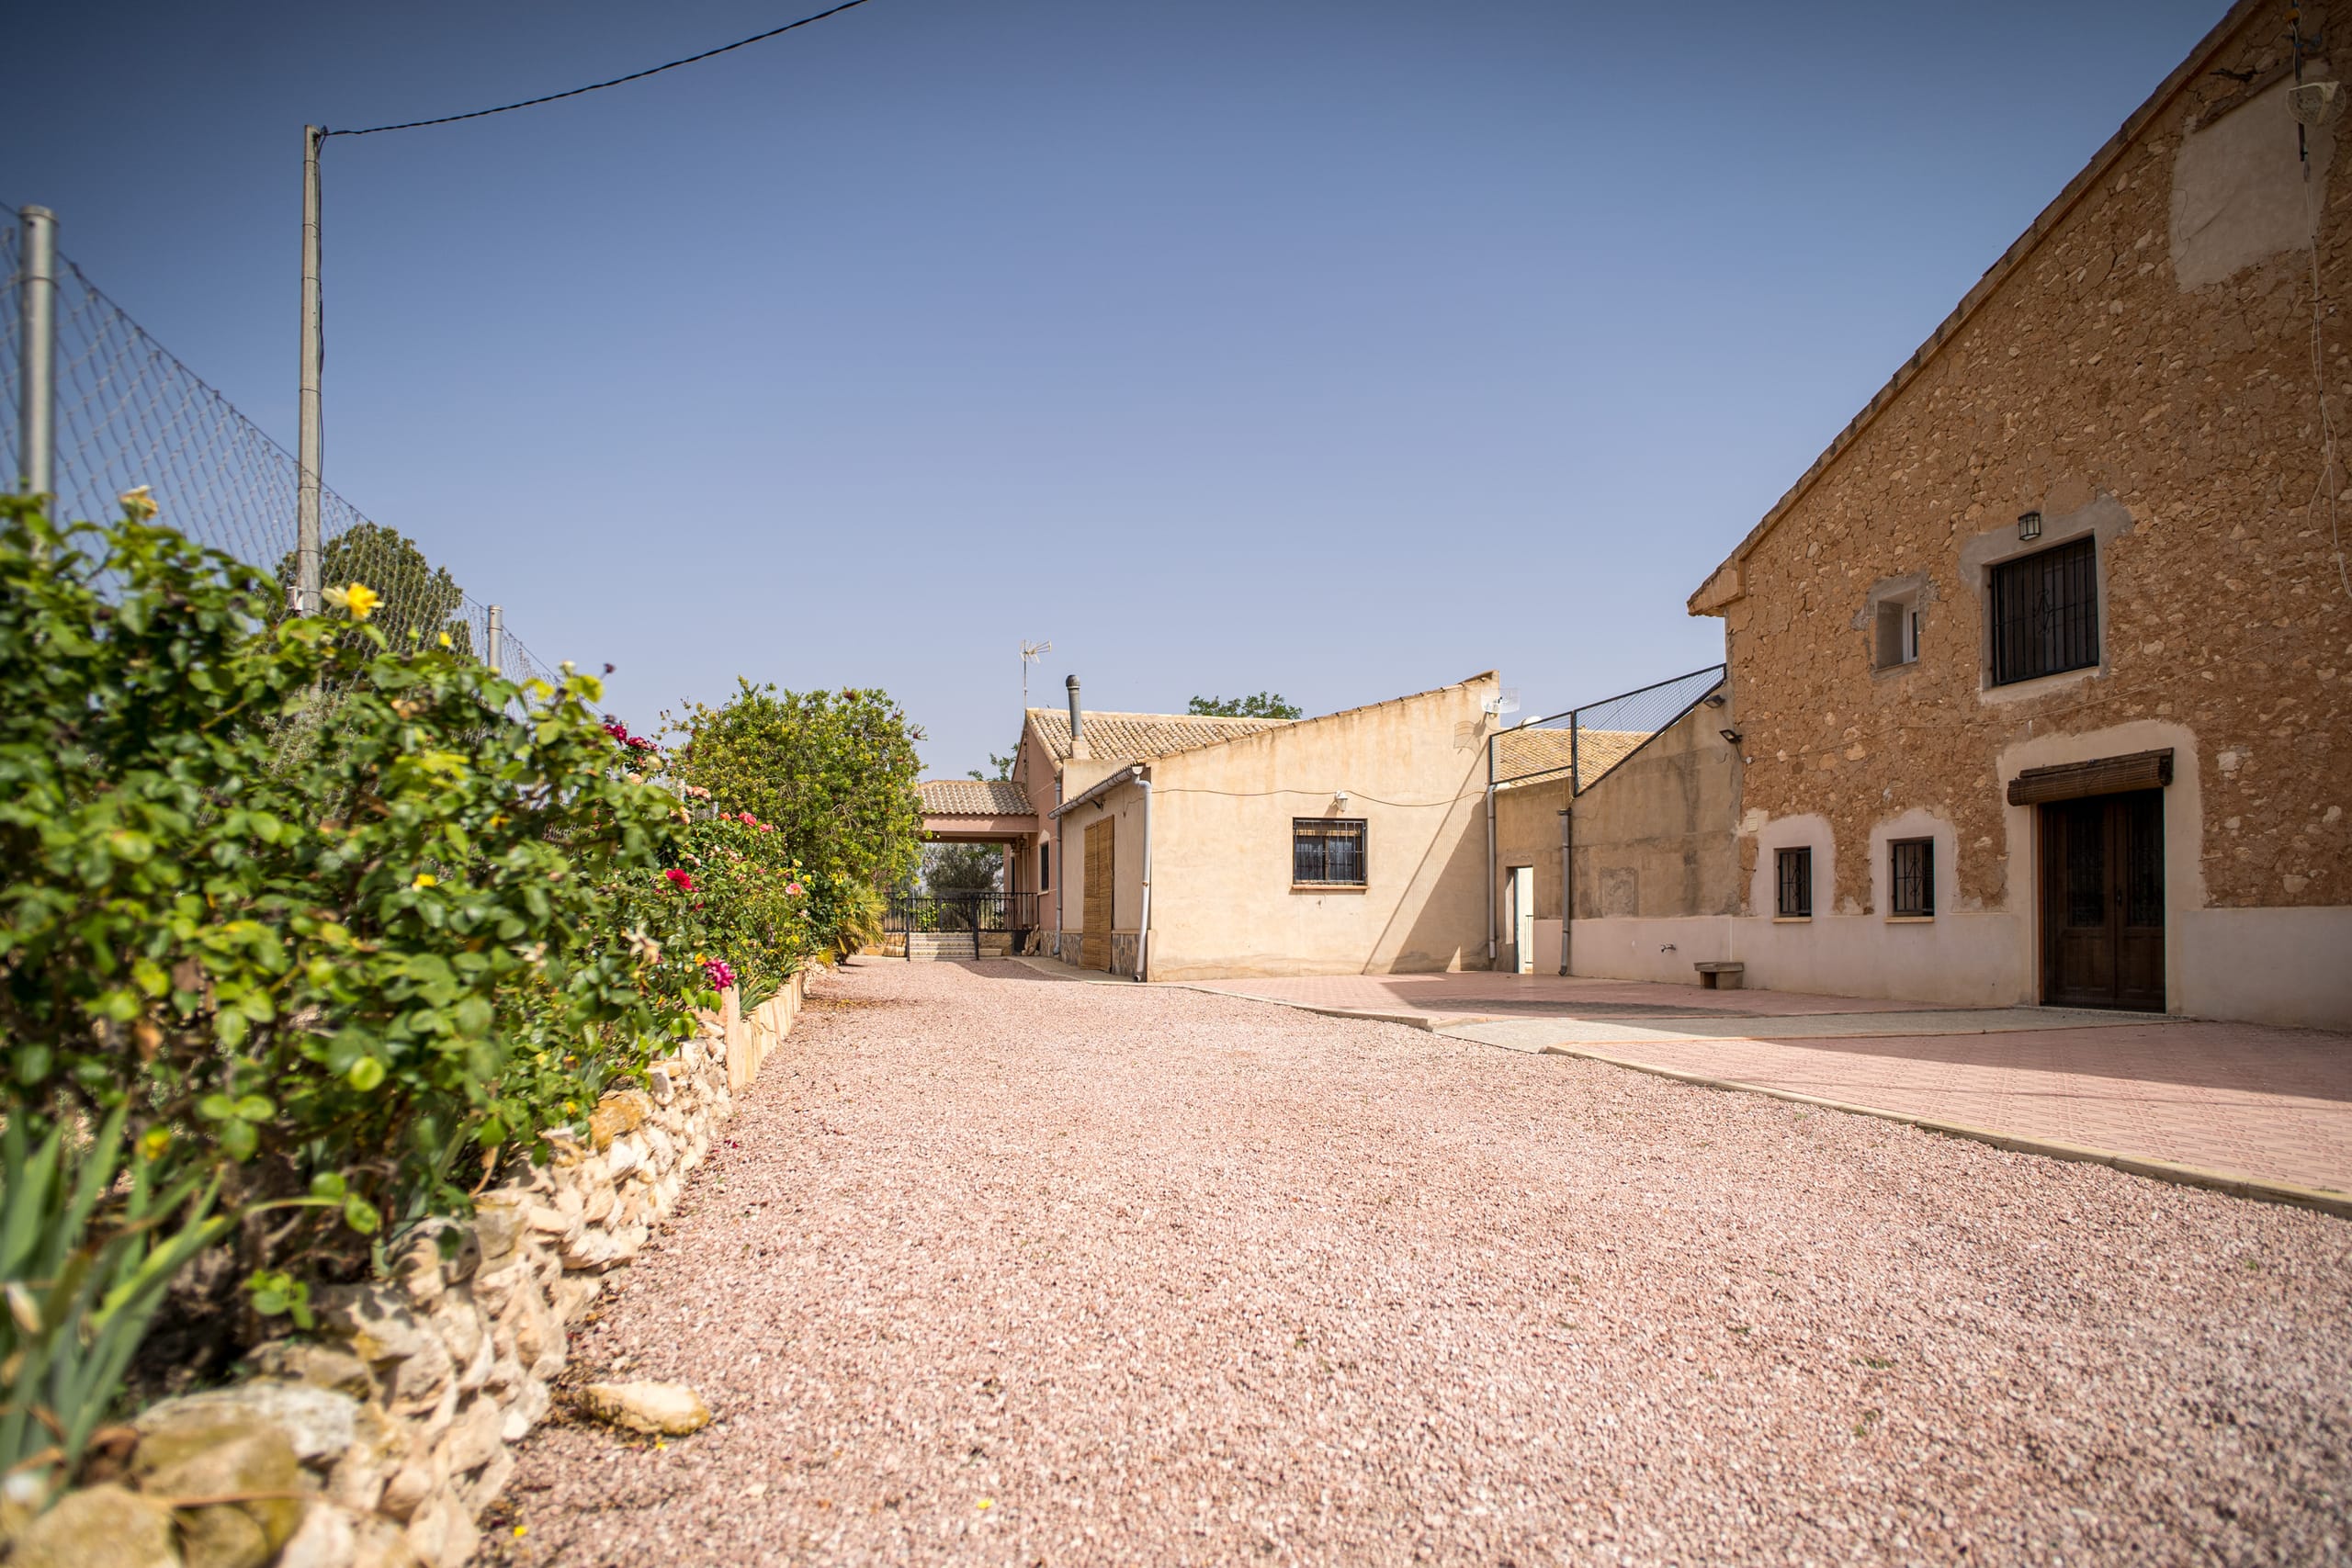
Outdoor view of a rustic stone building with a gravel courtyard, garden with flowers on the left, and clear blue sky.
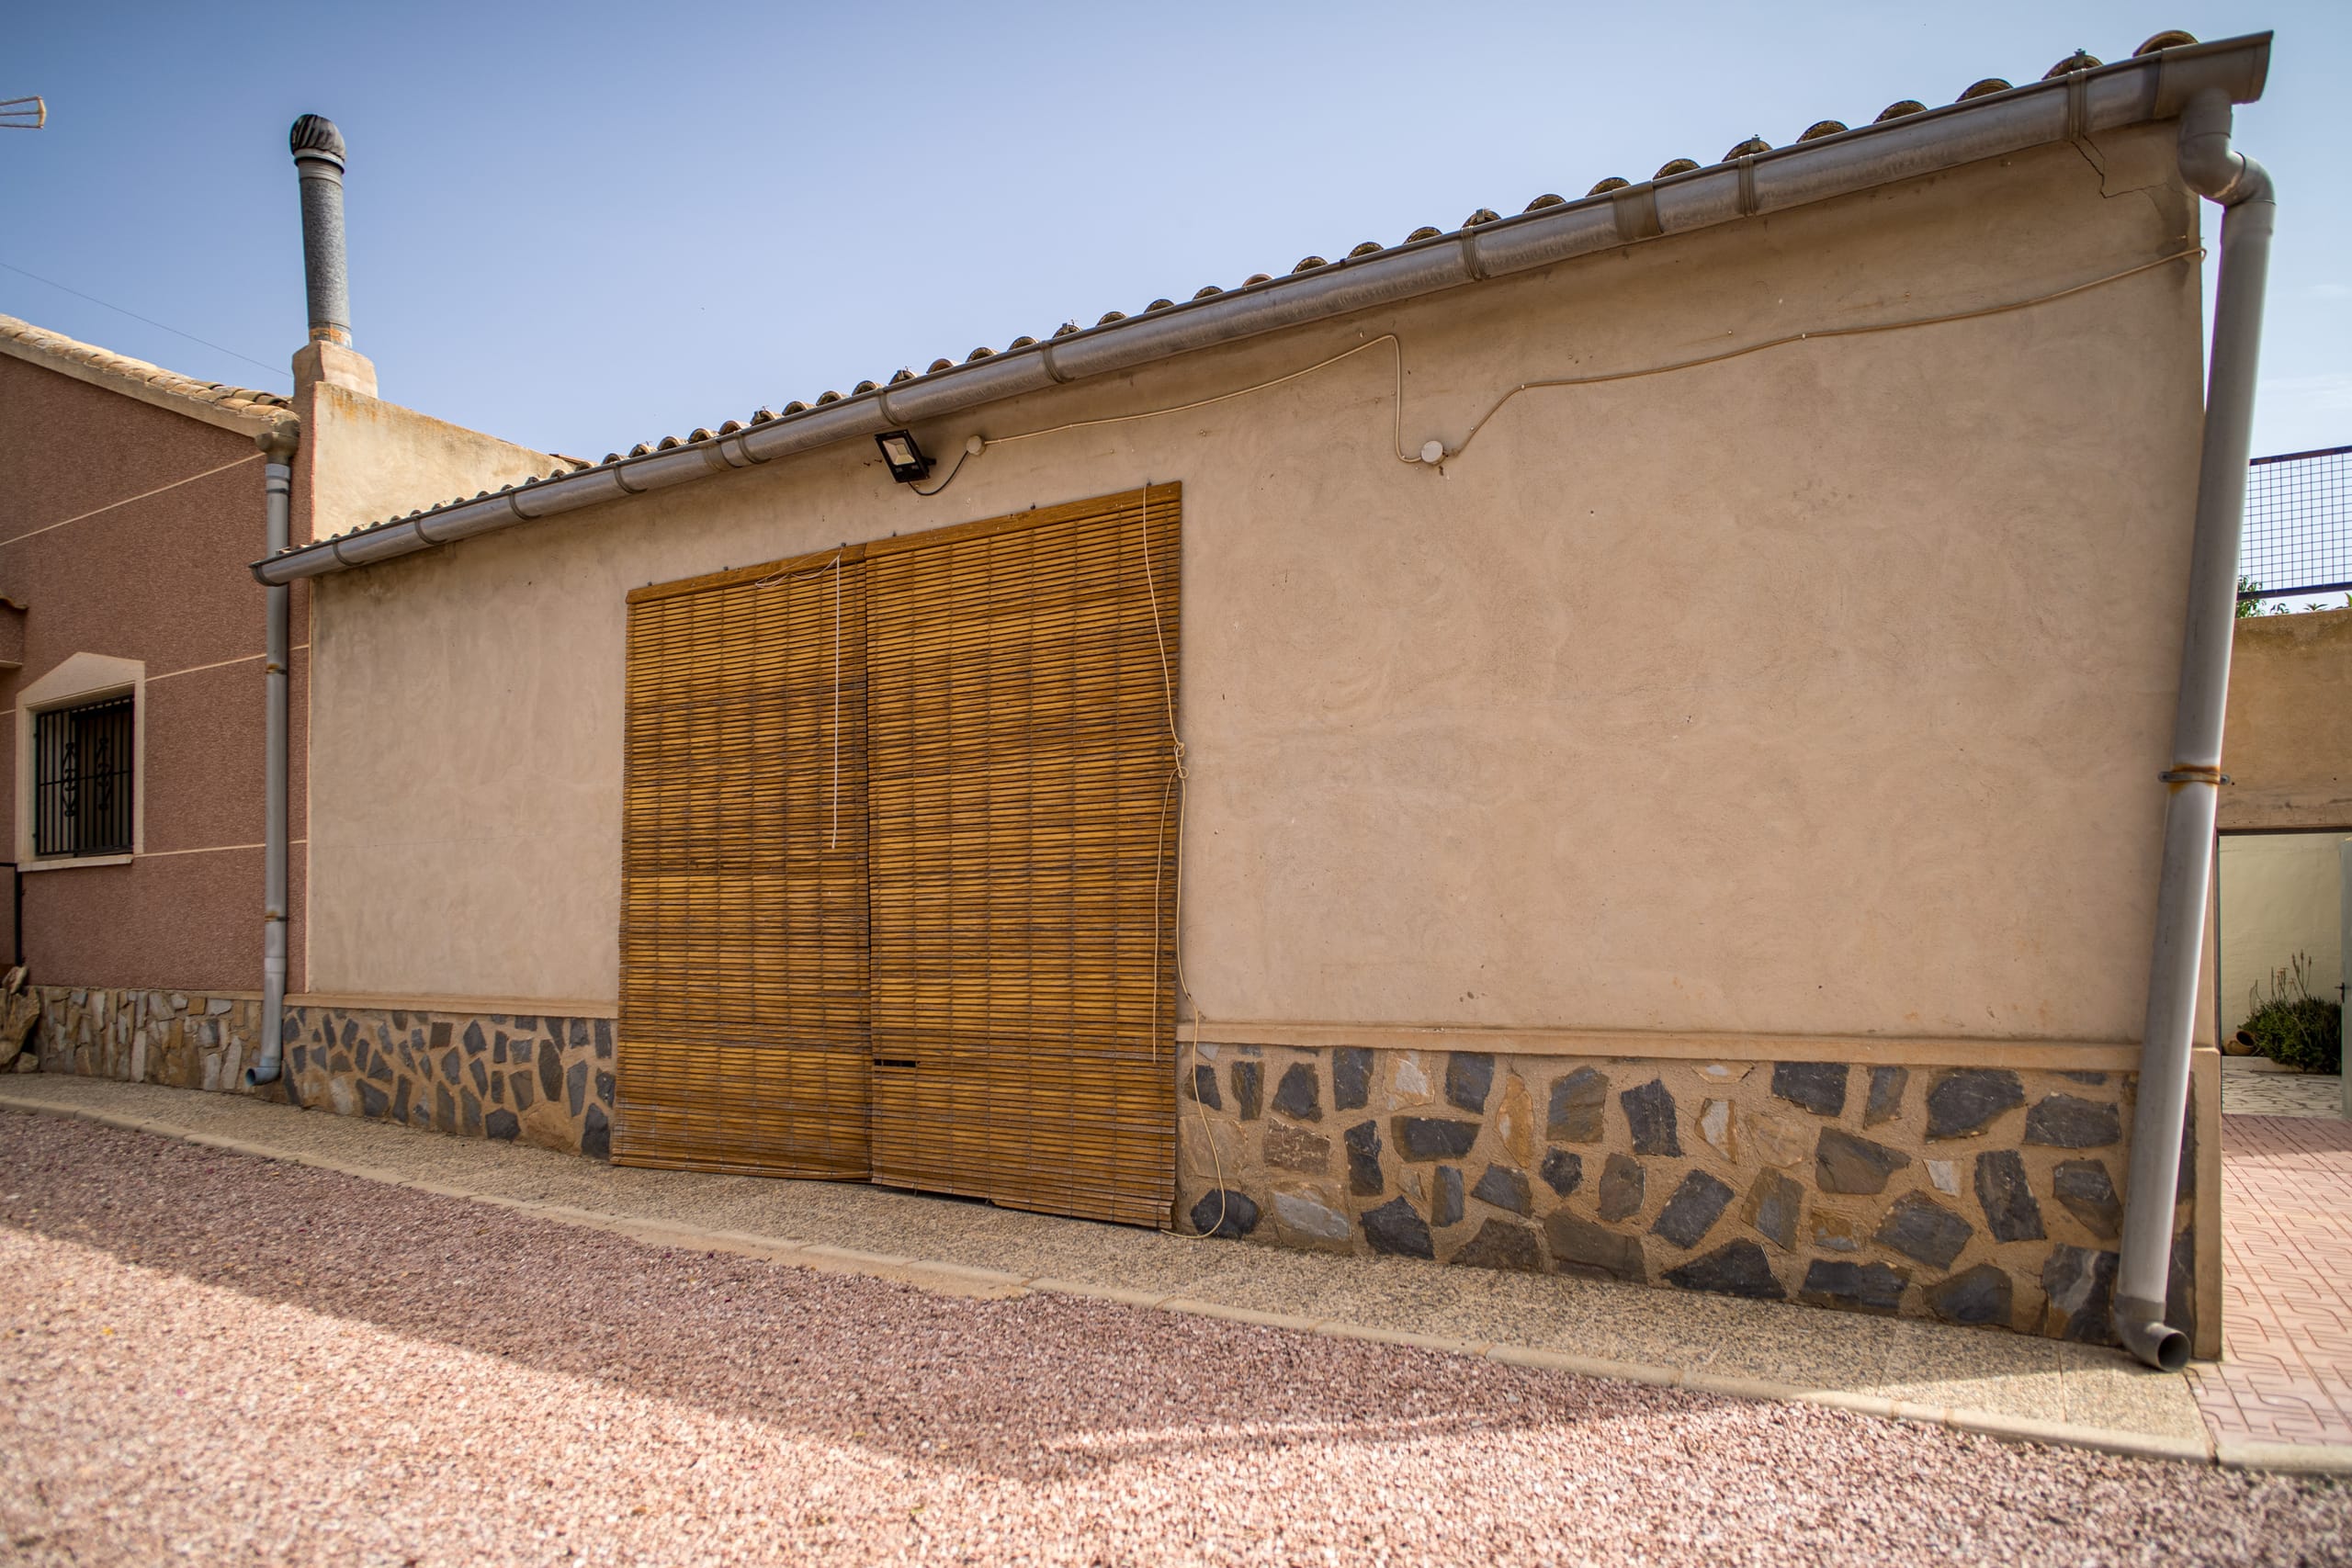
Exterior wall of a house with a bamboo blind covering a window or door, stone base, and a clear blue sky.
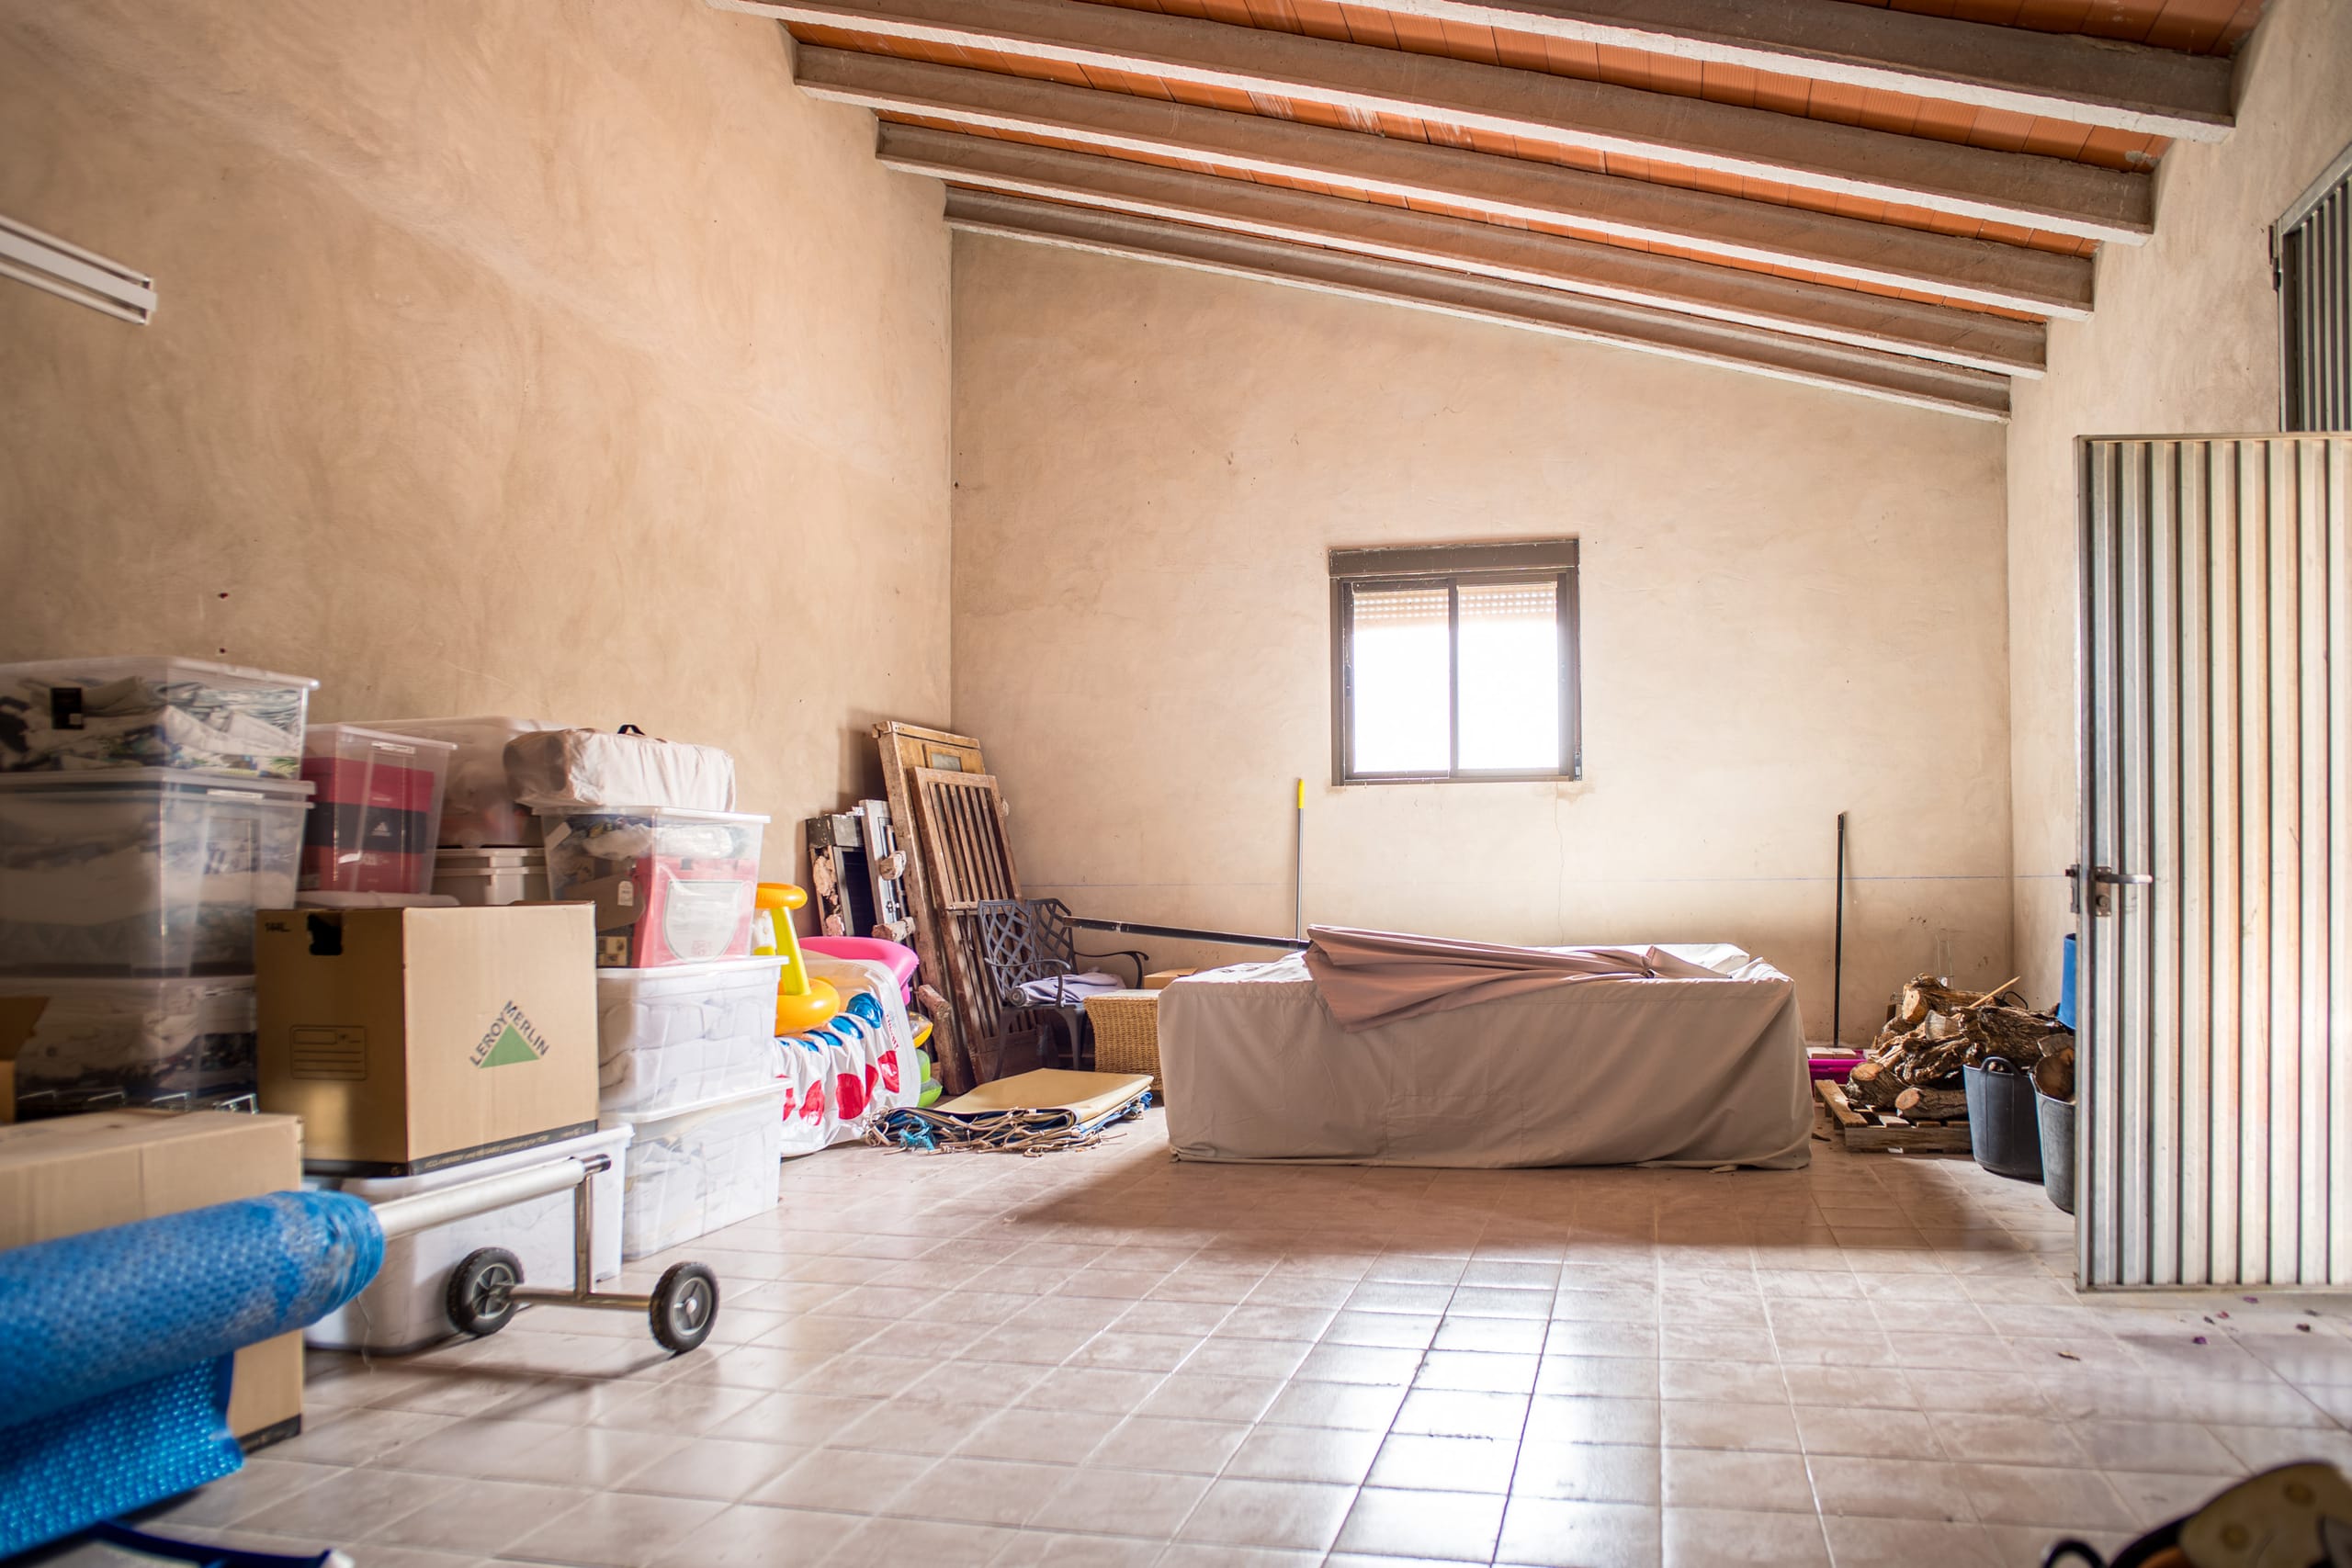
Interior view of a storage room with beige walls, tiled floor, exposed ceiling beams, a small window, and various stacked boxes and stored items.
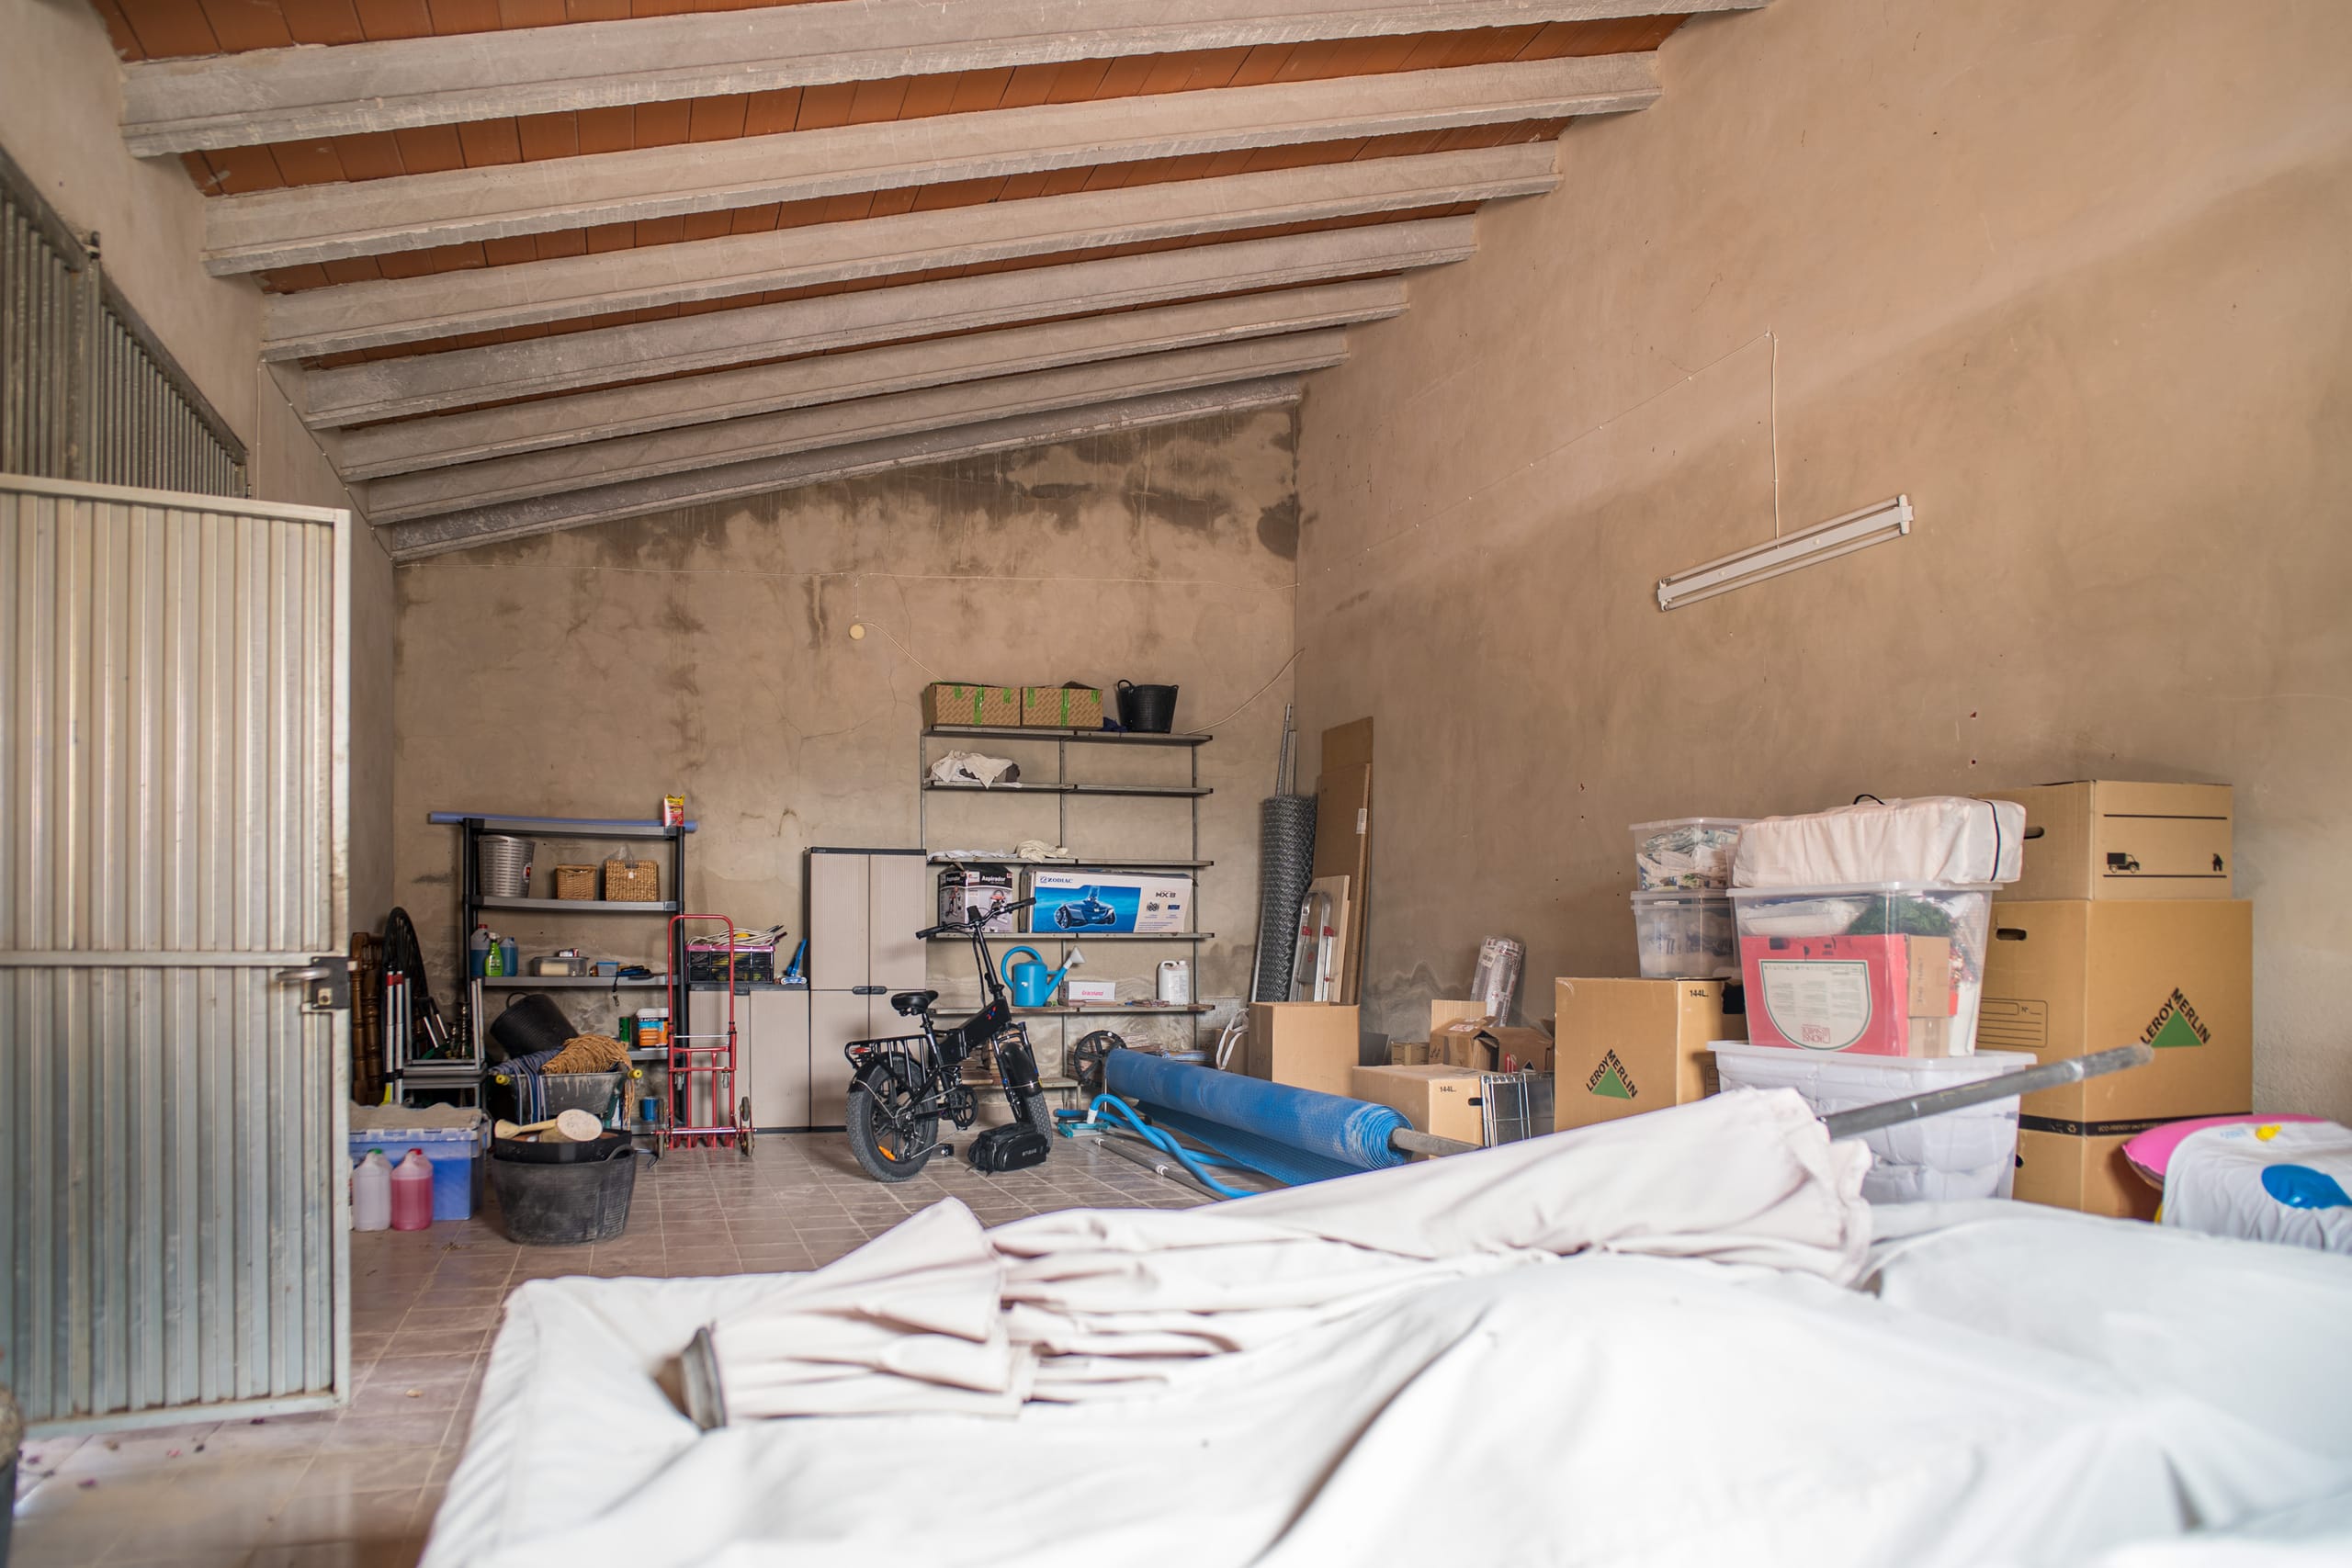
Interior of a garage with shelves holding boxes and tools, a bicycle, and various stored items under a slanted ceiling.
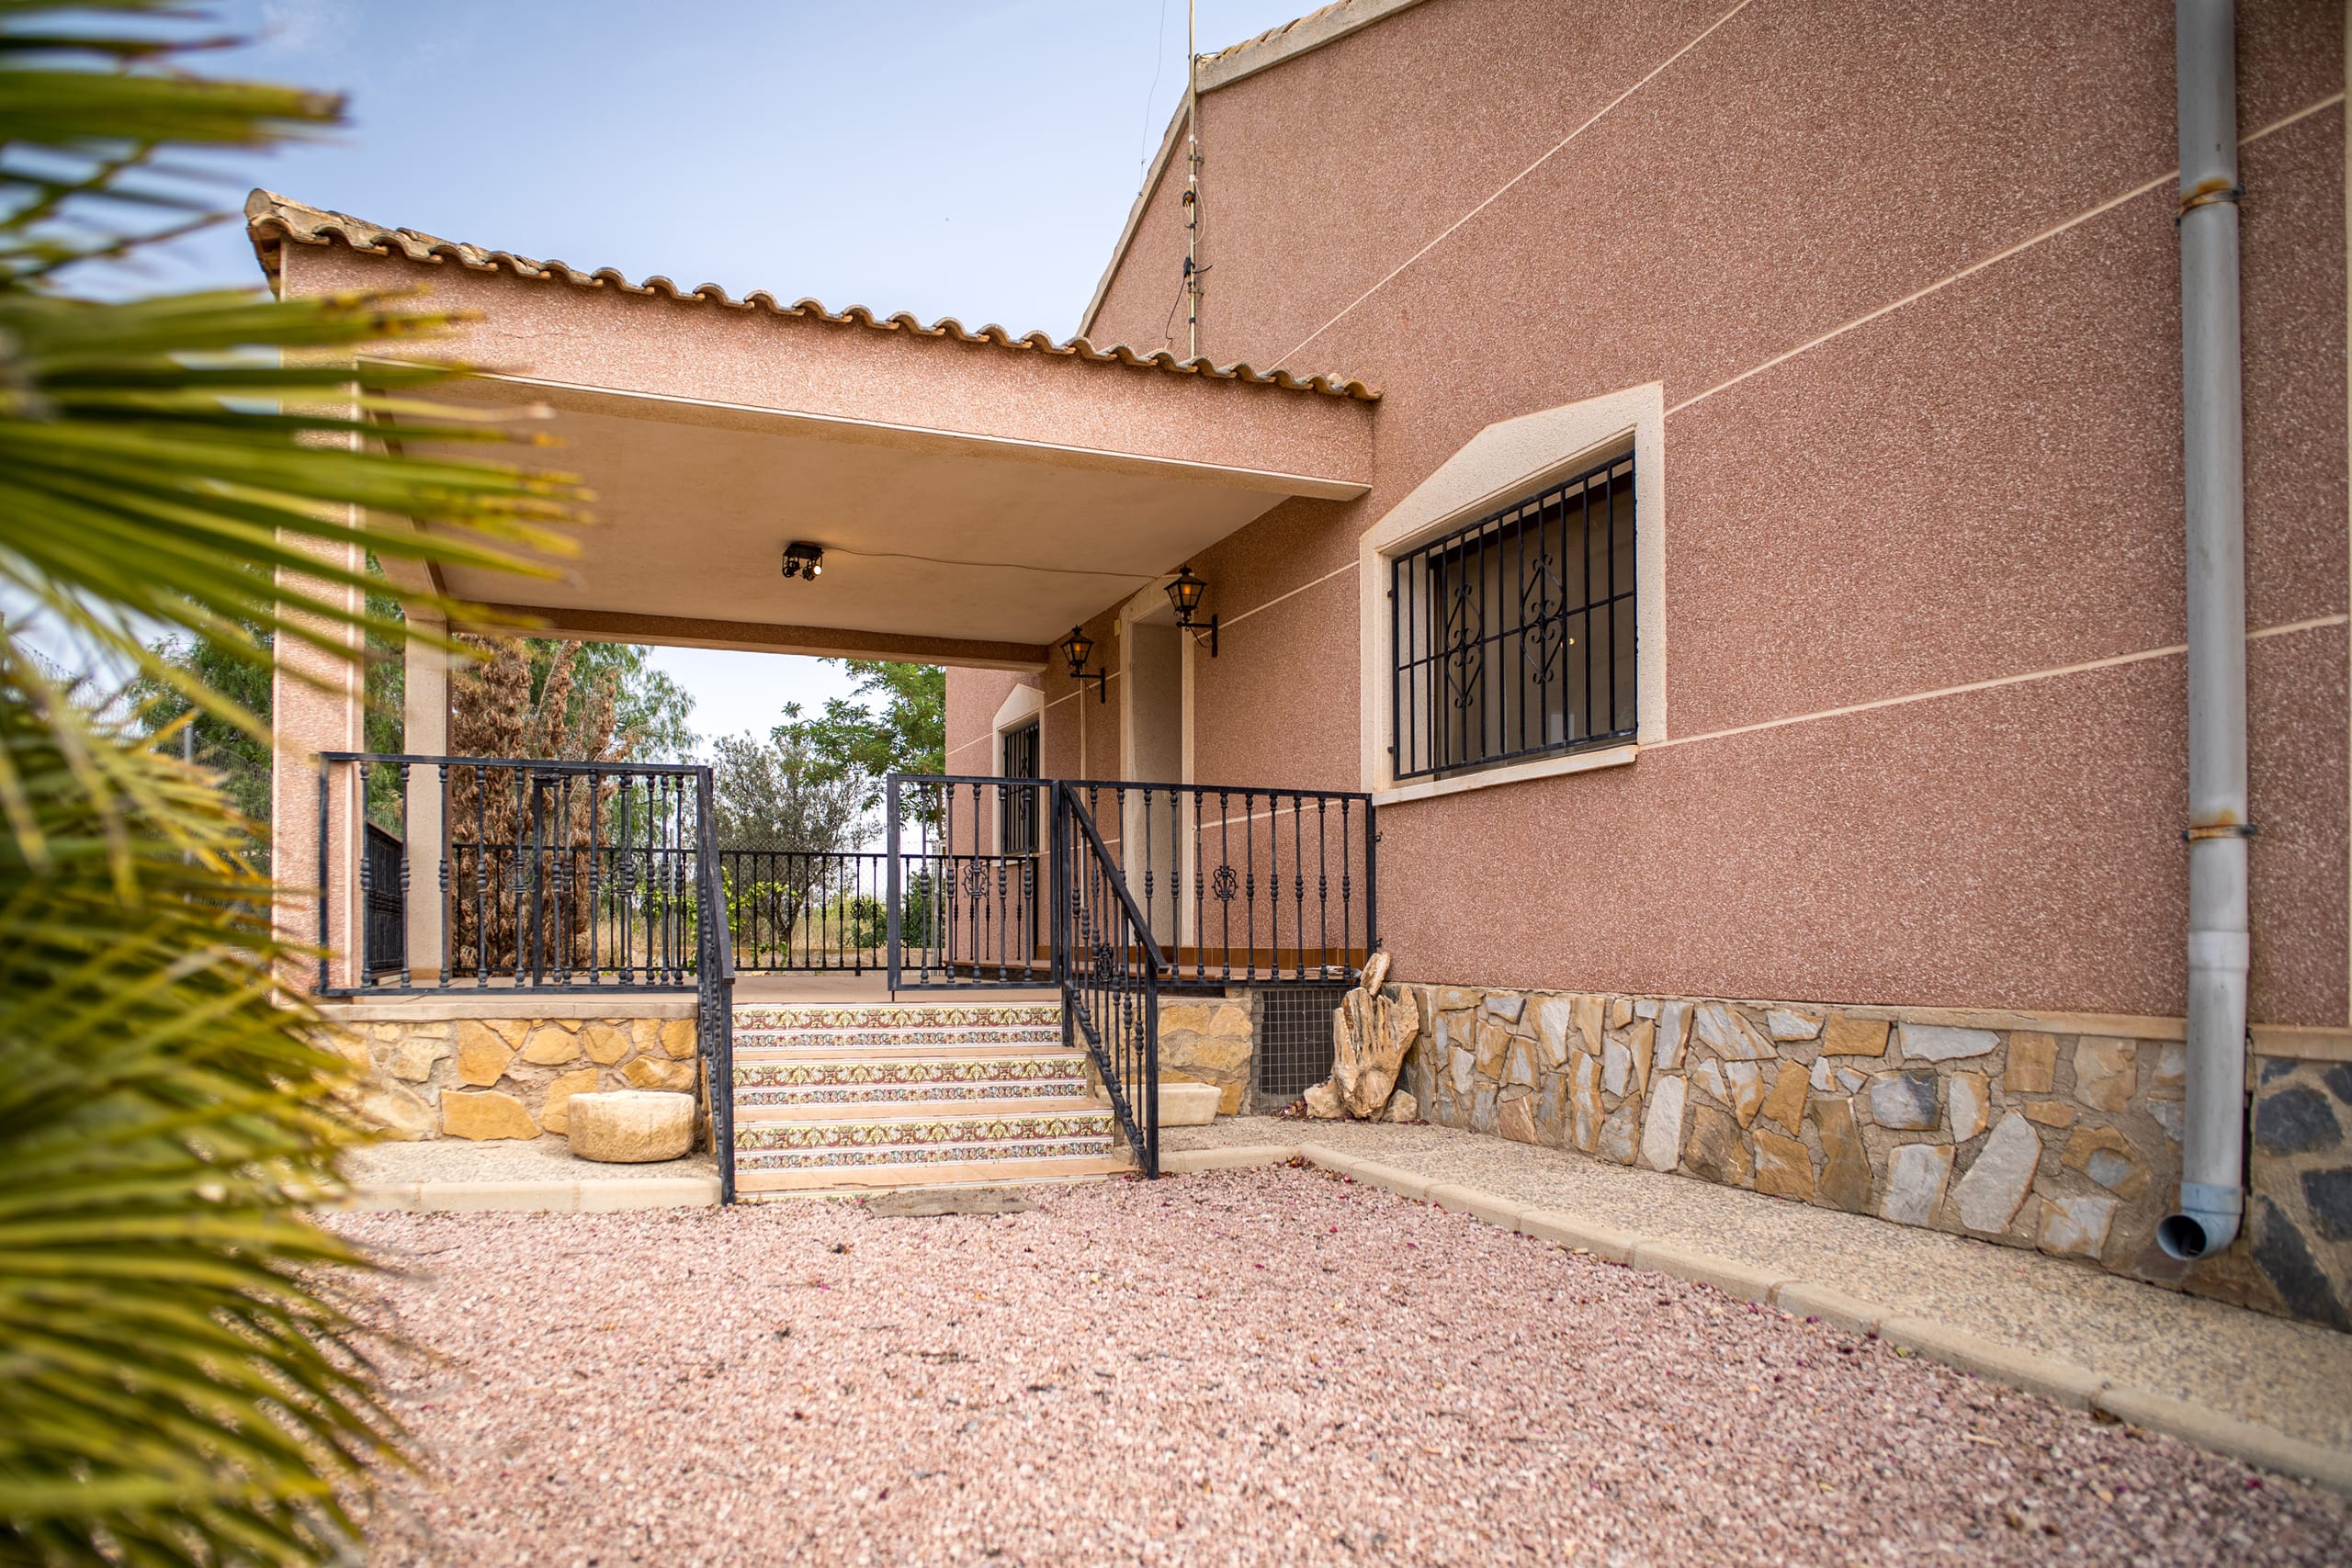
View of a house's front porch entrance featuring a set of tiled stairs with wrought iron railings, a covered terrace, and a gravel pathway surrounded by some greenery.
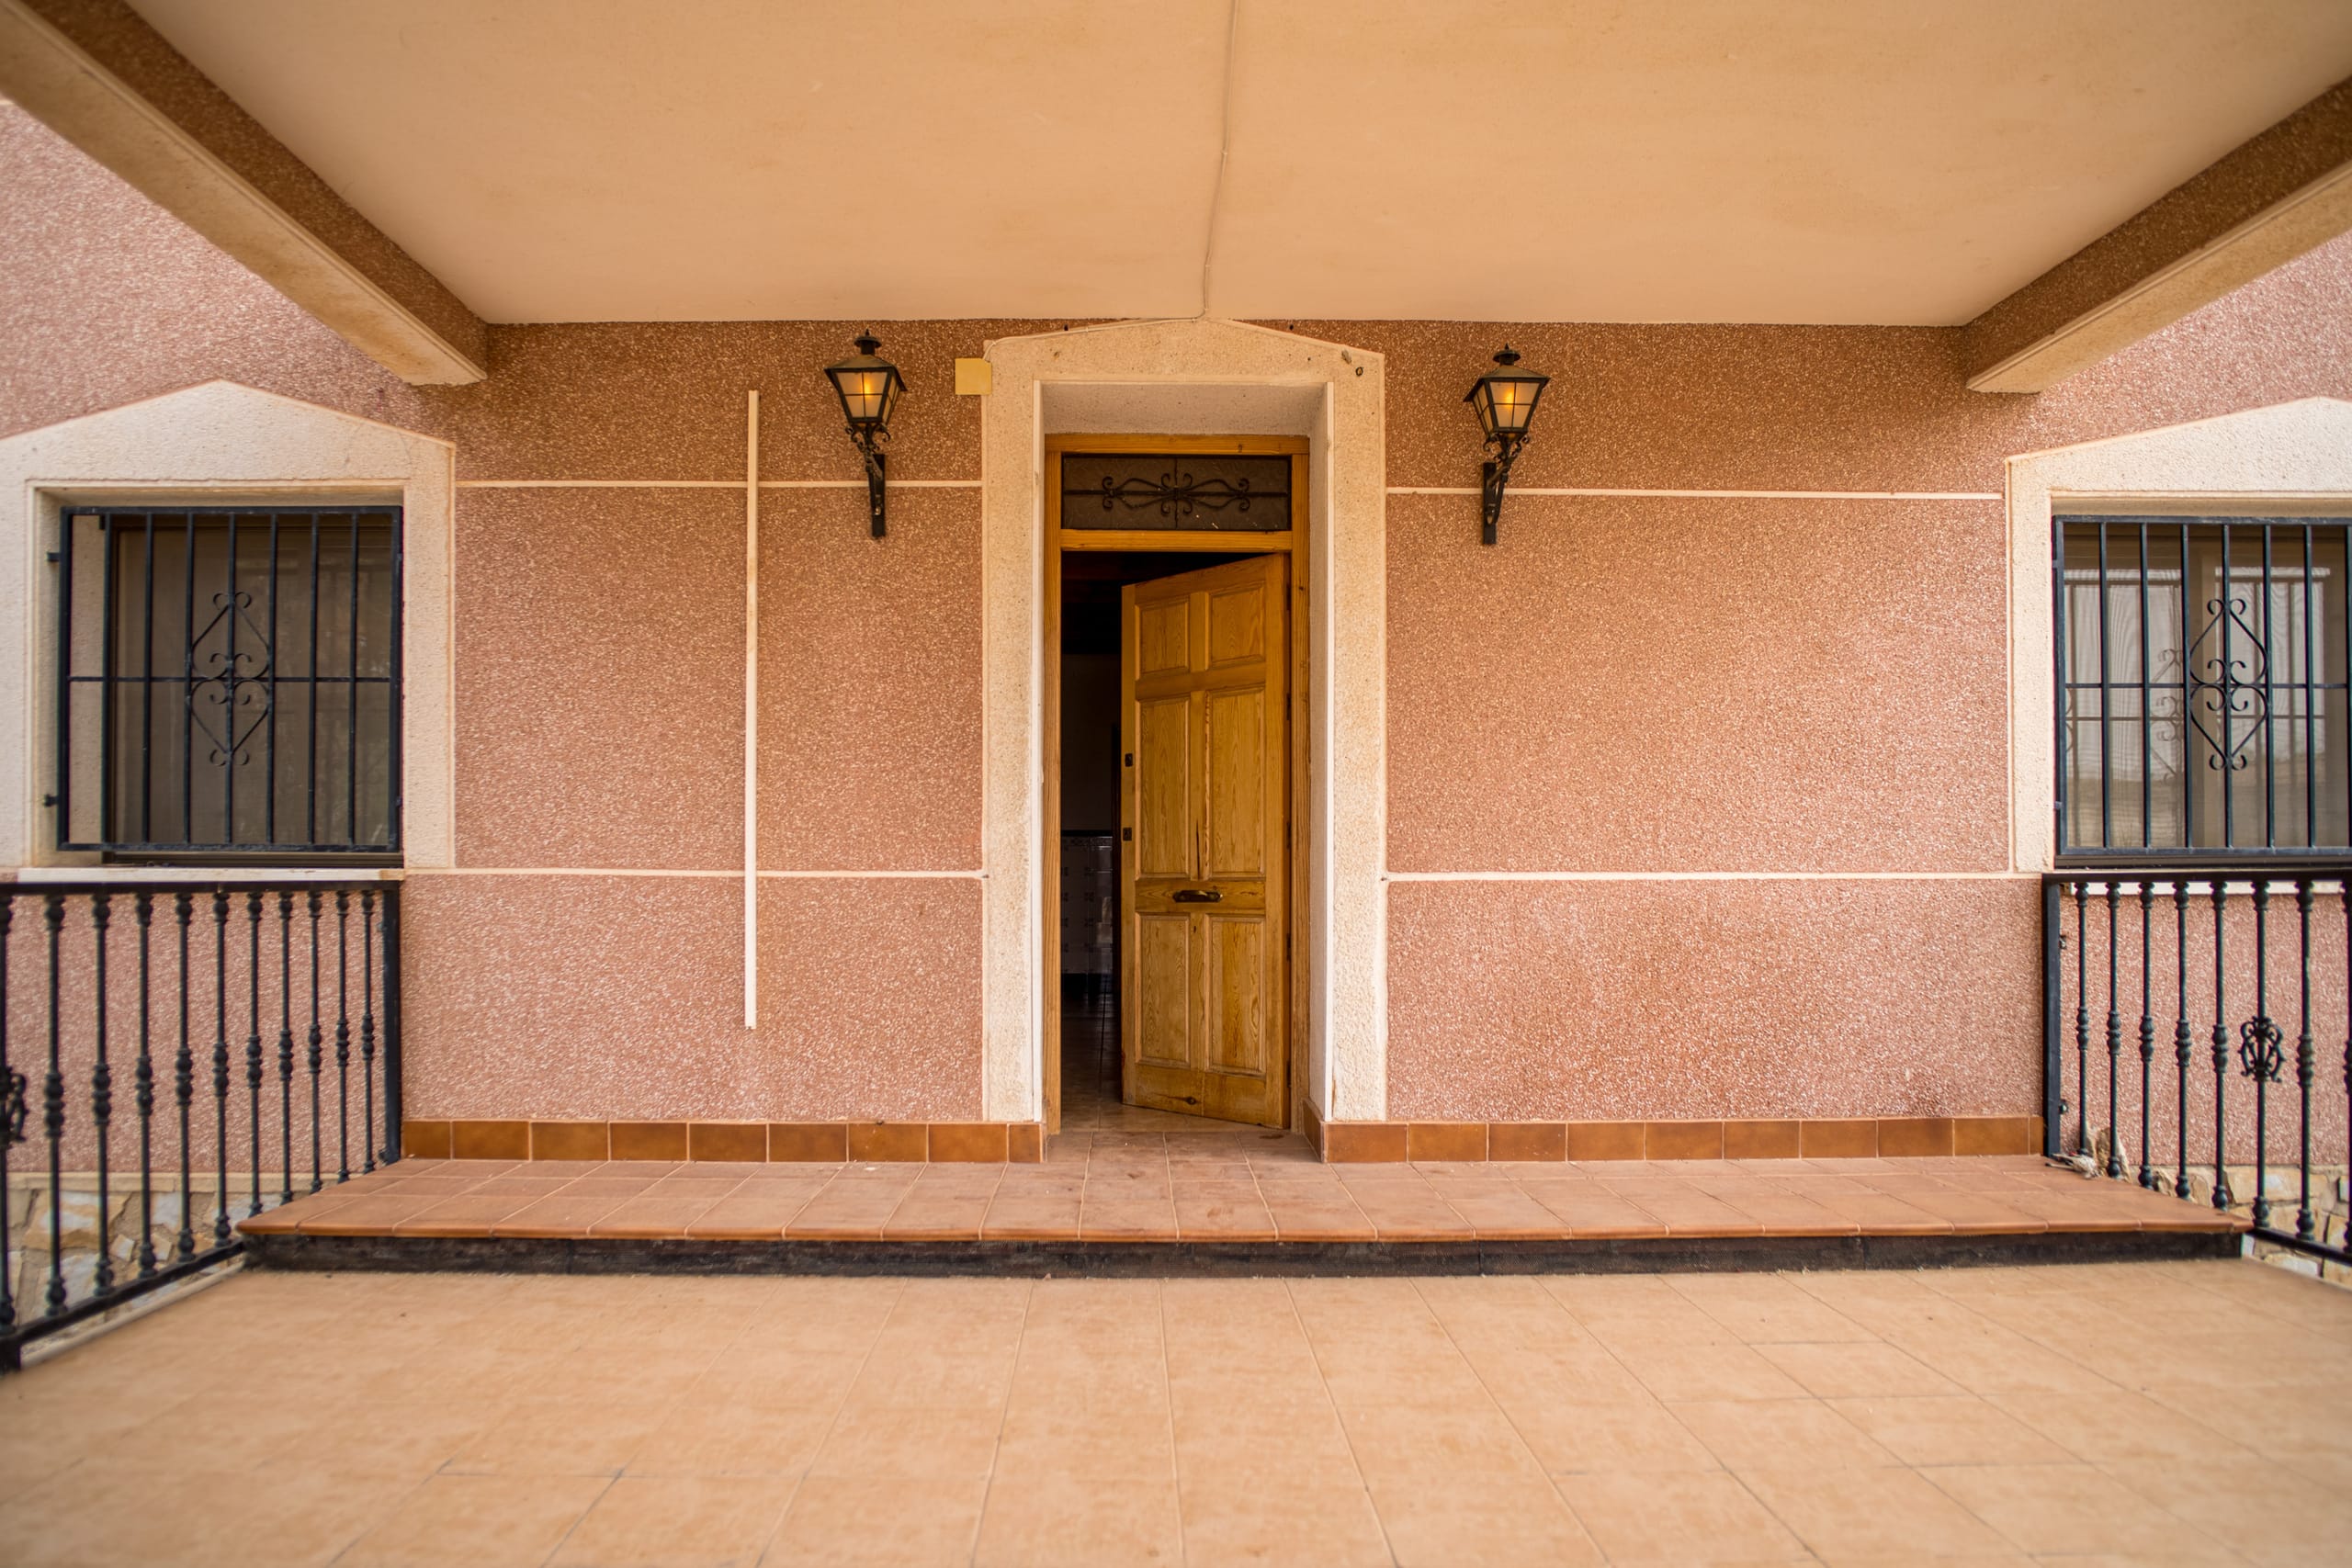
Front porch of a house featuring a wooden door slightly open, two black lantern-style wall lights, and two windows with black metal bars.
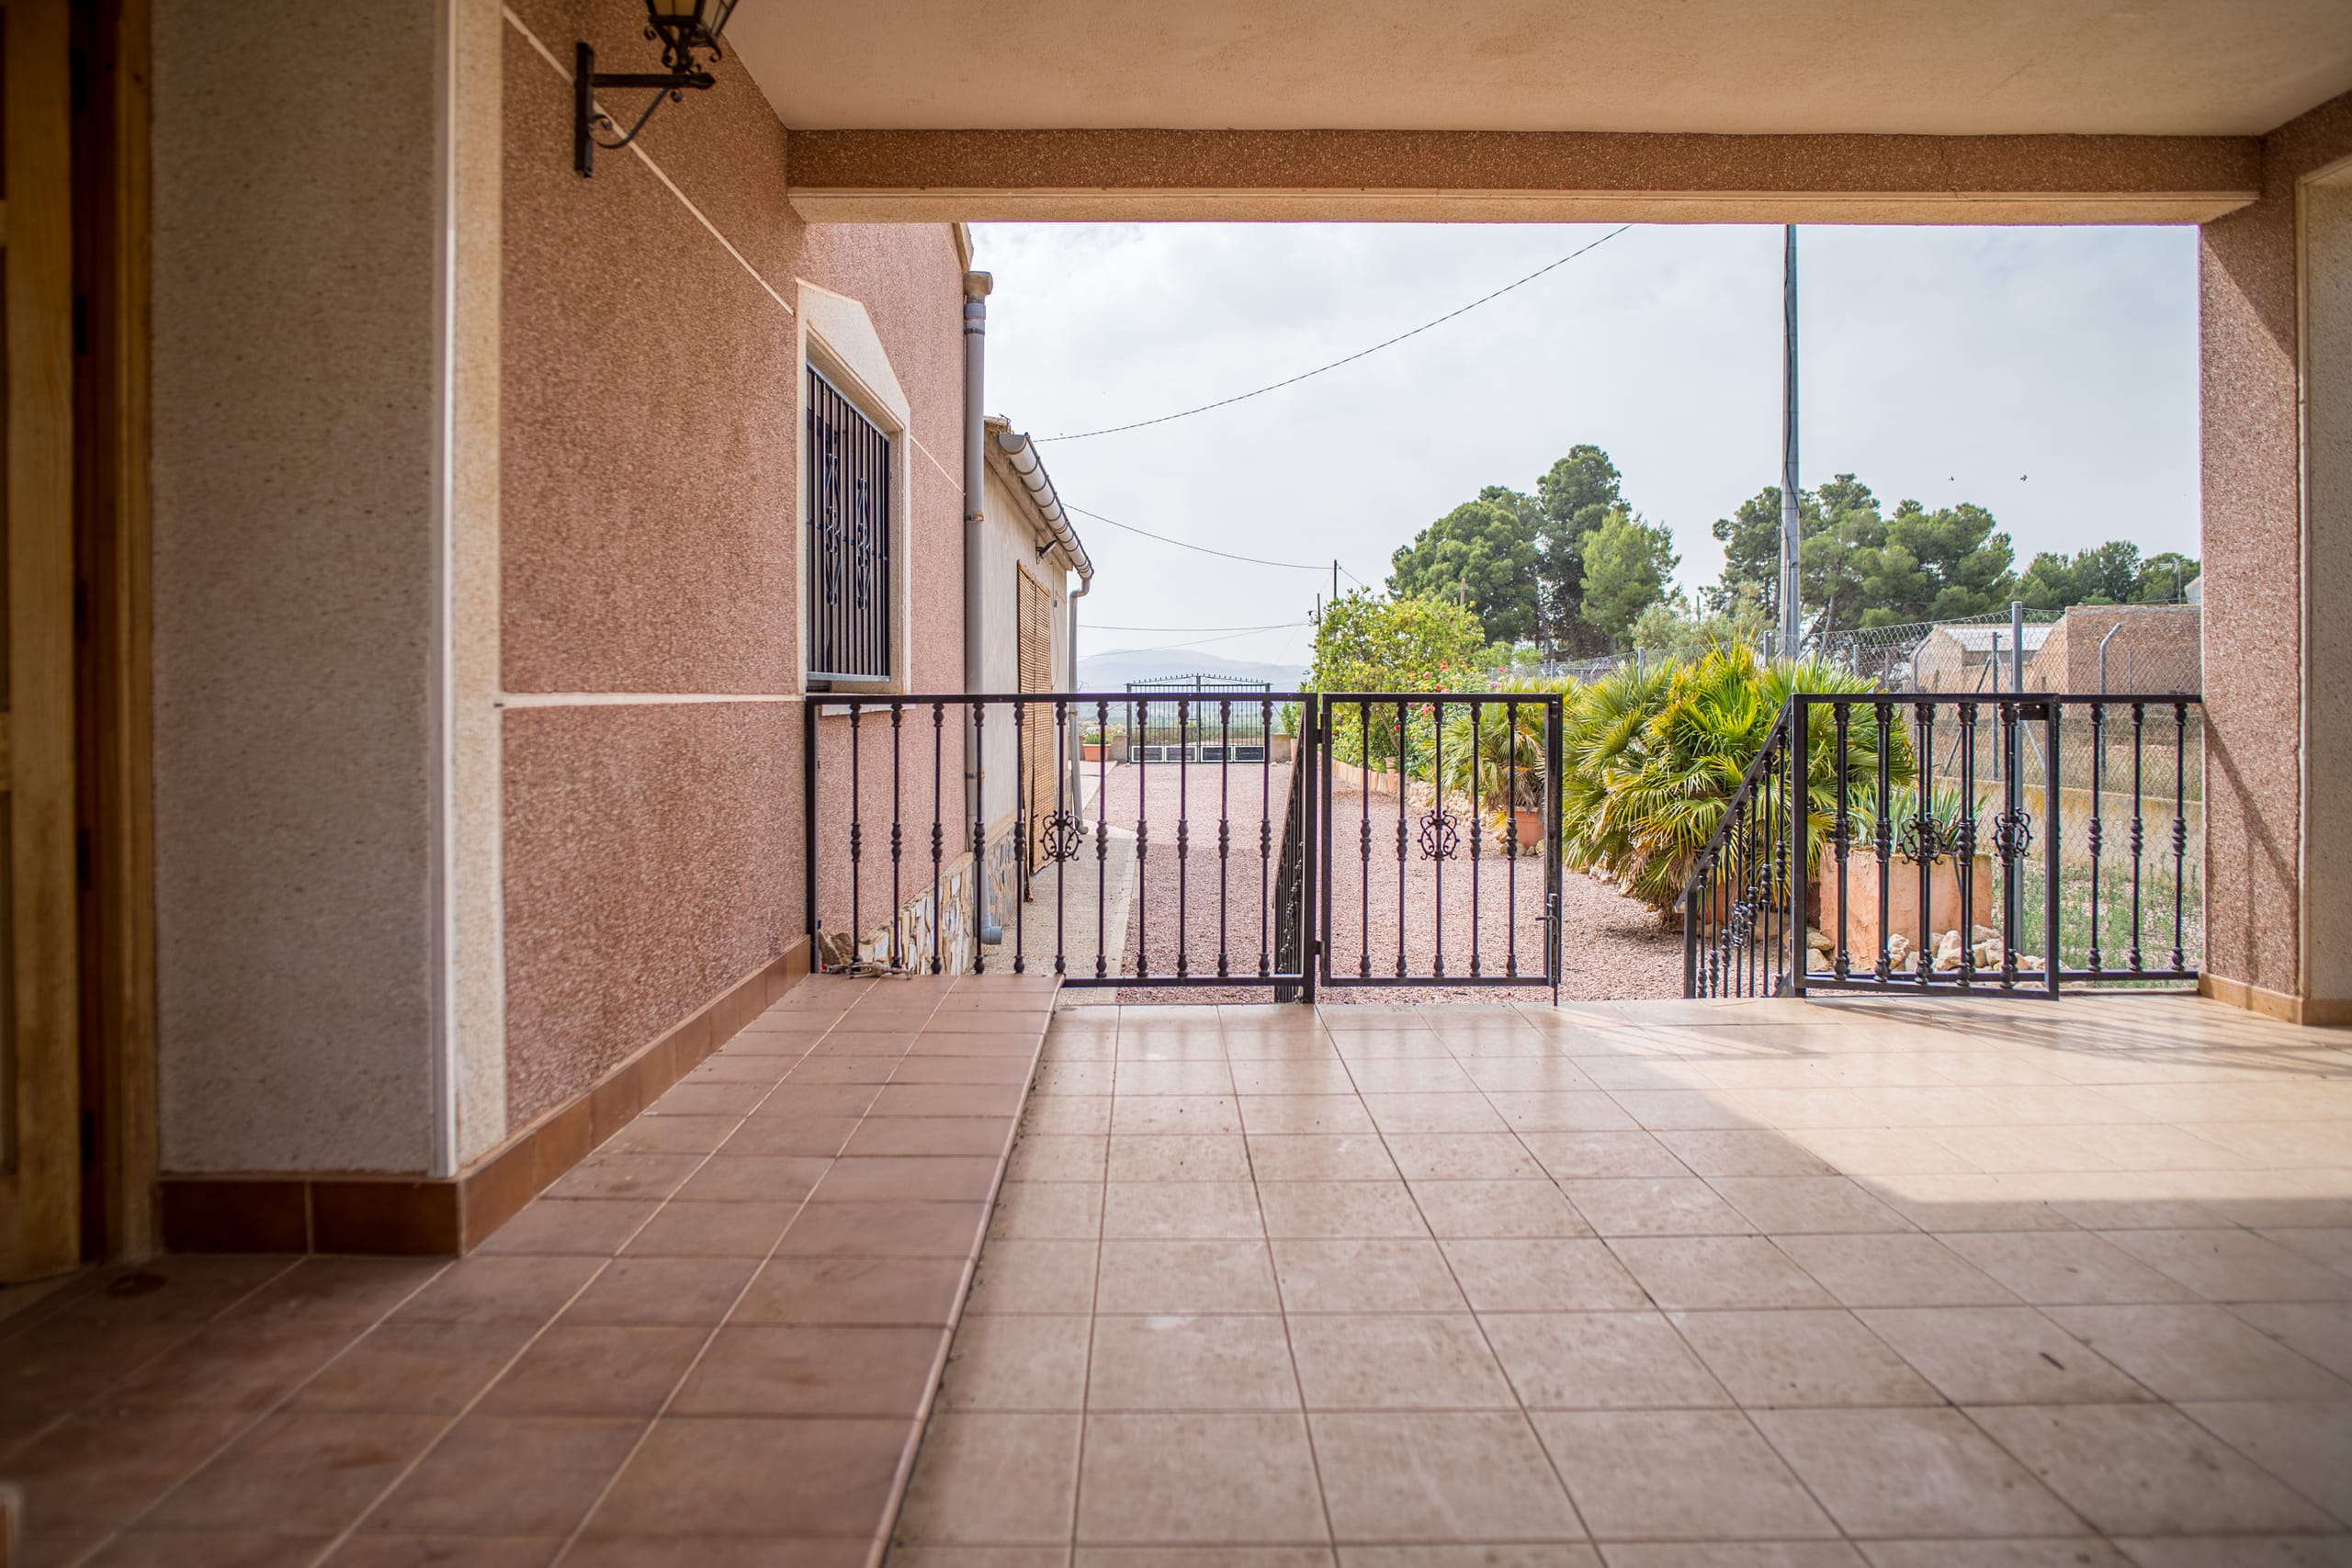
View from a covered terrace with tiled floor, looking out through a black metal gate towards a garden with plants and trees.
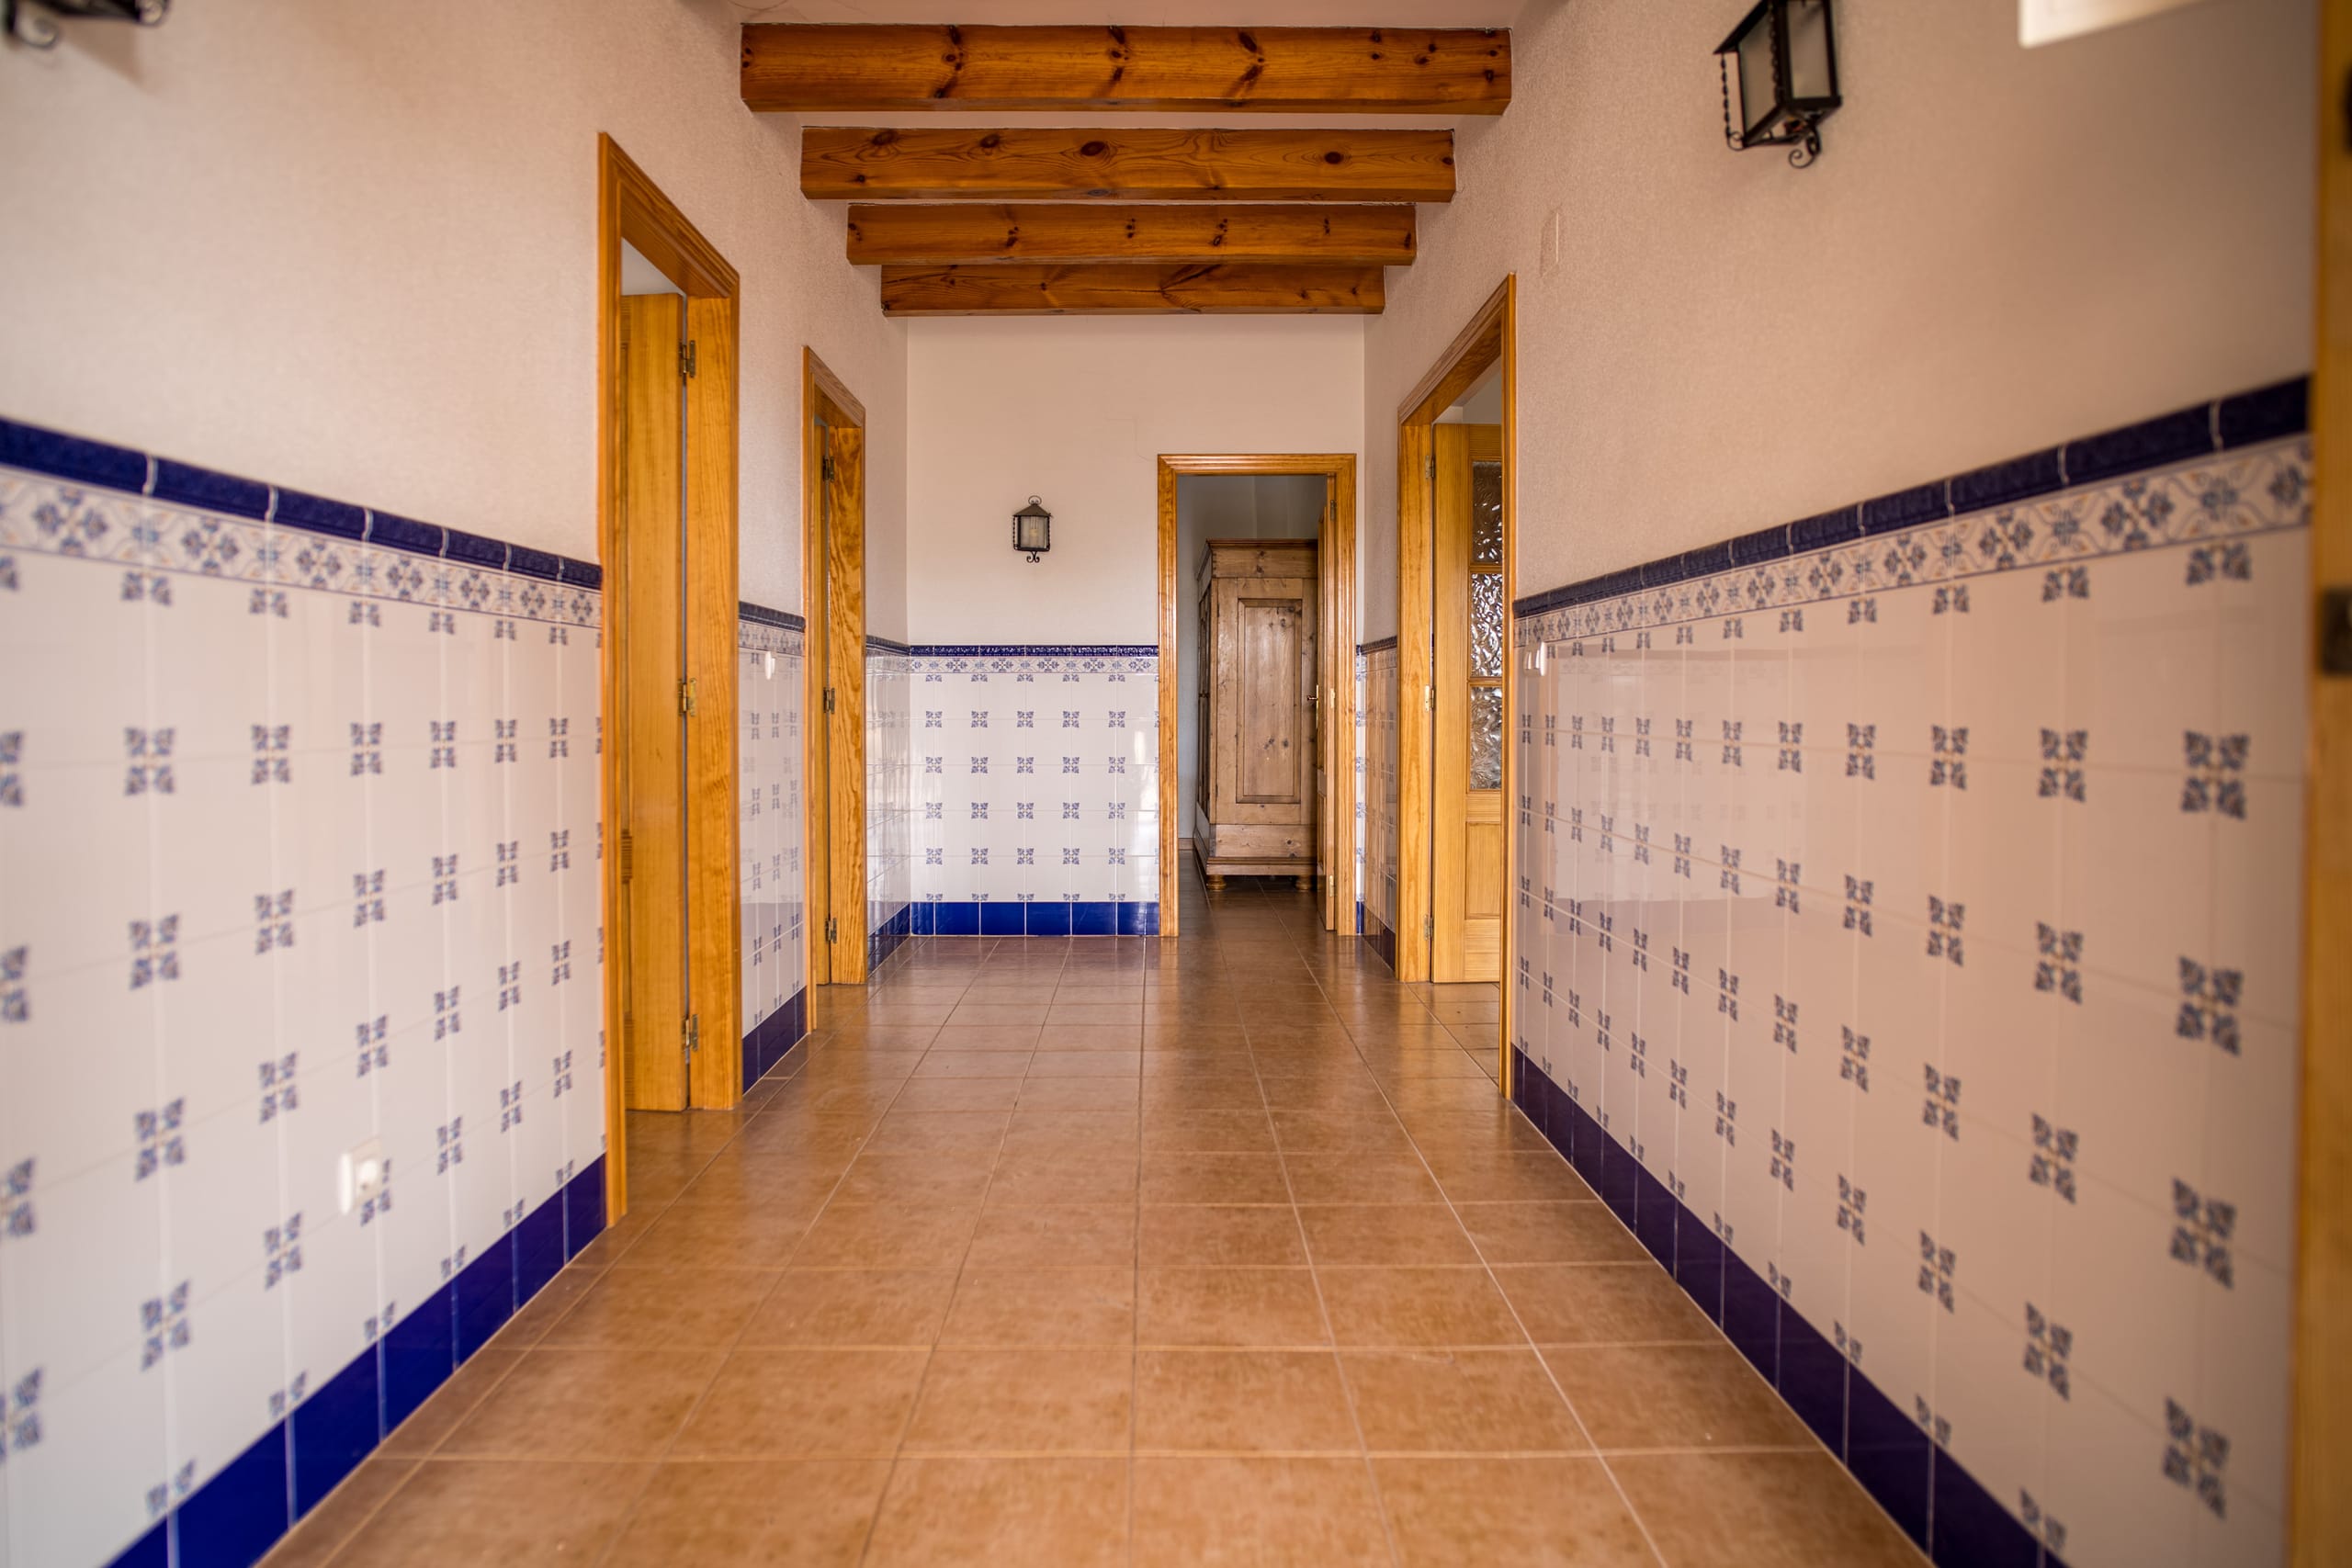
A hallway with beige tiled floor, blue and white patterned wall tiles halfway up the walls, wooden door frames, and exposed wooden beams on the ceiling.
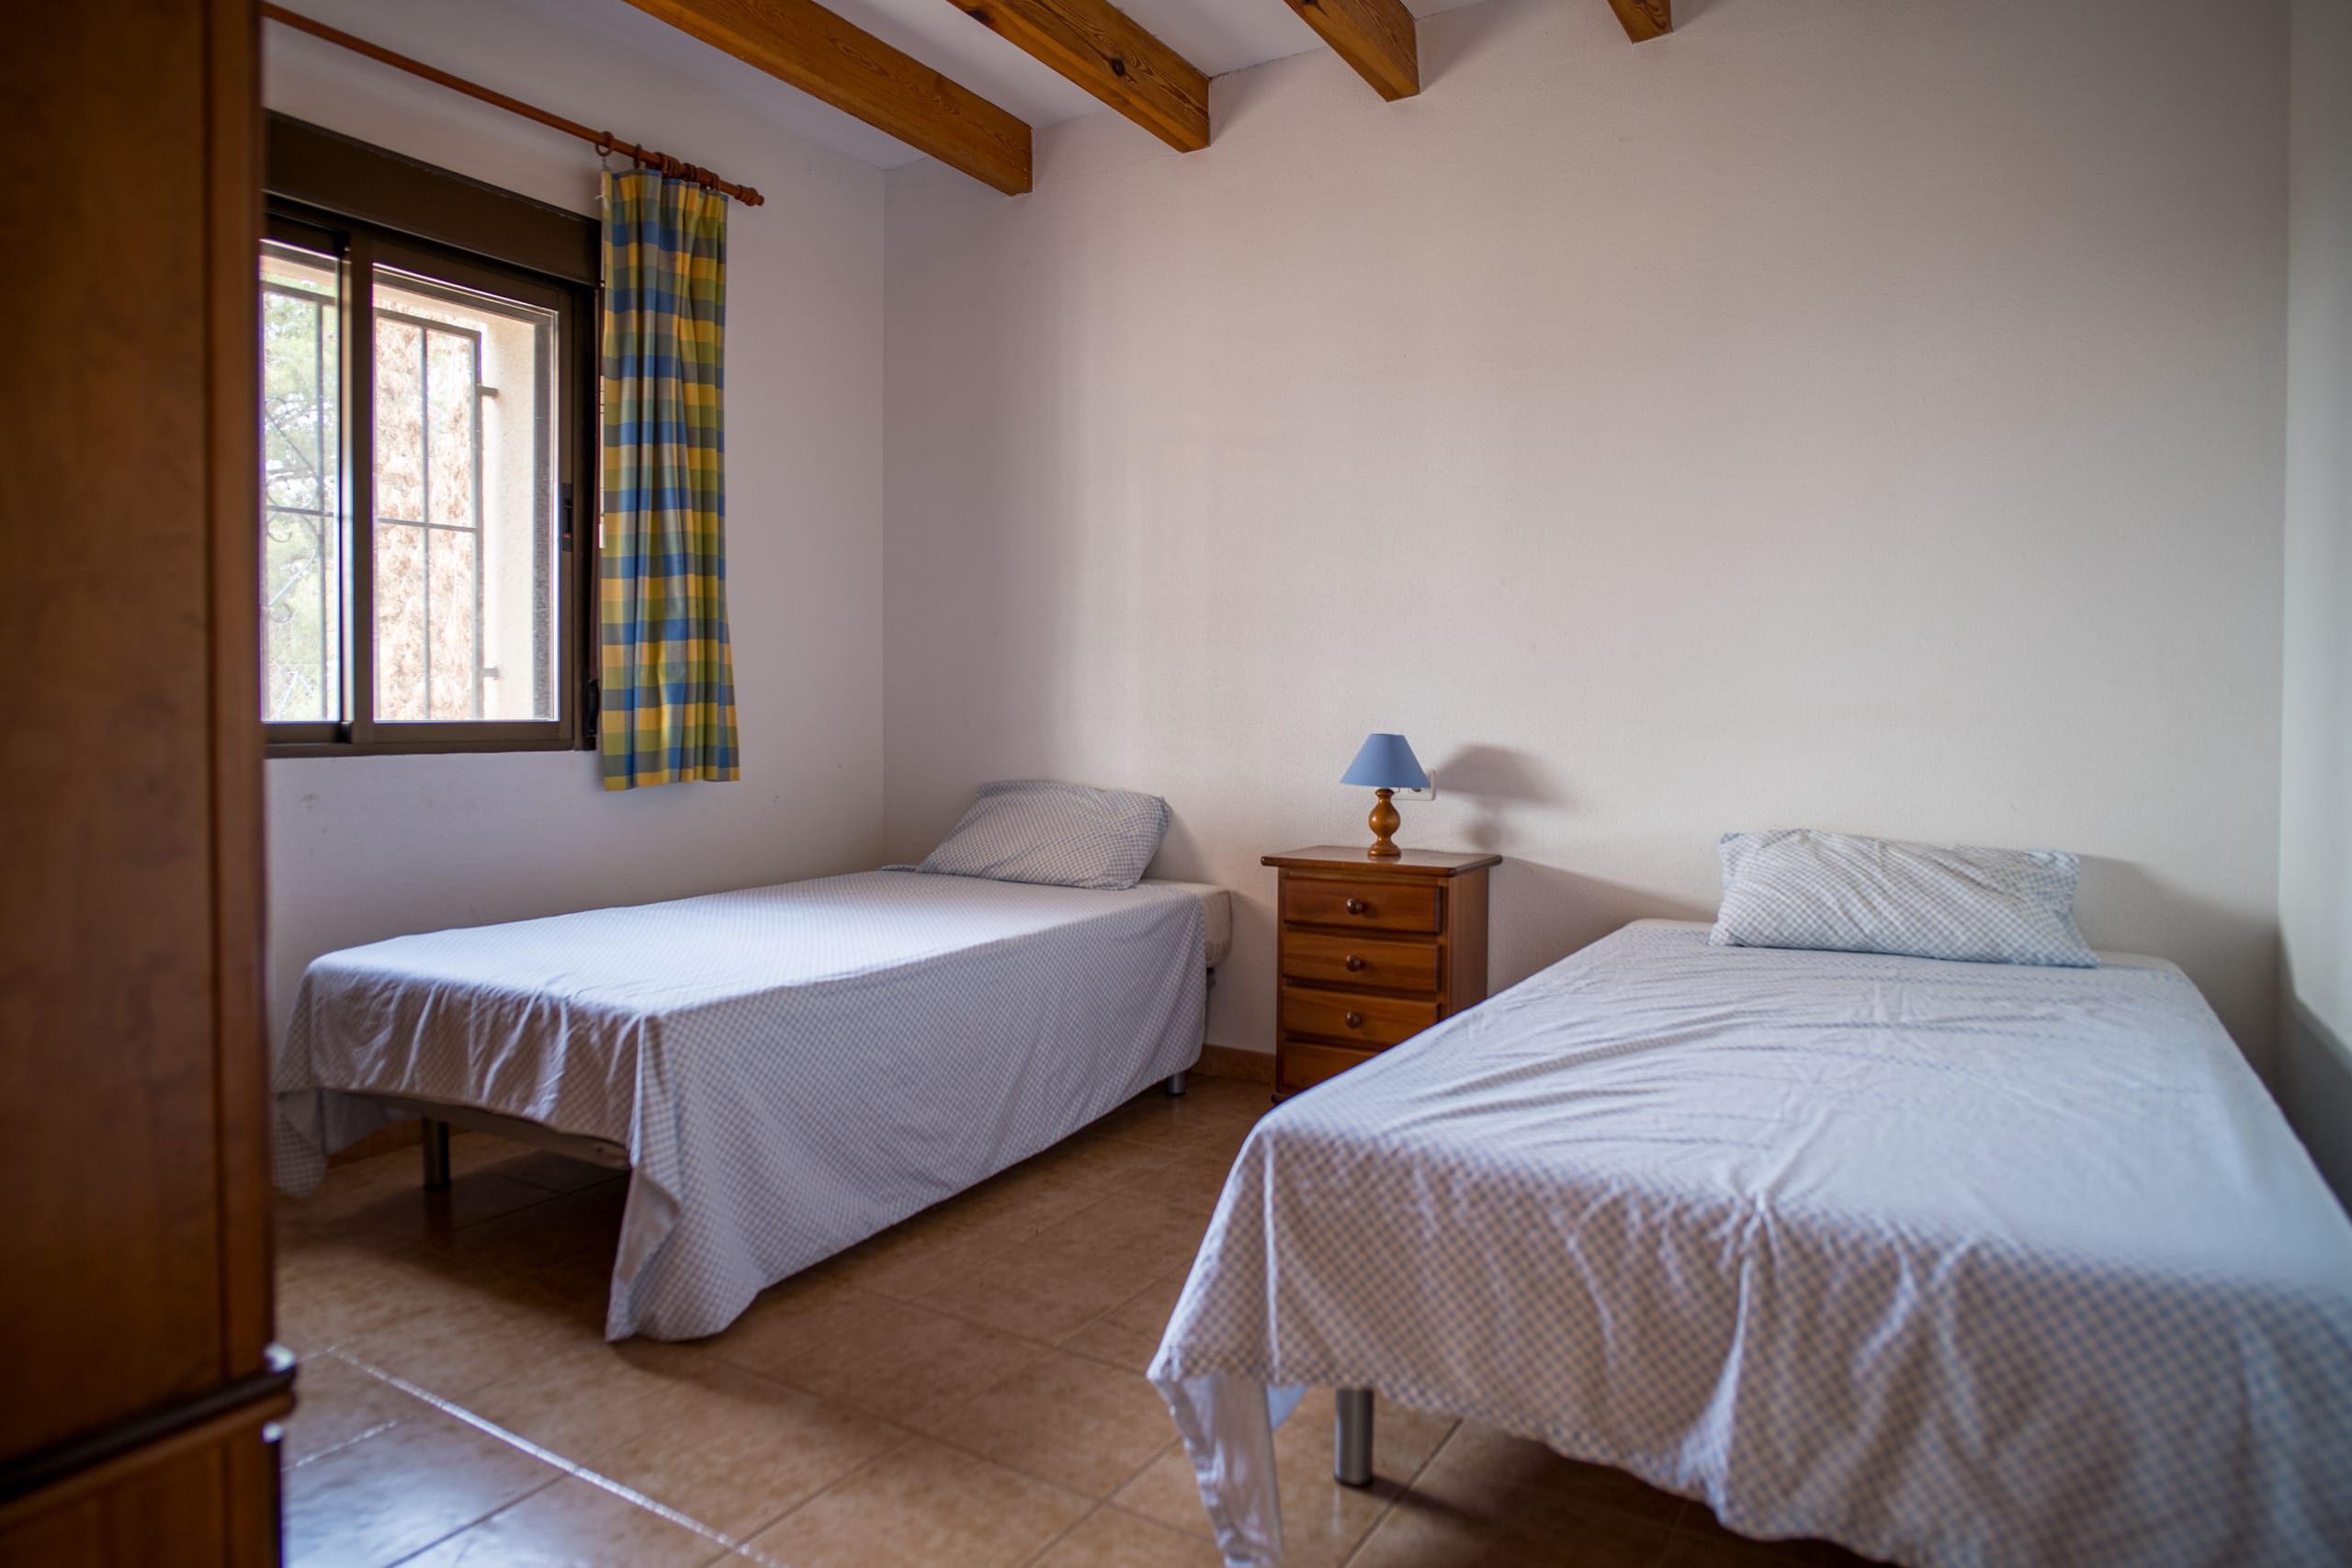
A twin bedroom featuring two single beds with light blue checkered bedding, a wooden nightstand with a blue lamp, and a window with colorful striped curtains.
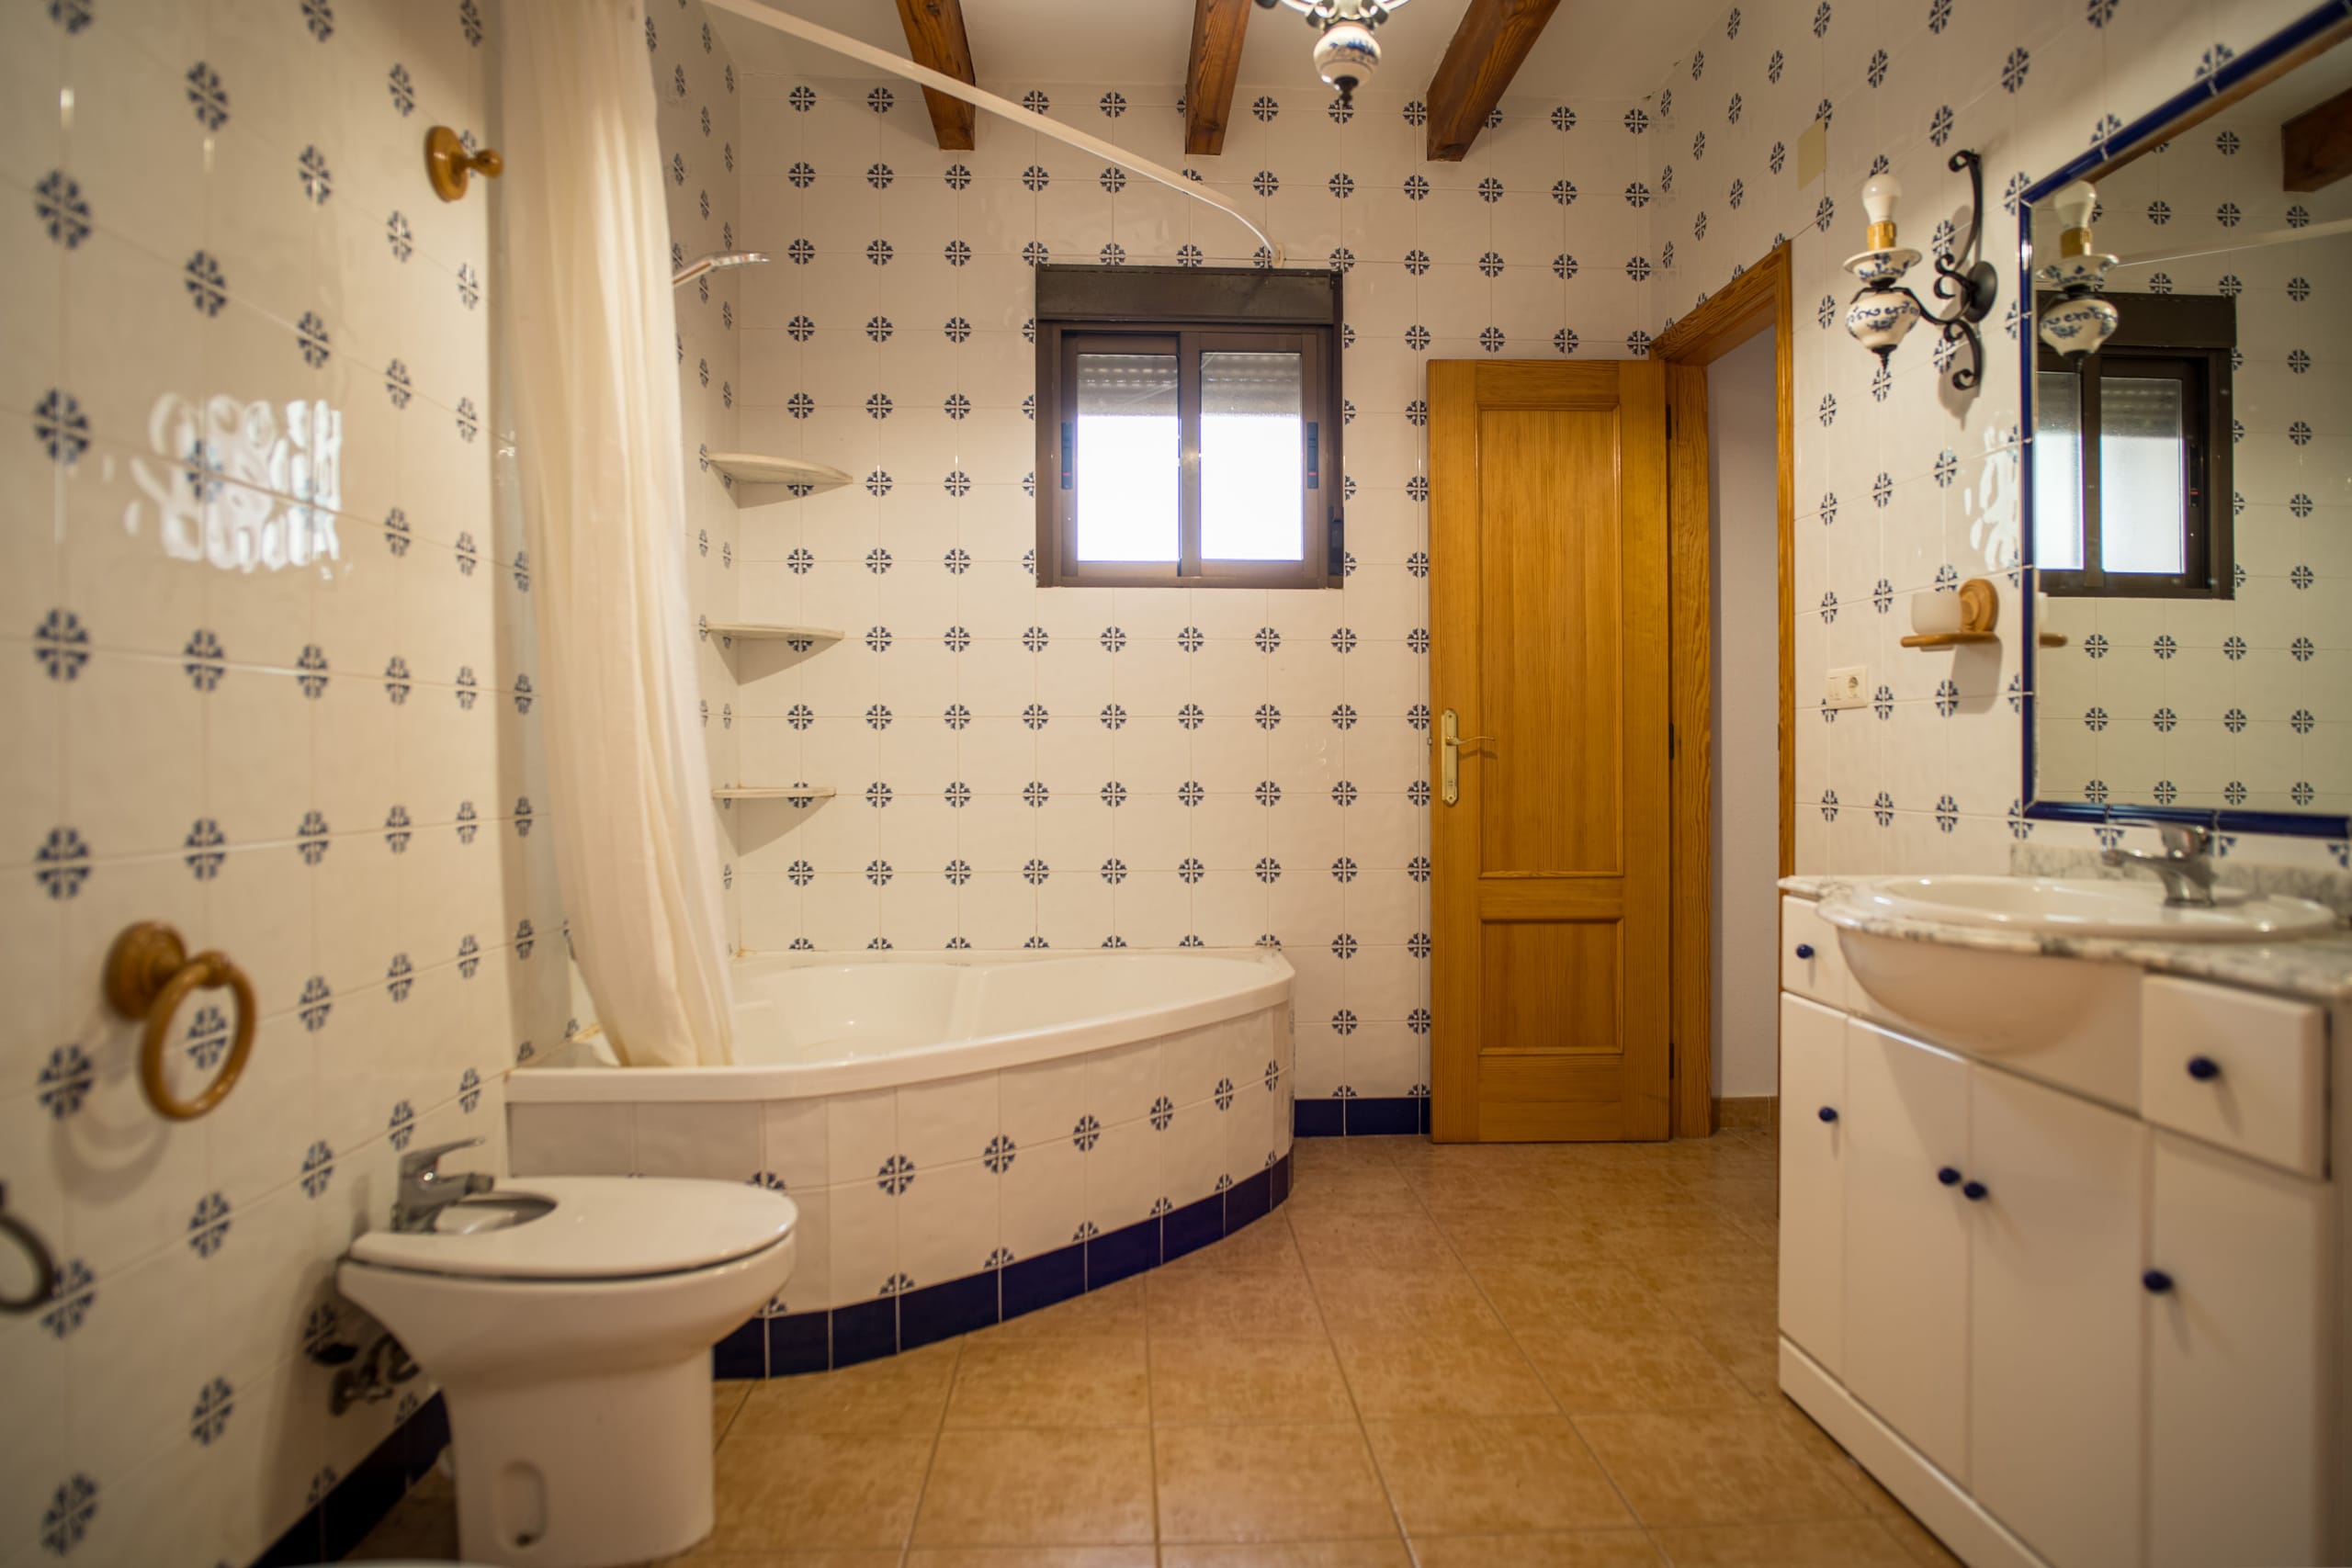
Bathroom with a corner bathtub and shower curtain, white tiles with blue patterns on walls, a window, wooden door, and a white sink cabinet with a mirror.
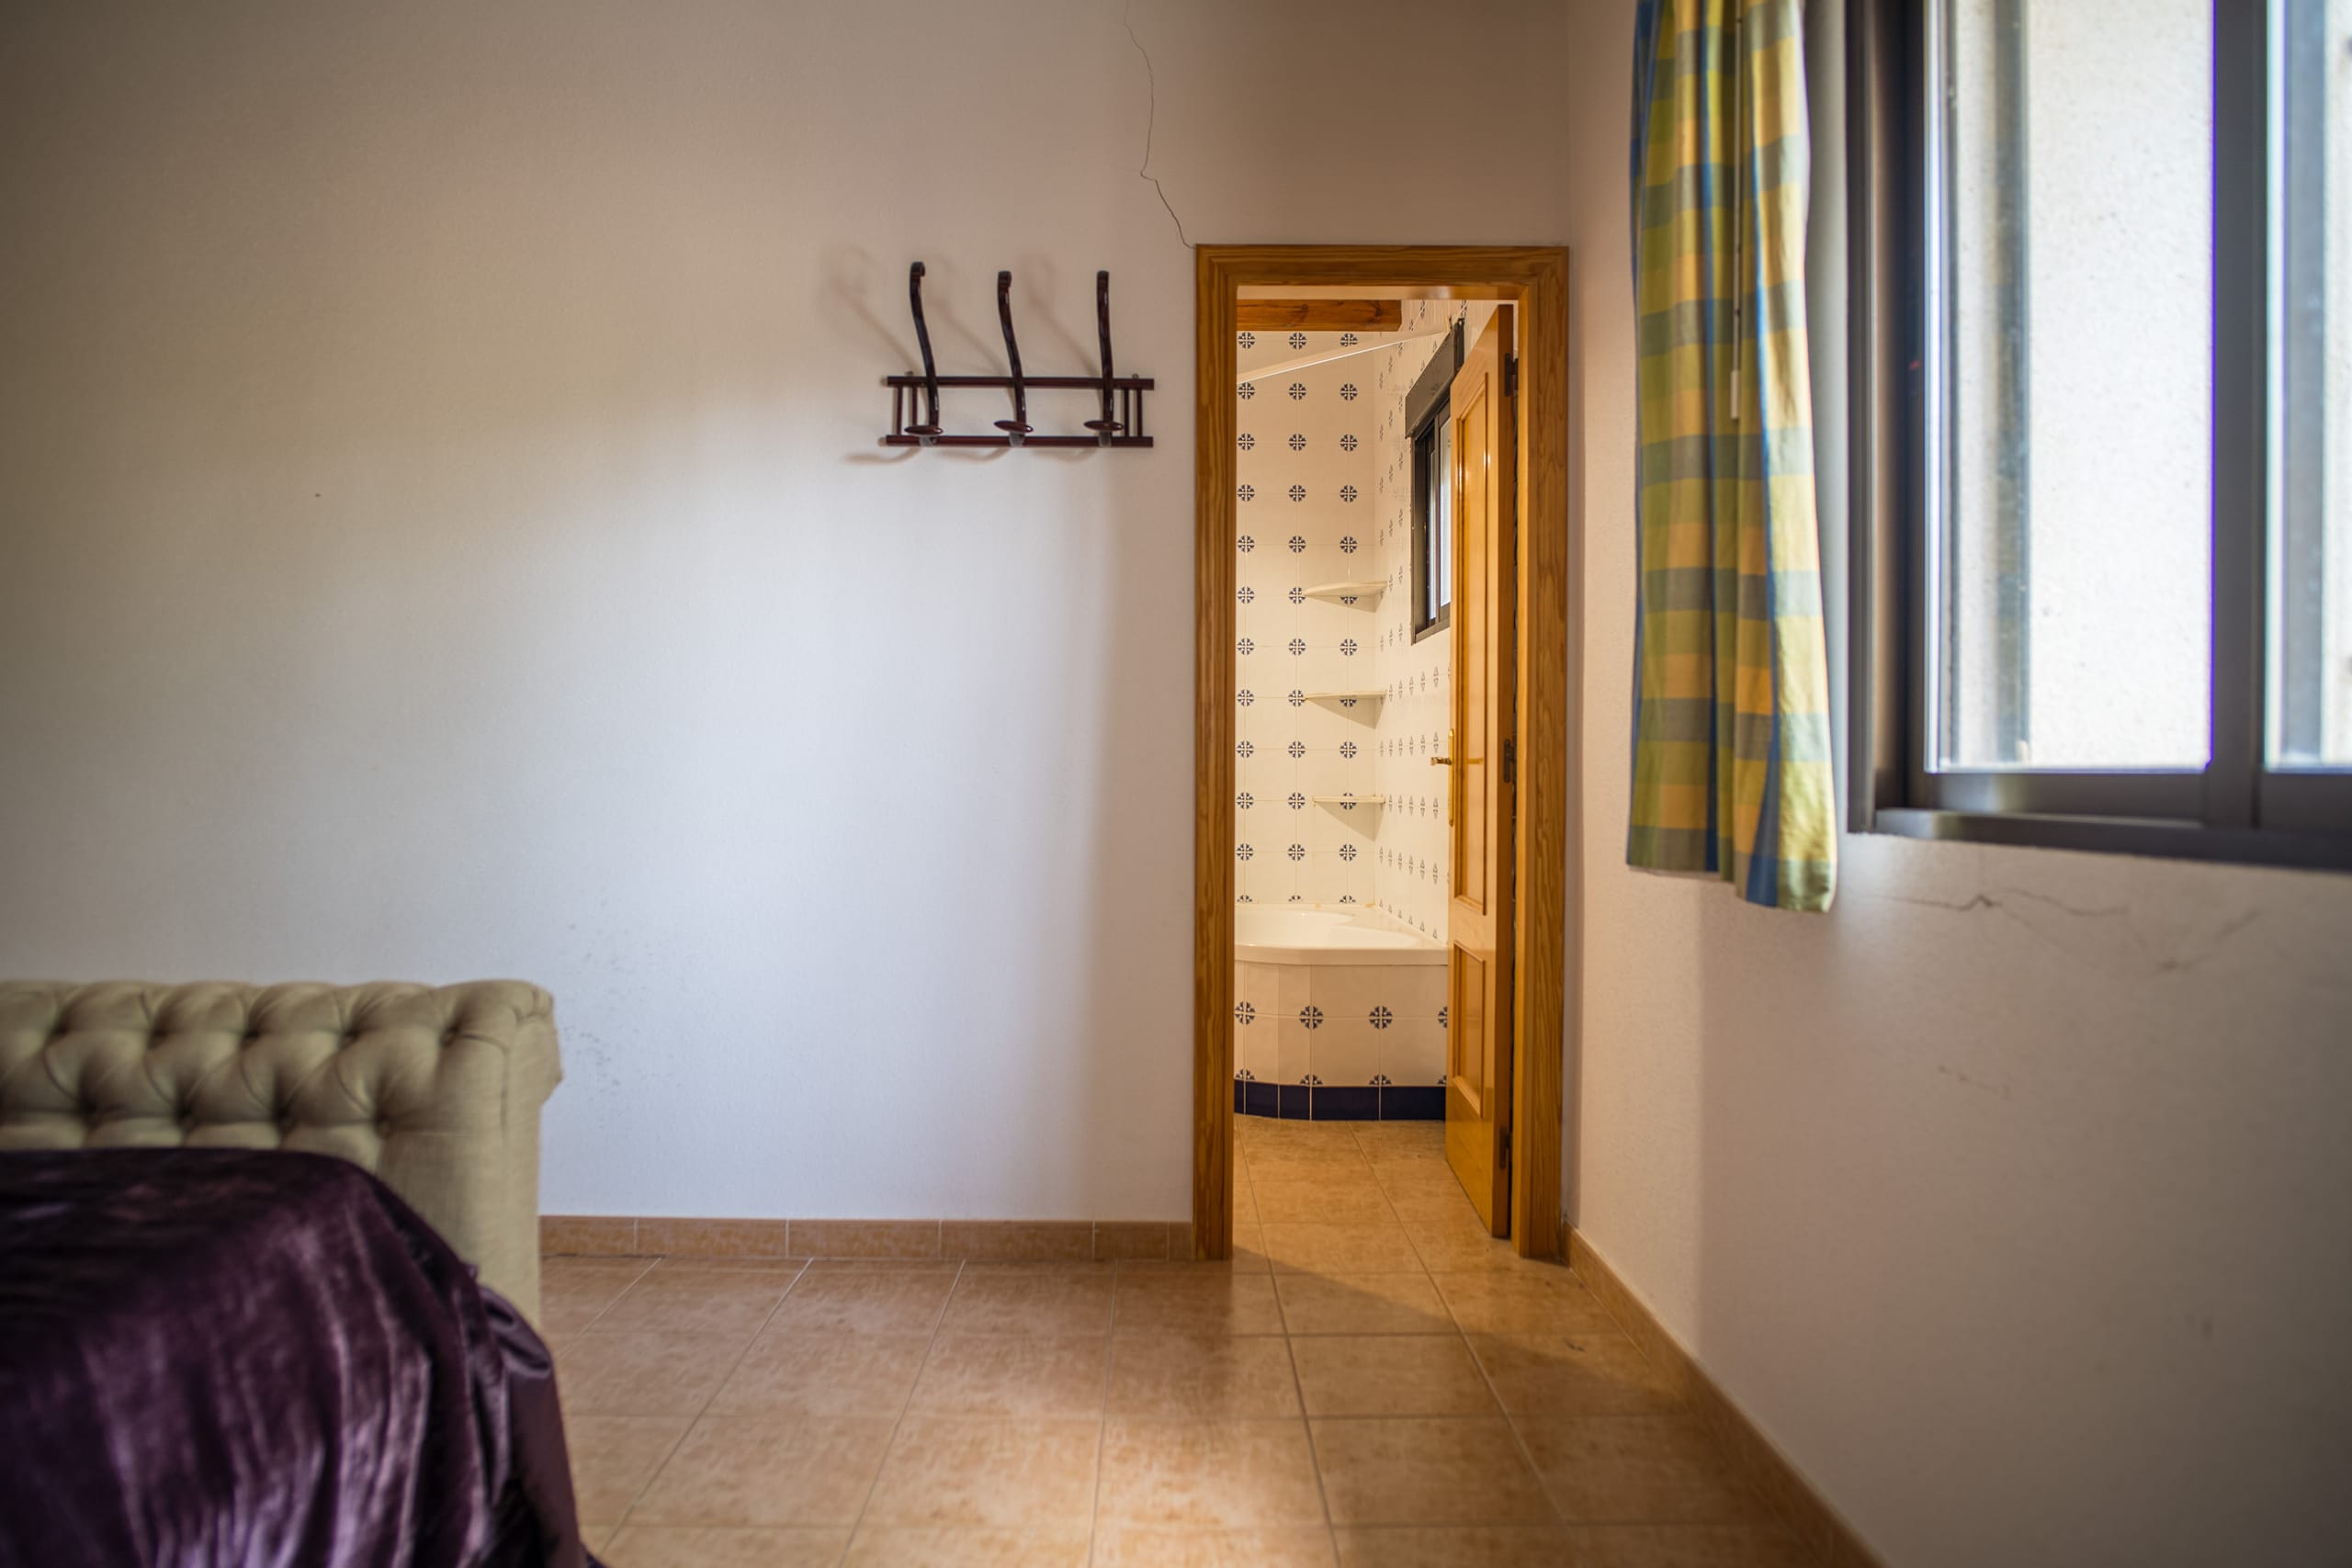
Interior view of a bedroom showing a beige upholstered bed corner, tiled floor, a wall-mounted coat rack, and an open door leading to a bathroom with white and blue patterned tiles.
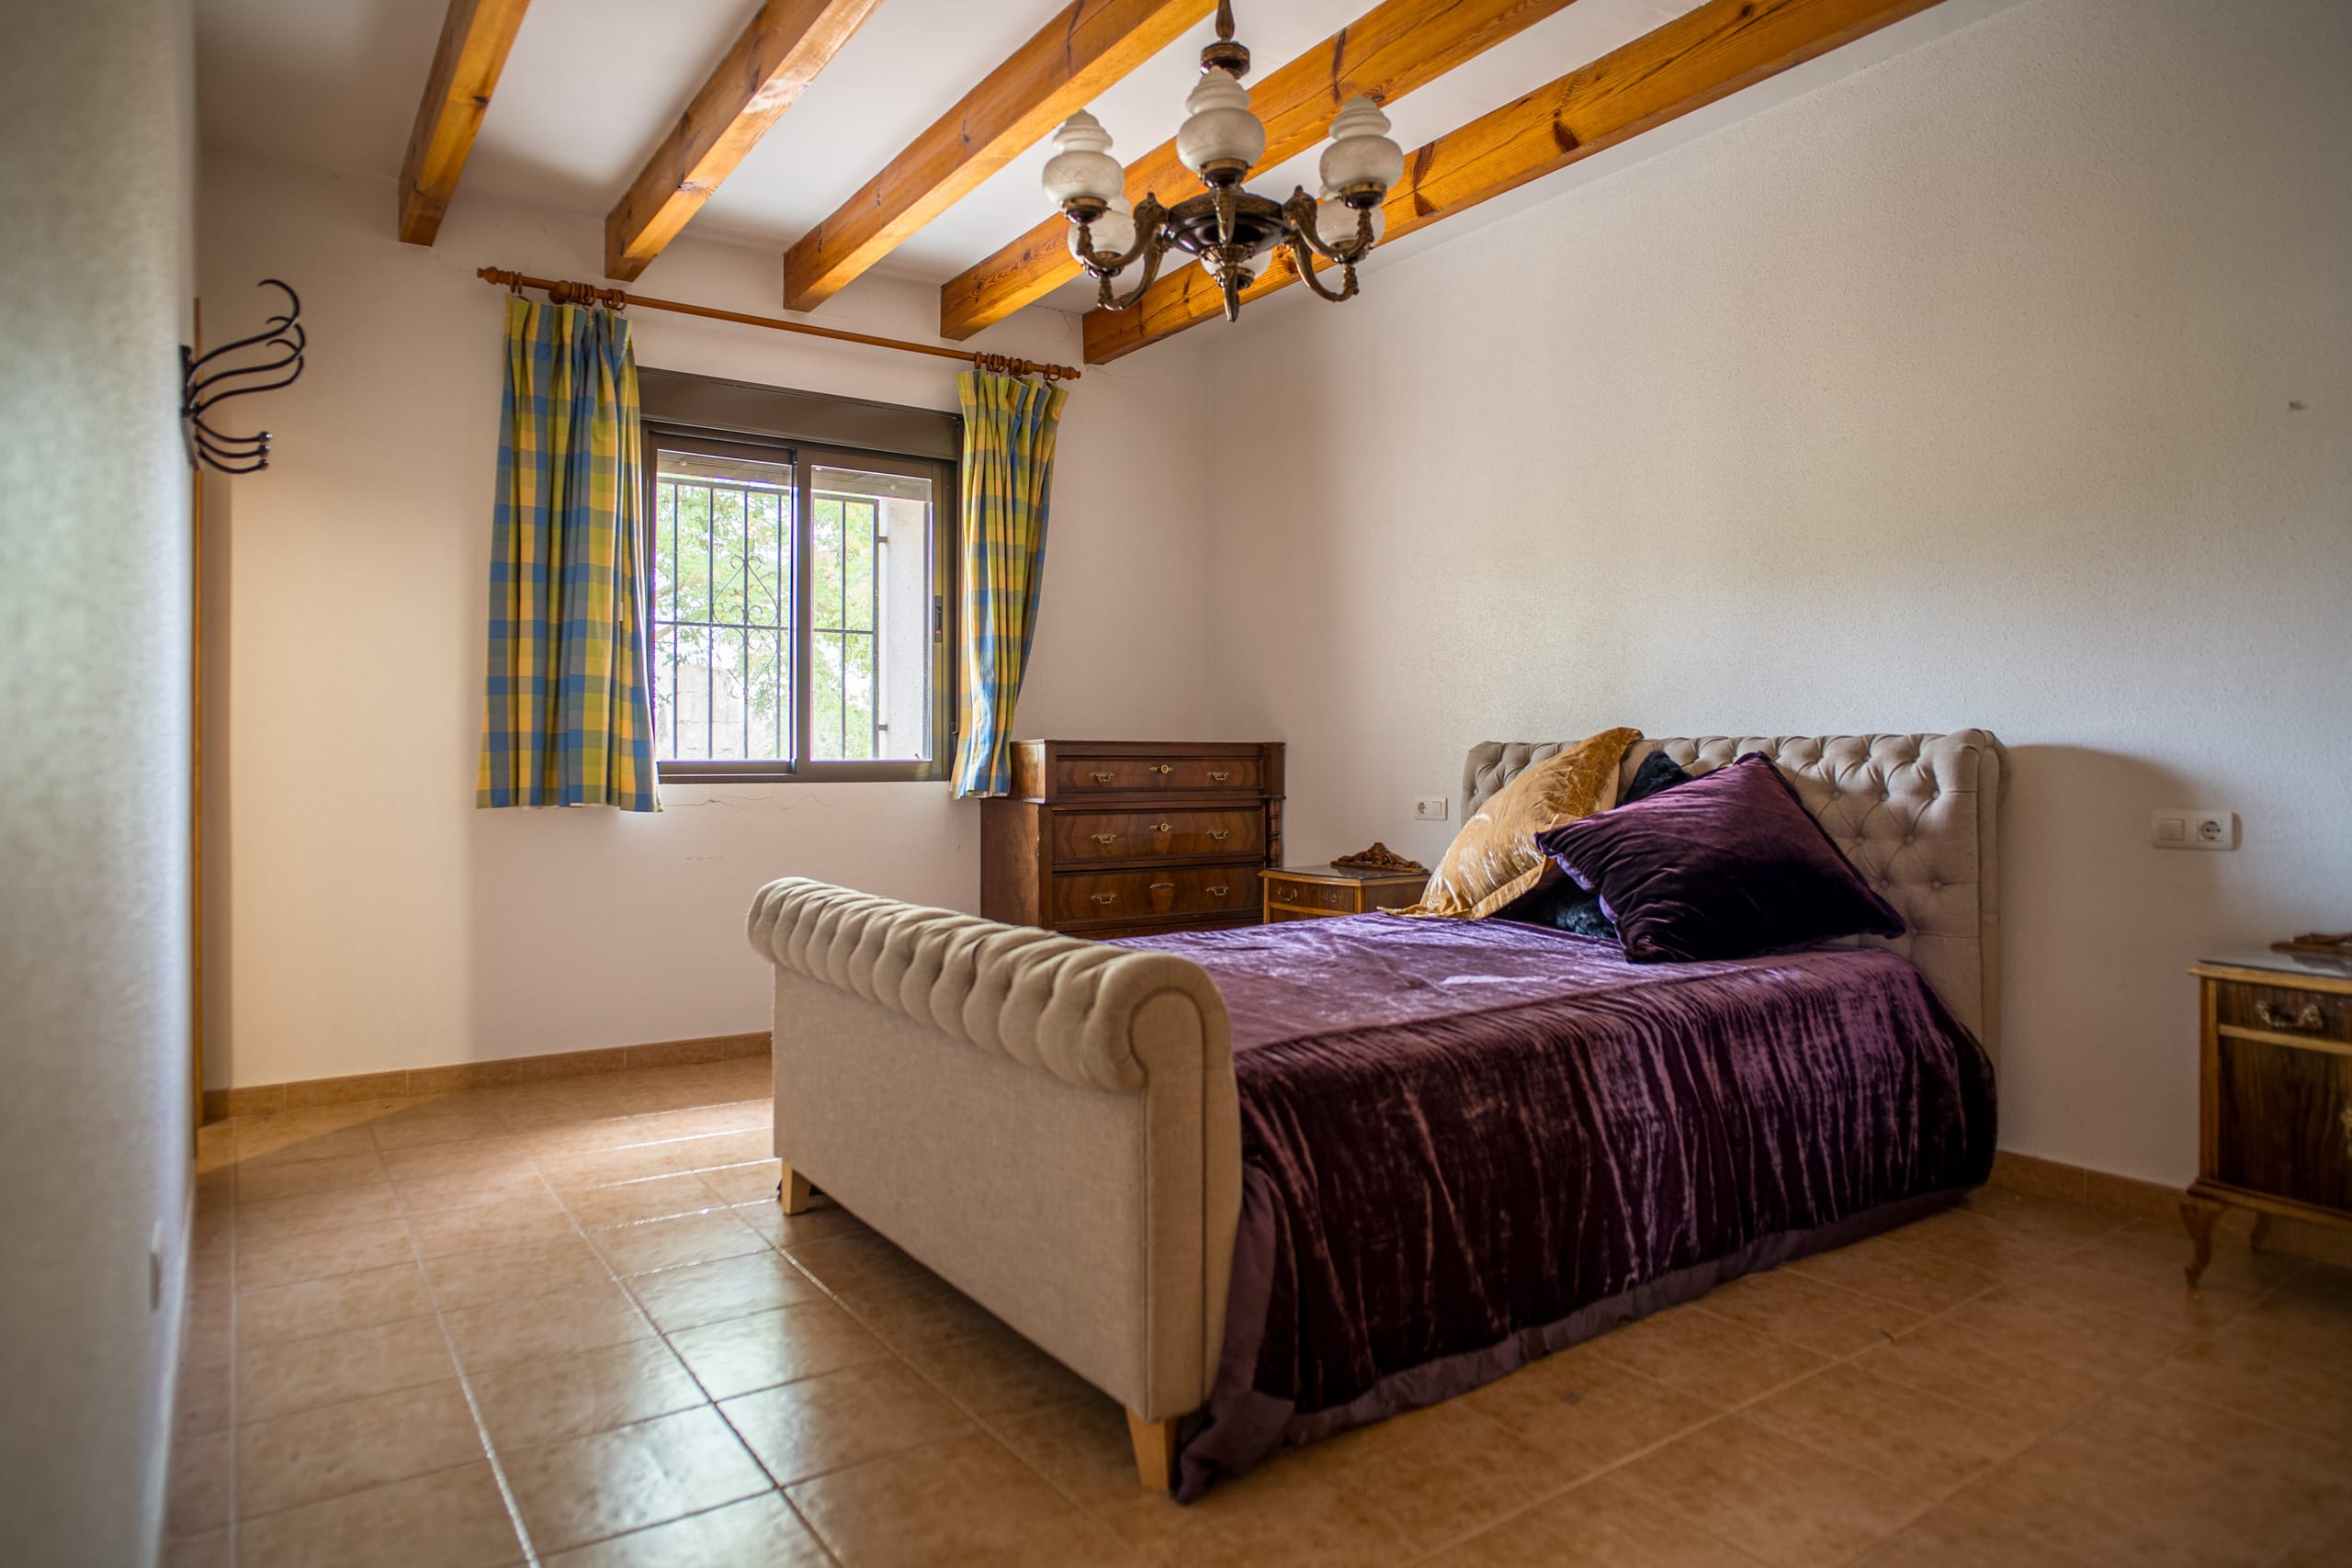
A cozy bedroom with exposed wooden ceiling beams, a tufted bed covered with purple bedding and pillows, a window with checkered curtains, and a wooden dresser.
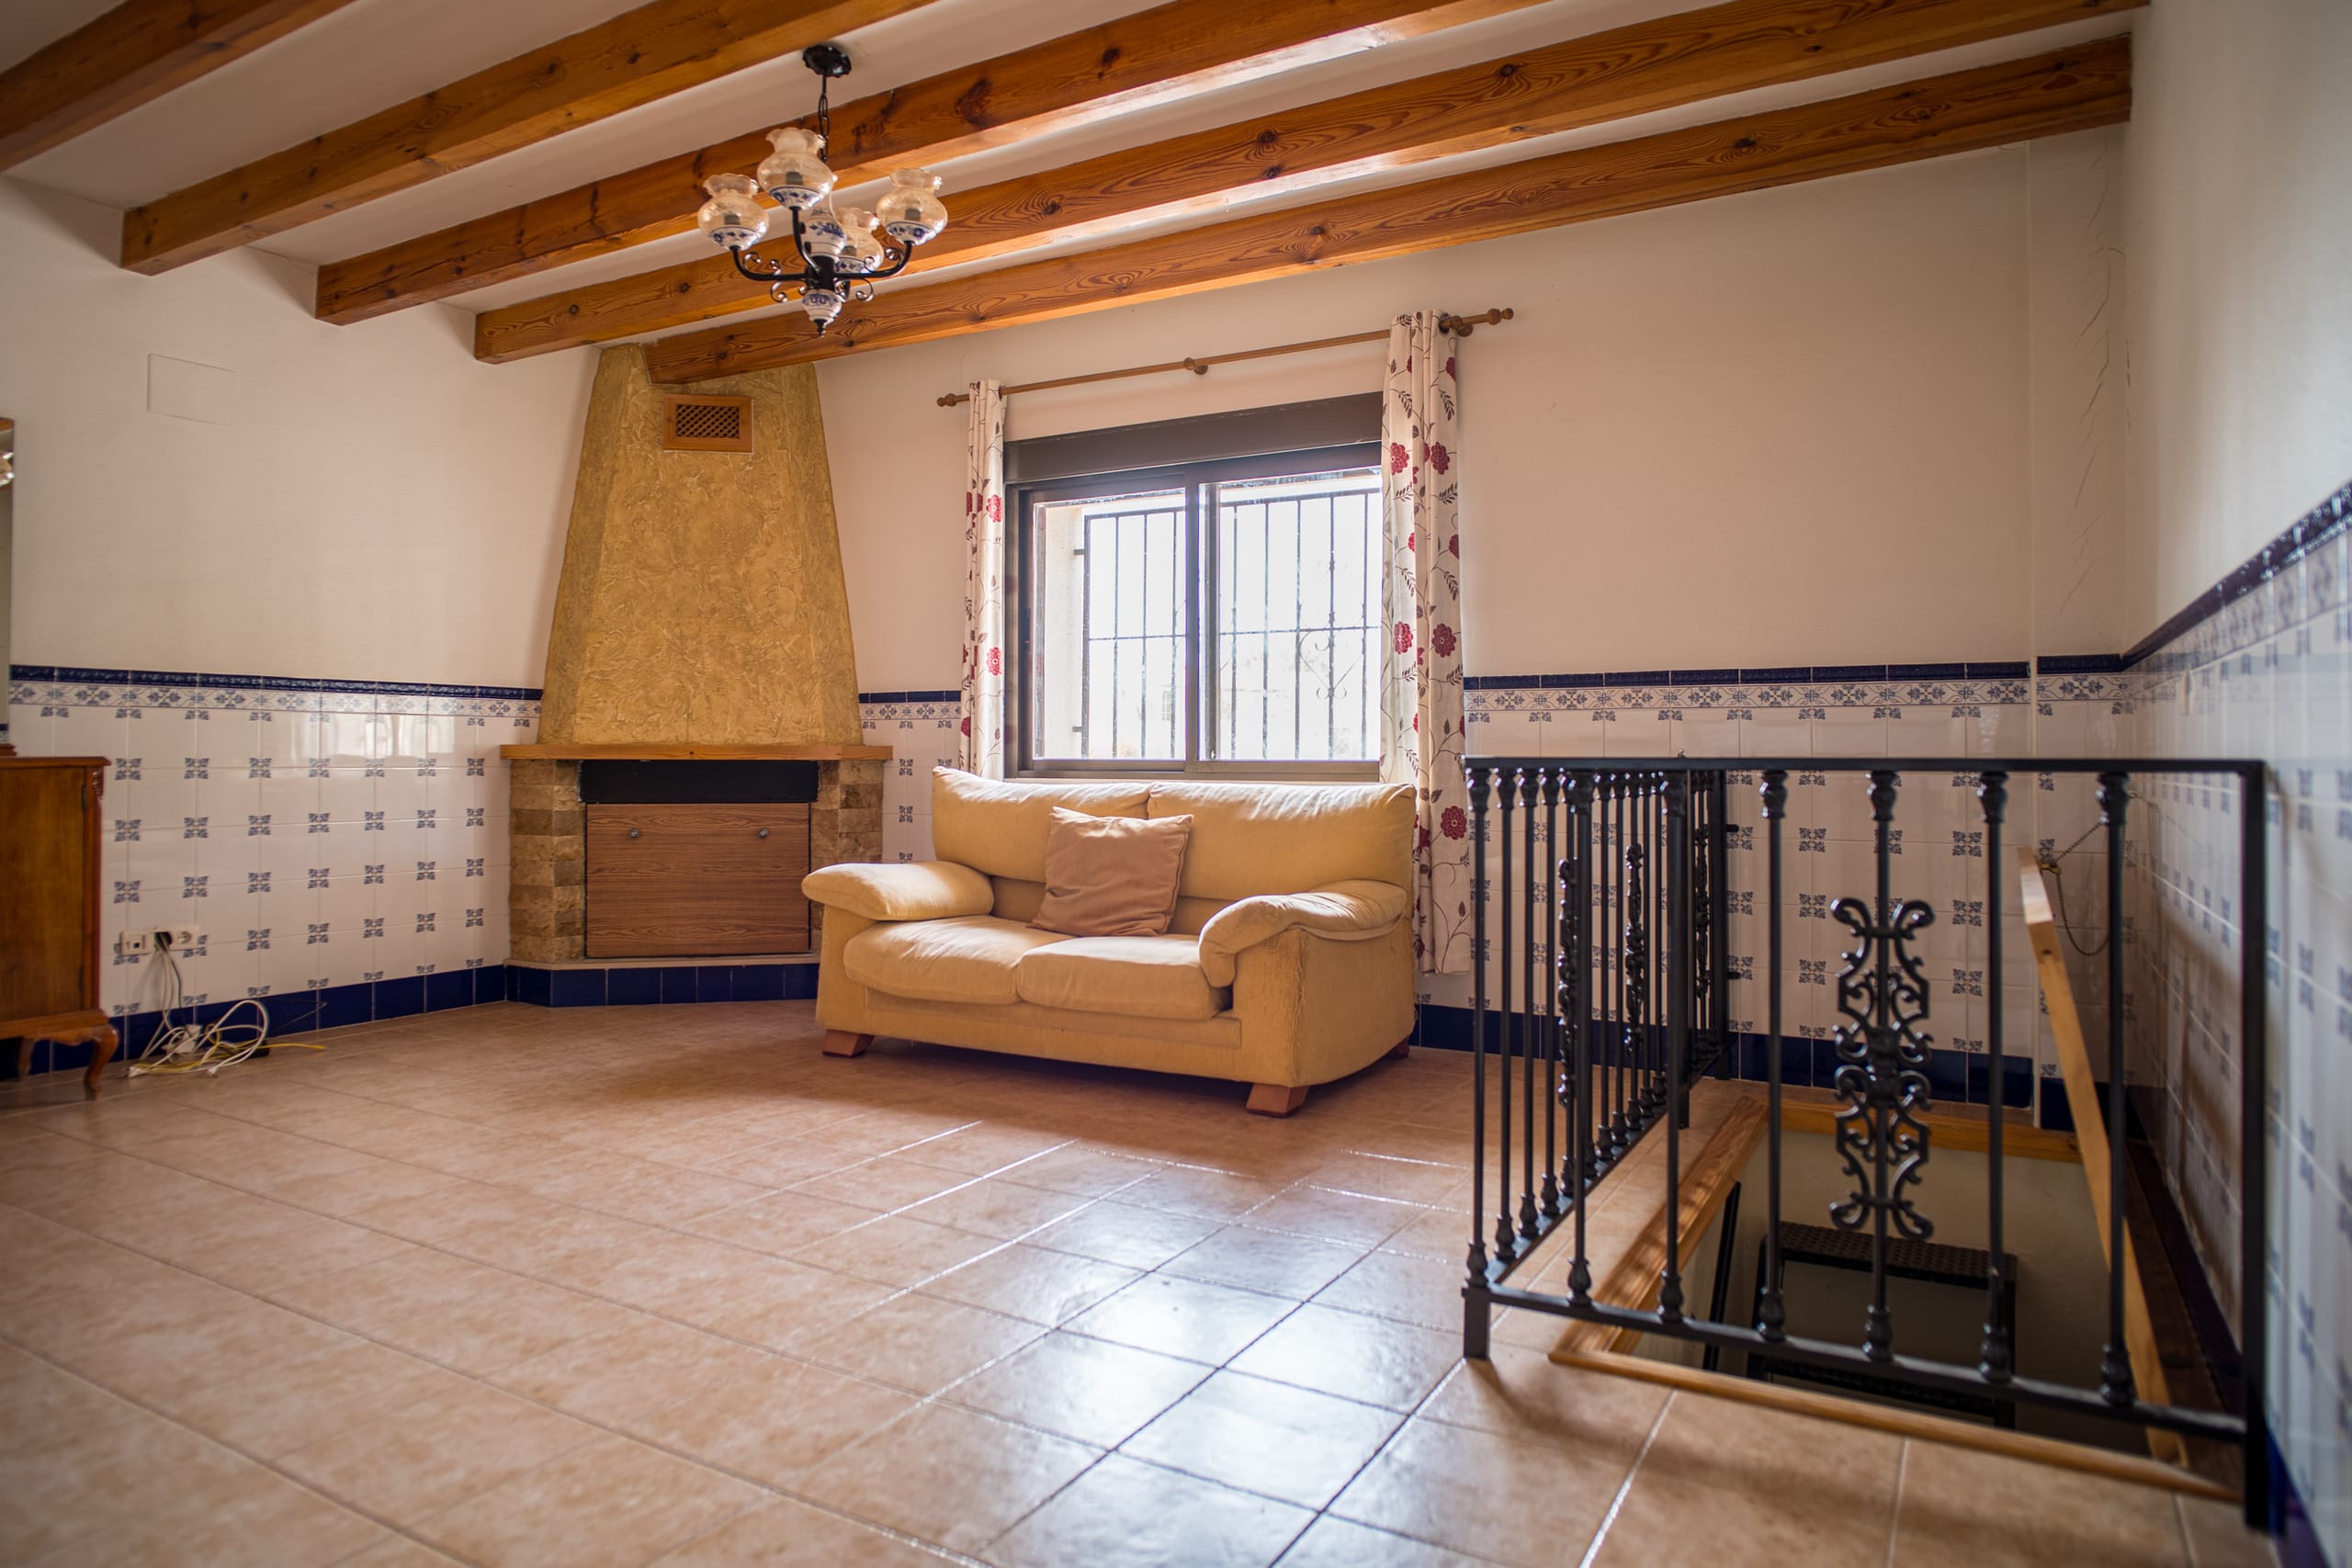
Living room with beige sofa, rustic fireplace, wooden ceiling beams, tiled floor, and window with floral curtains.
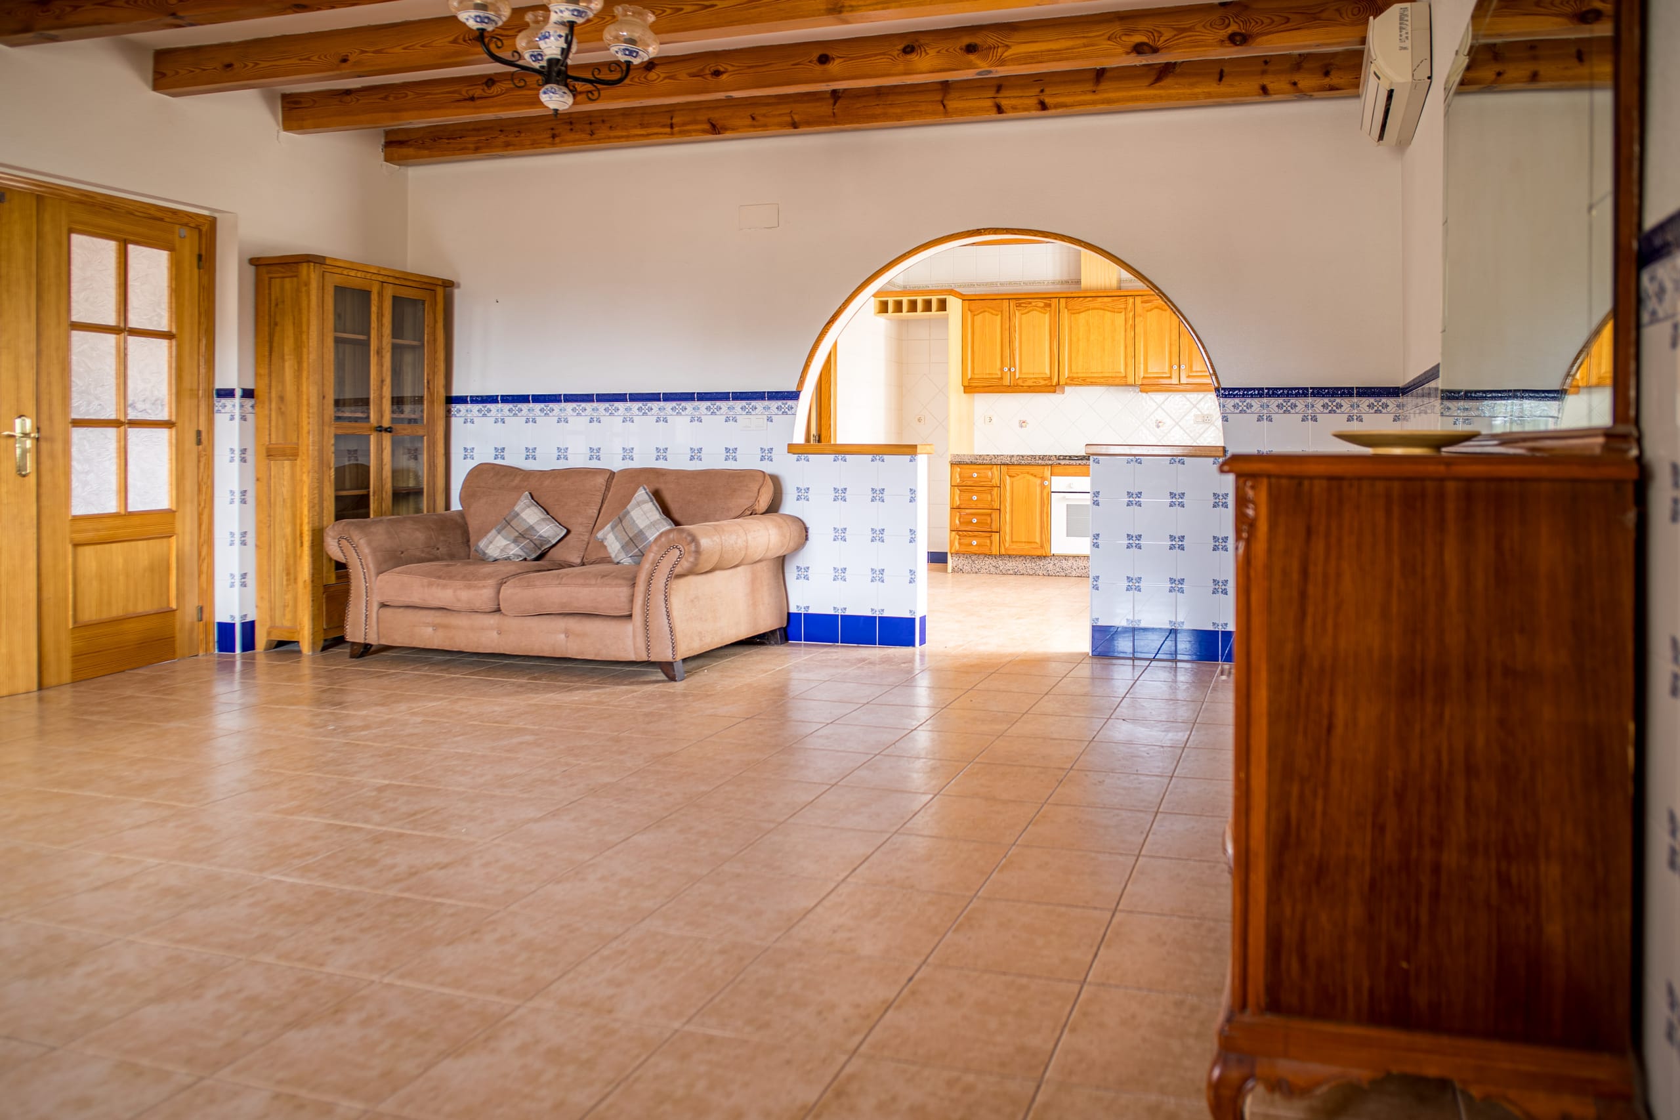
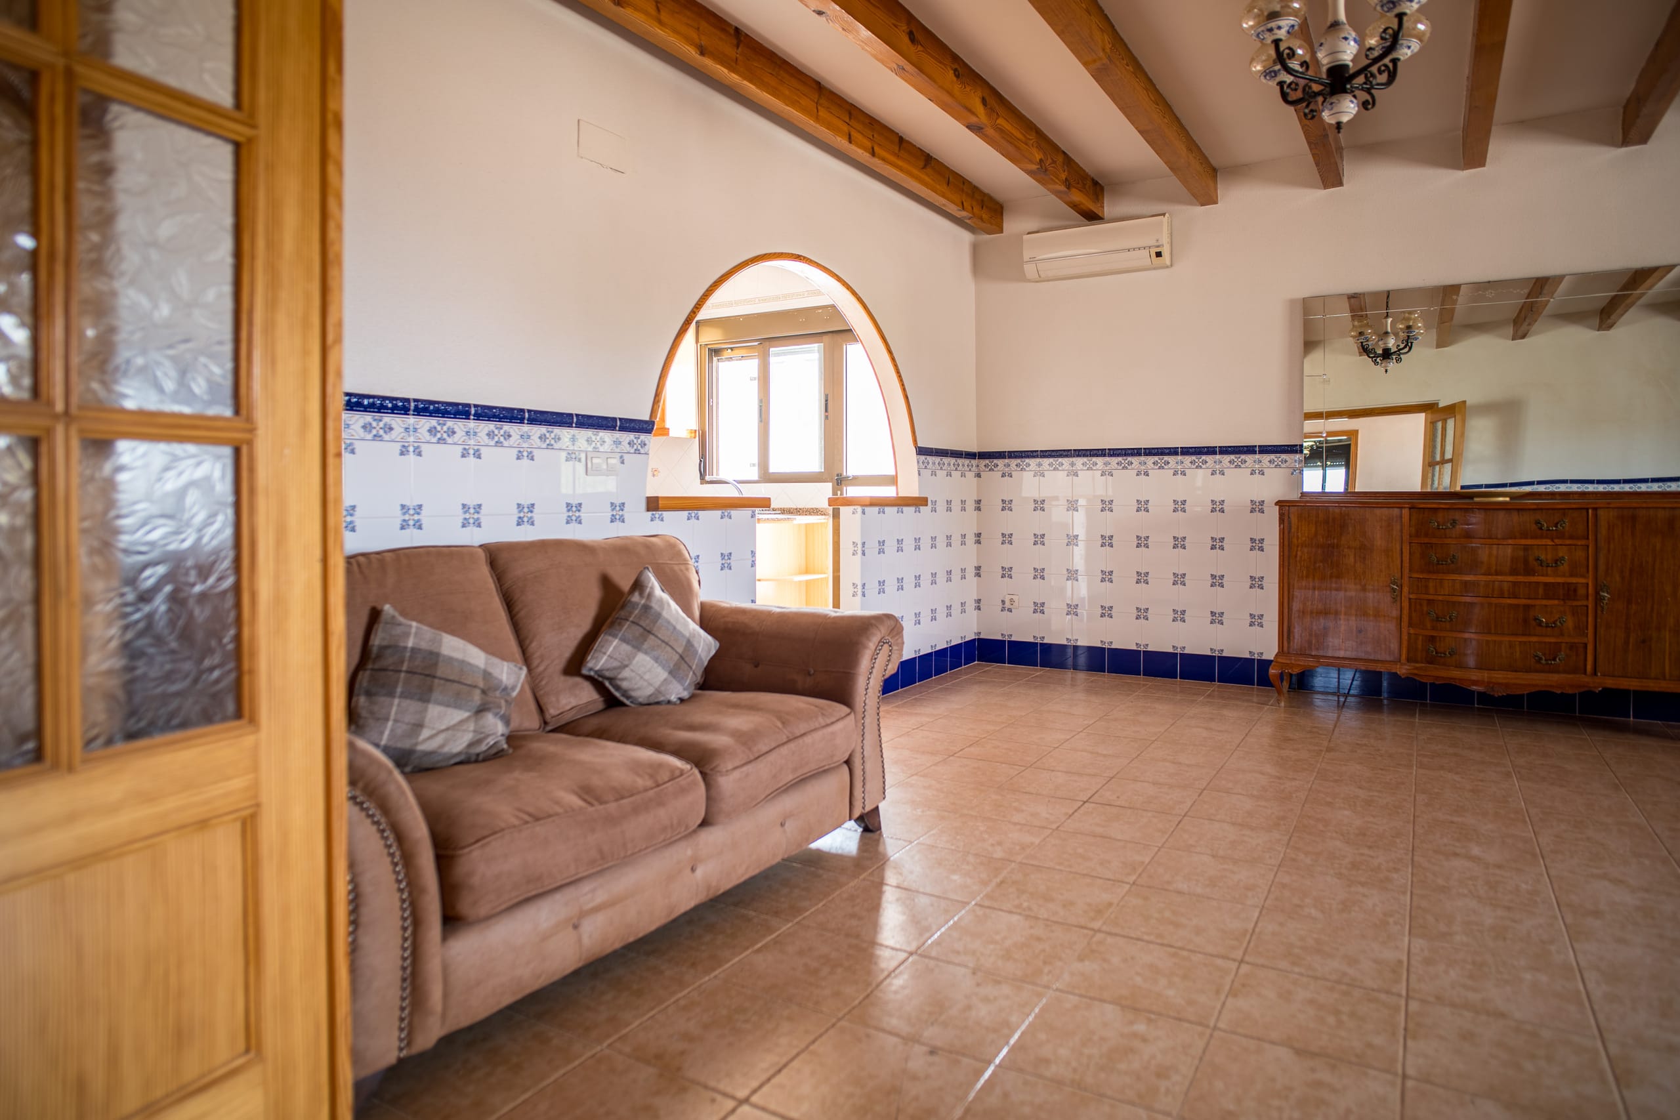
Interior view of a living room with a brown sofa and wooden ceiling beams, showing an open archway to a kitchen with wooden cabinets and tiled walls.
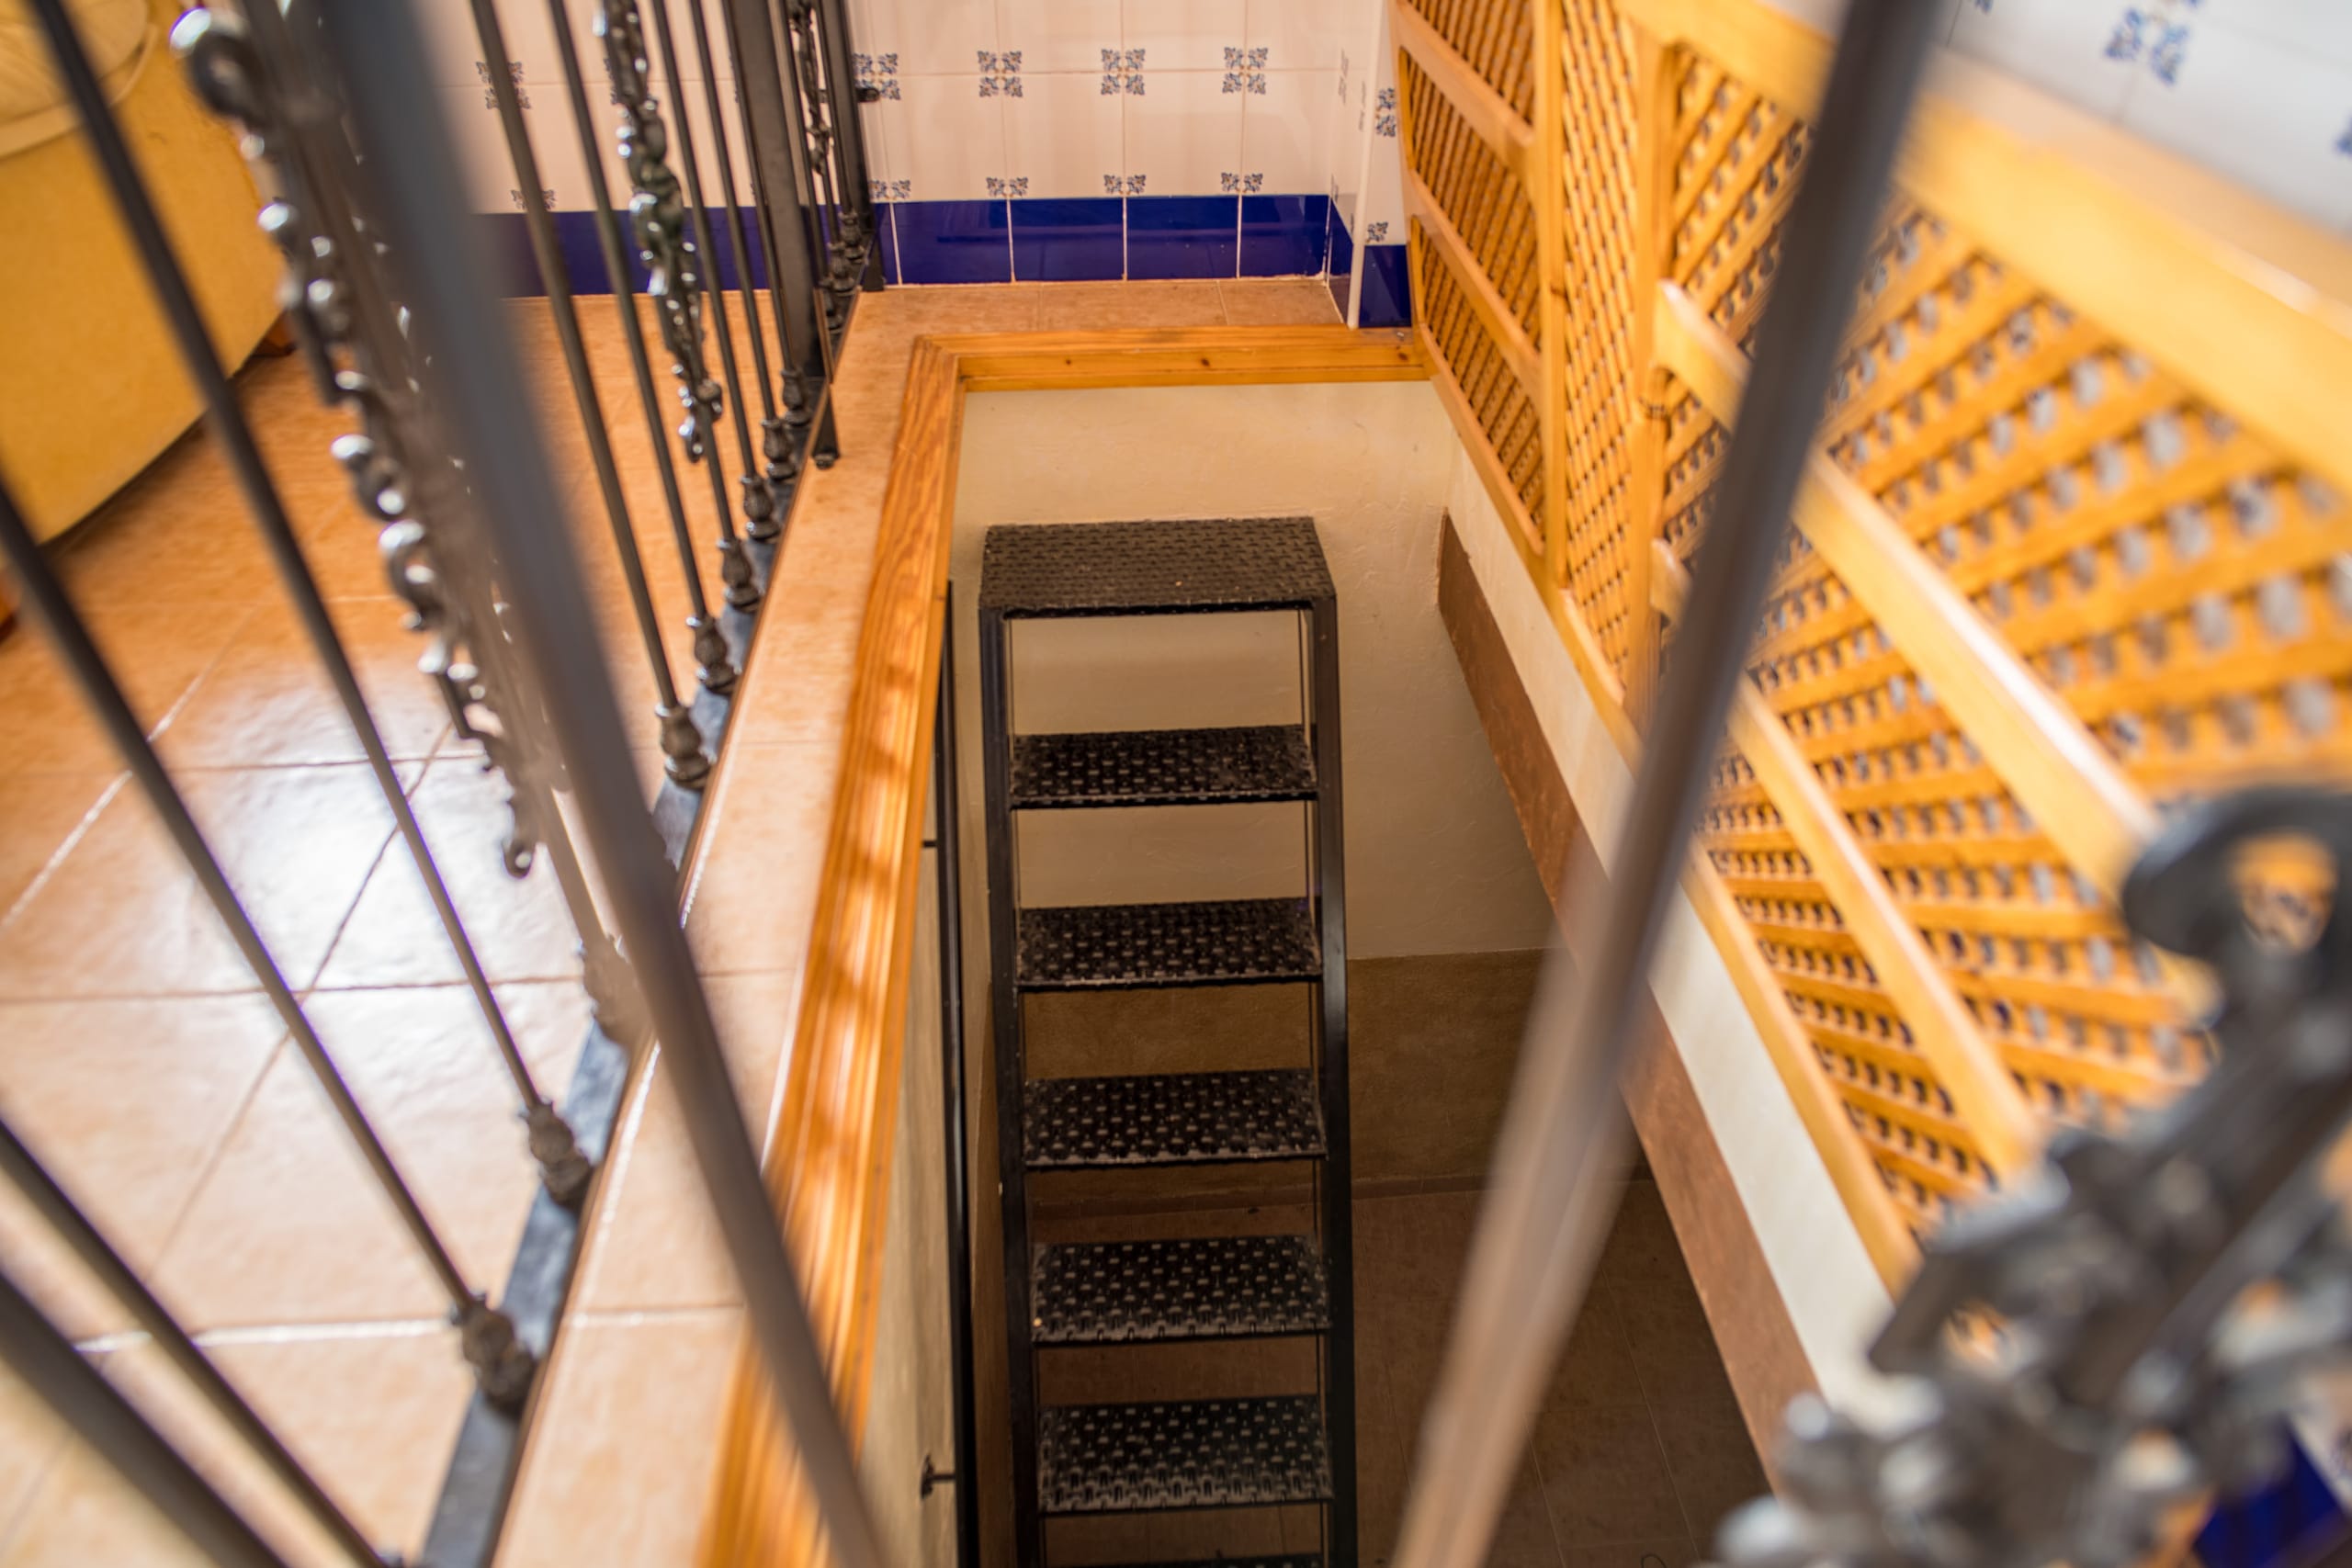
A staircase with black metal steps leading down to a basement or storage area, surrounded by tiled floor and walls with decorative blue and white tiles, and wooden lattice panels on one side.
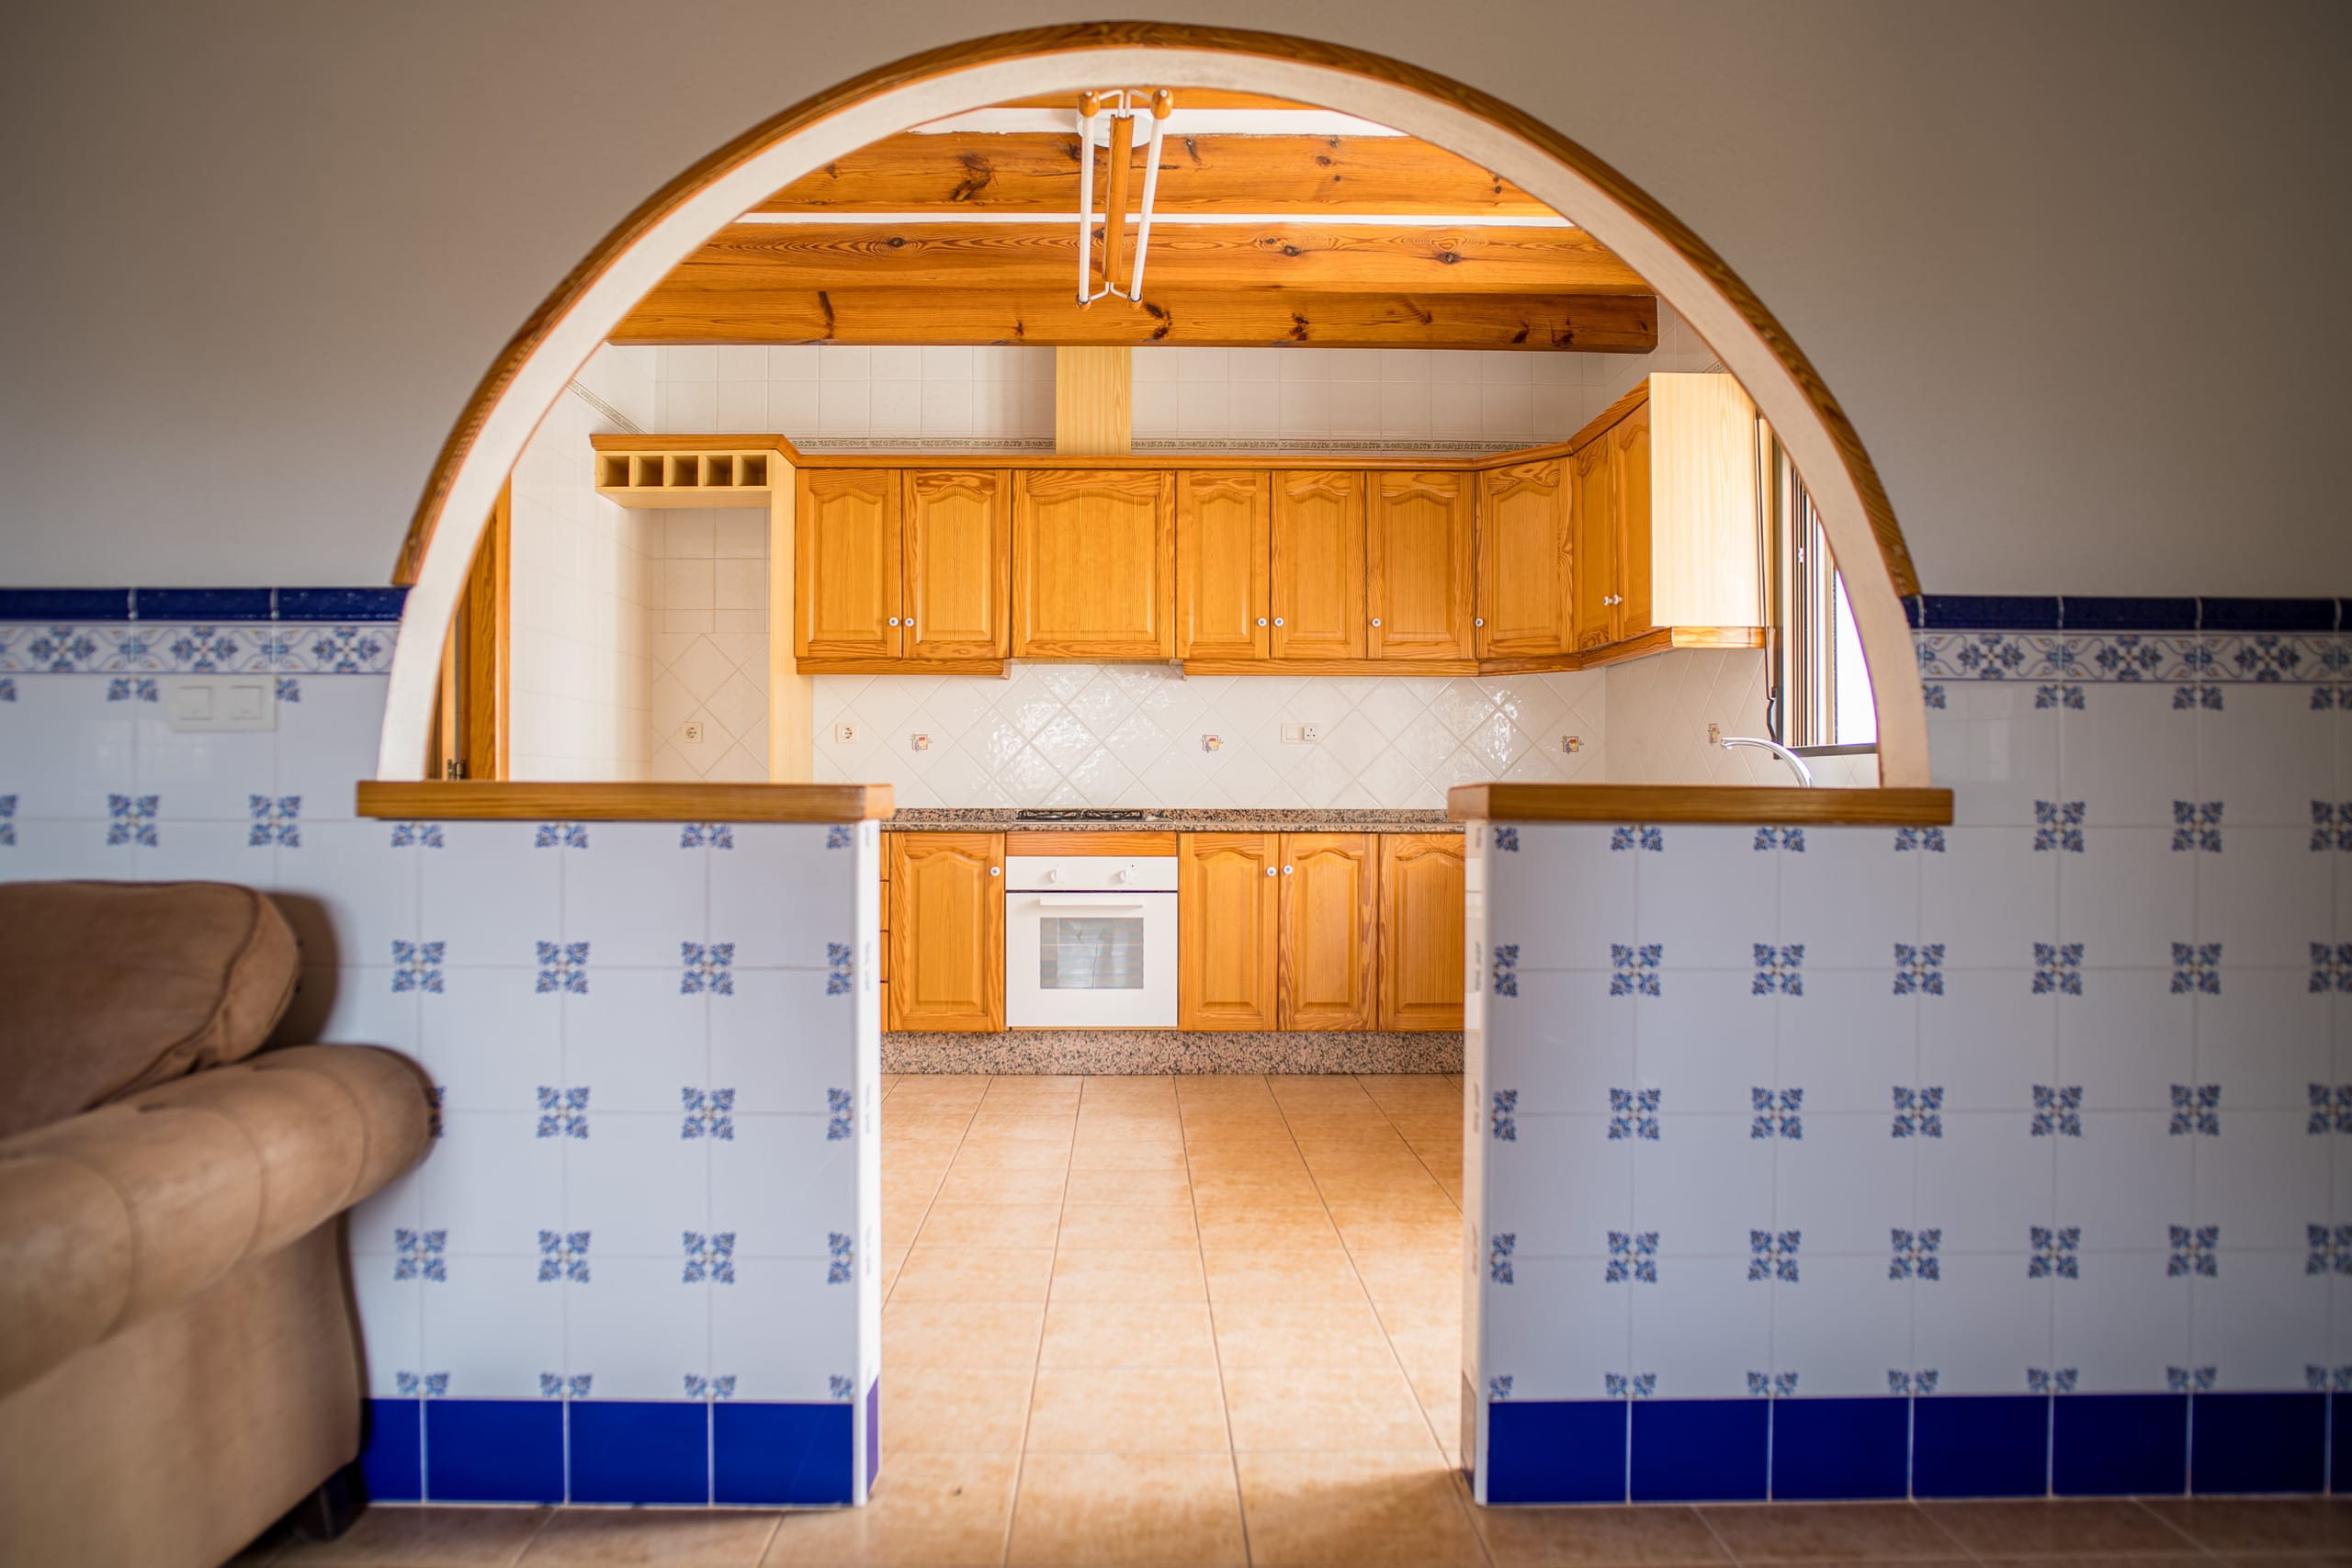
View of a traditional kitchen with wooden cabinets, tiled walls with blue decorative patterns, and a tiled floor, seen through an arched doorway.
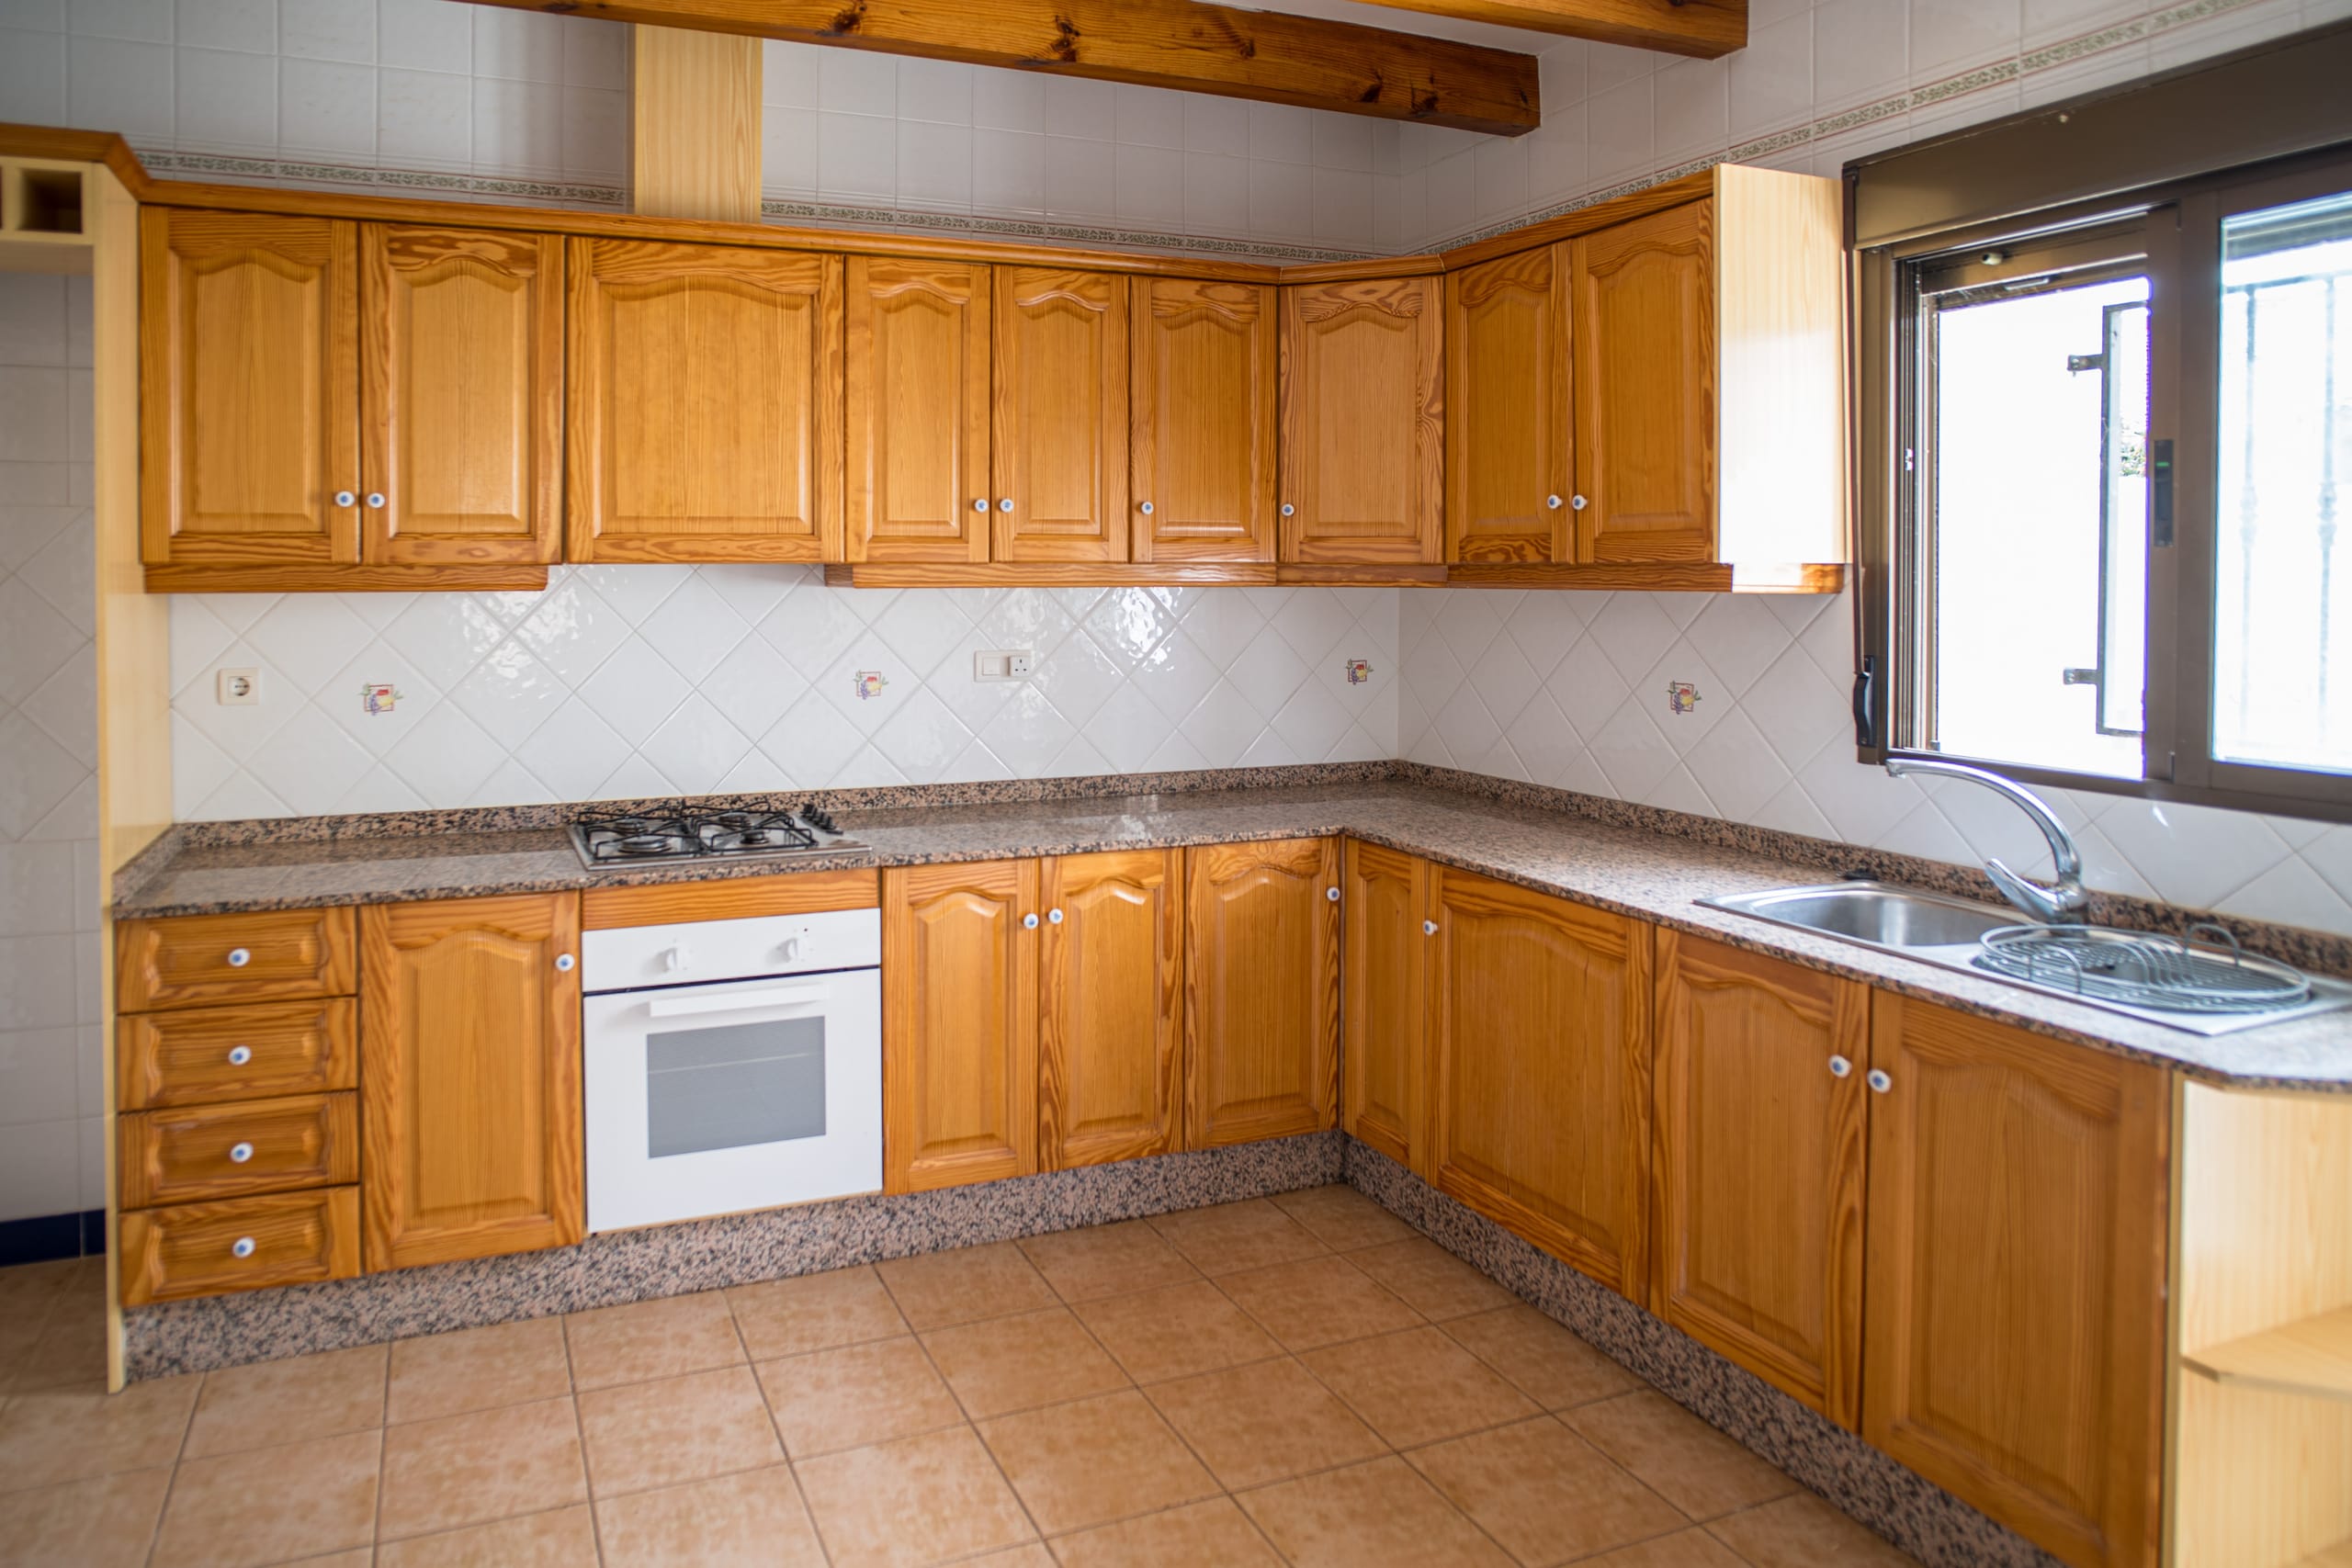
A traditional kitchen featuring wooden cabinets, granite countertops, tiled floors, a gas stove, oven, and a window with a metal frame letting in natural light.
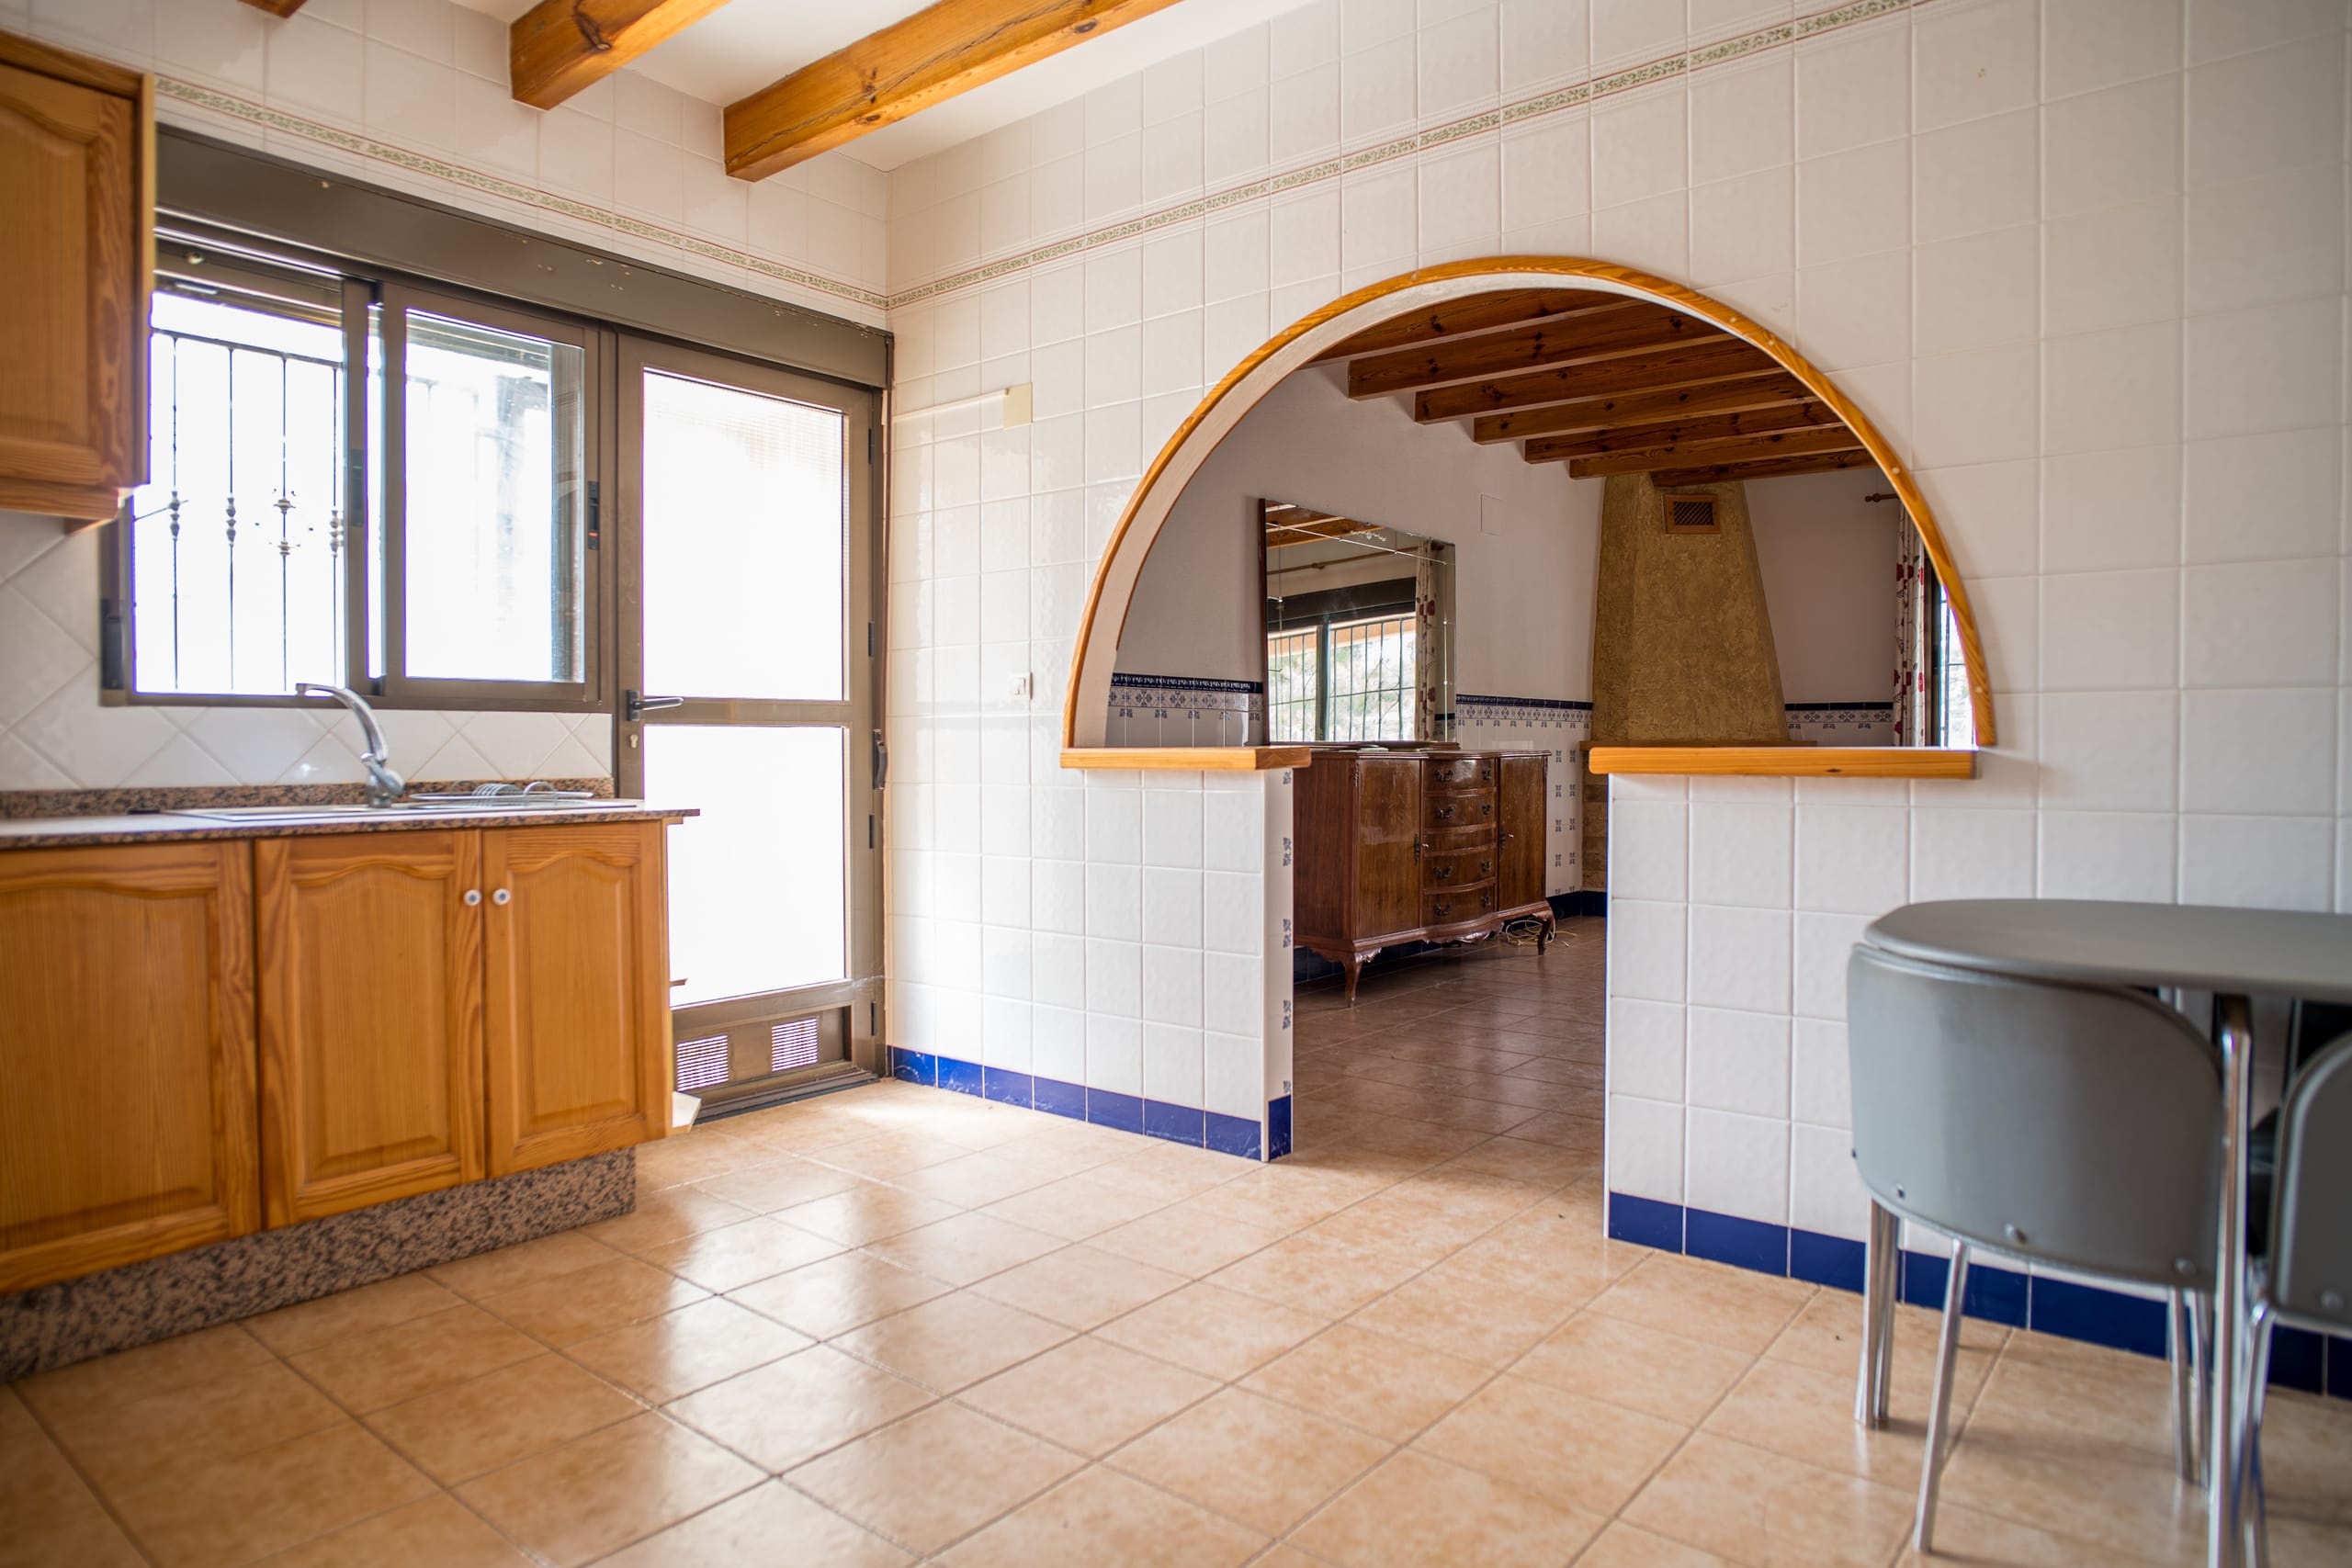
A kitchen featuring wooden cabinets, a sink under a window, tiled walls with decorative borders, and an arched opening showing a room with wooden ceiling beams and a wooden dresser.
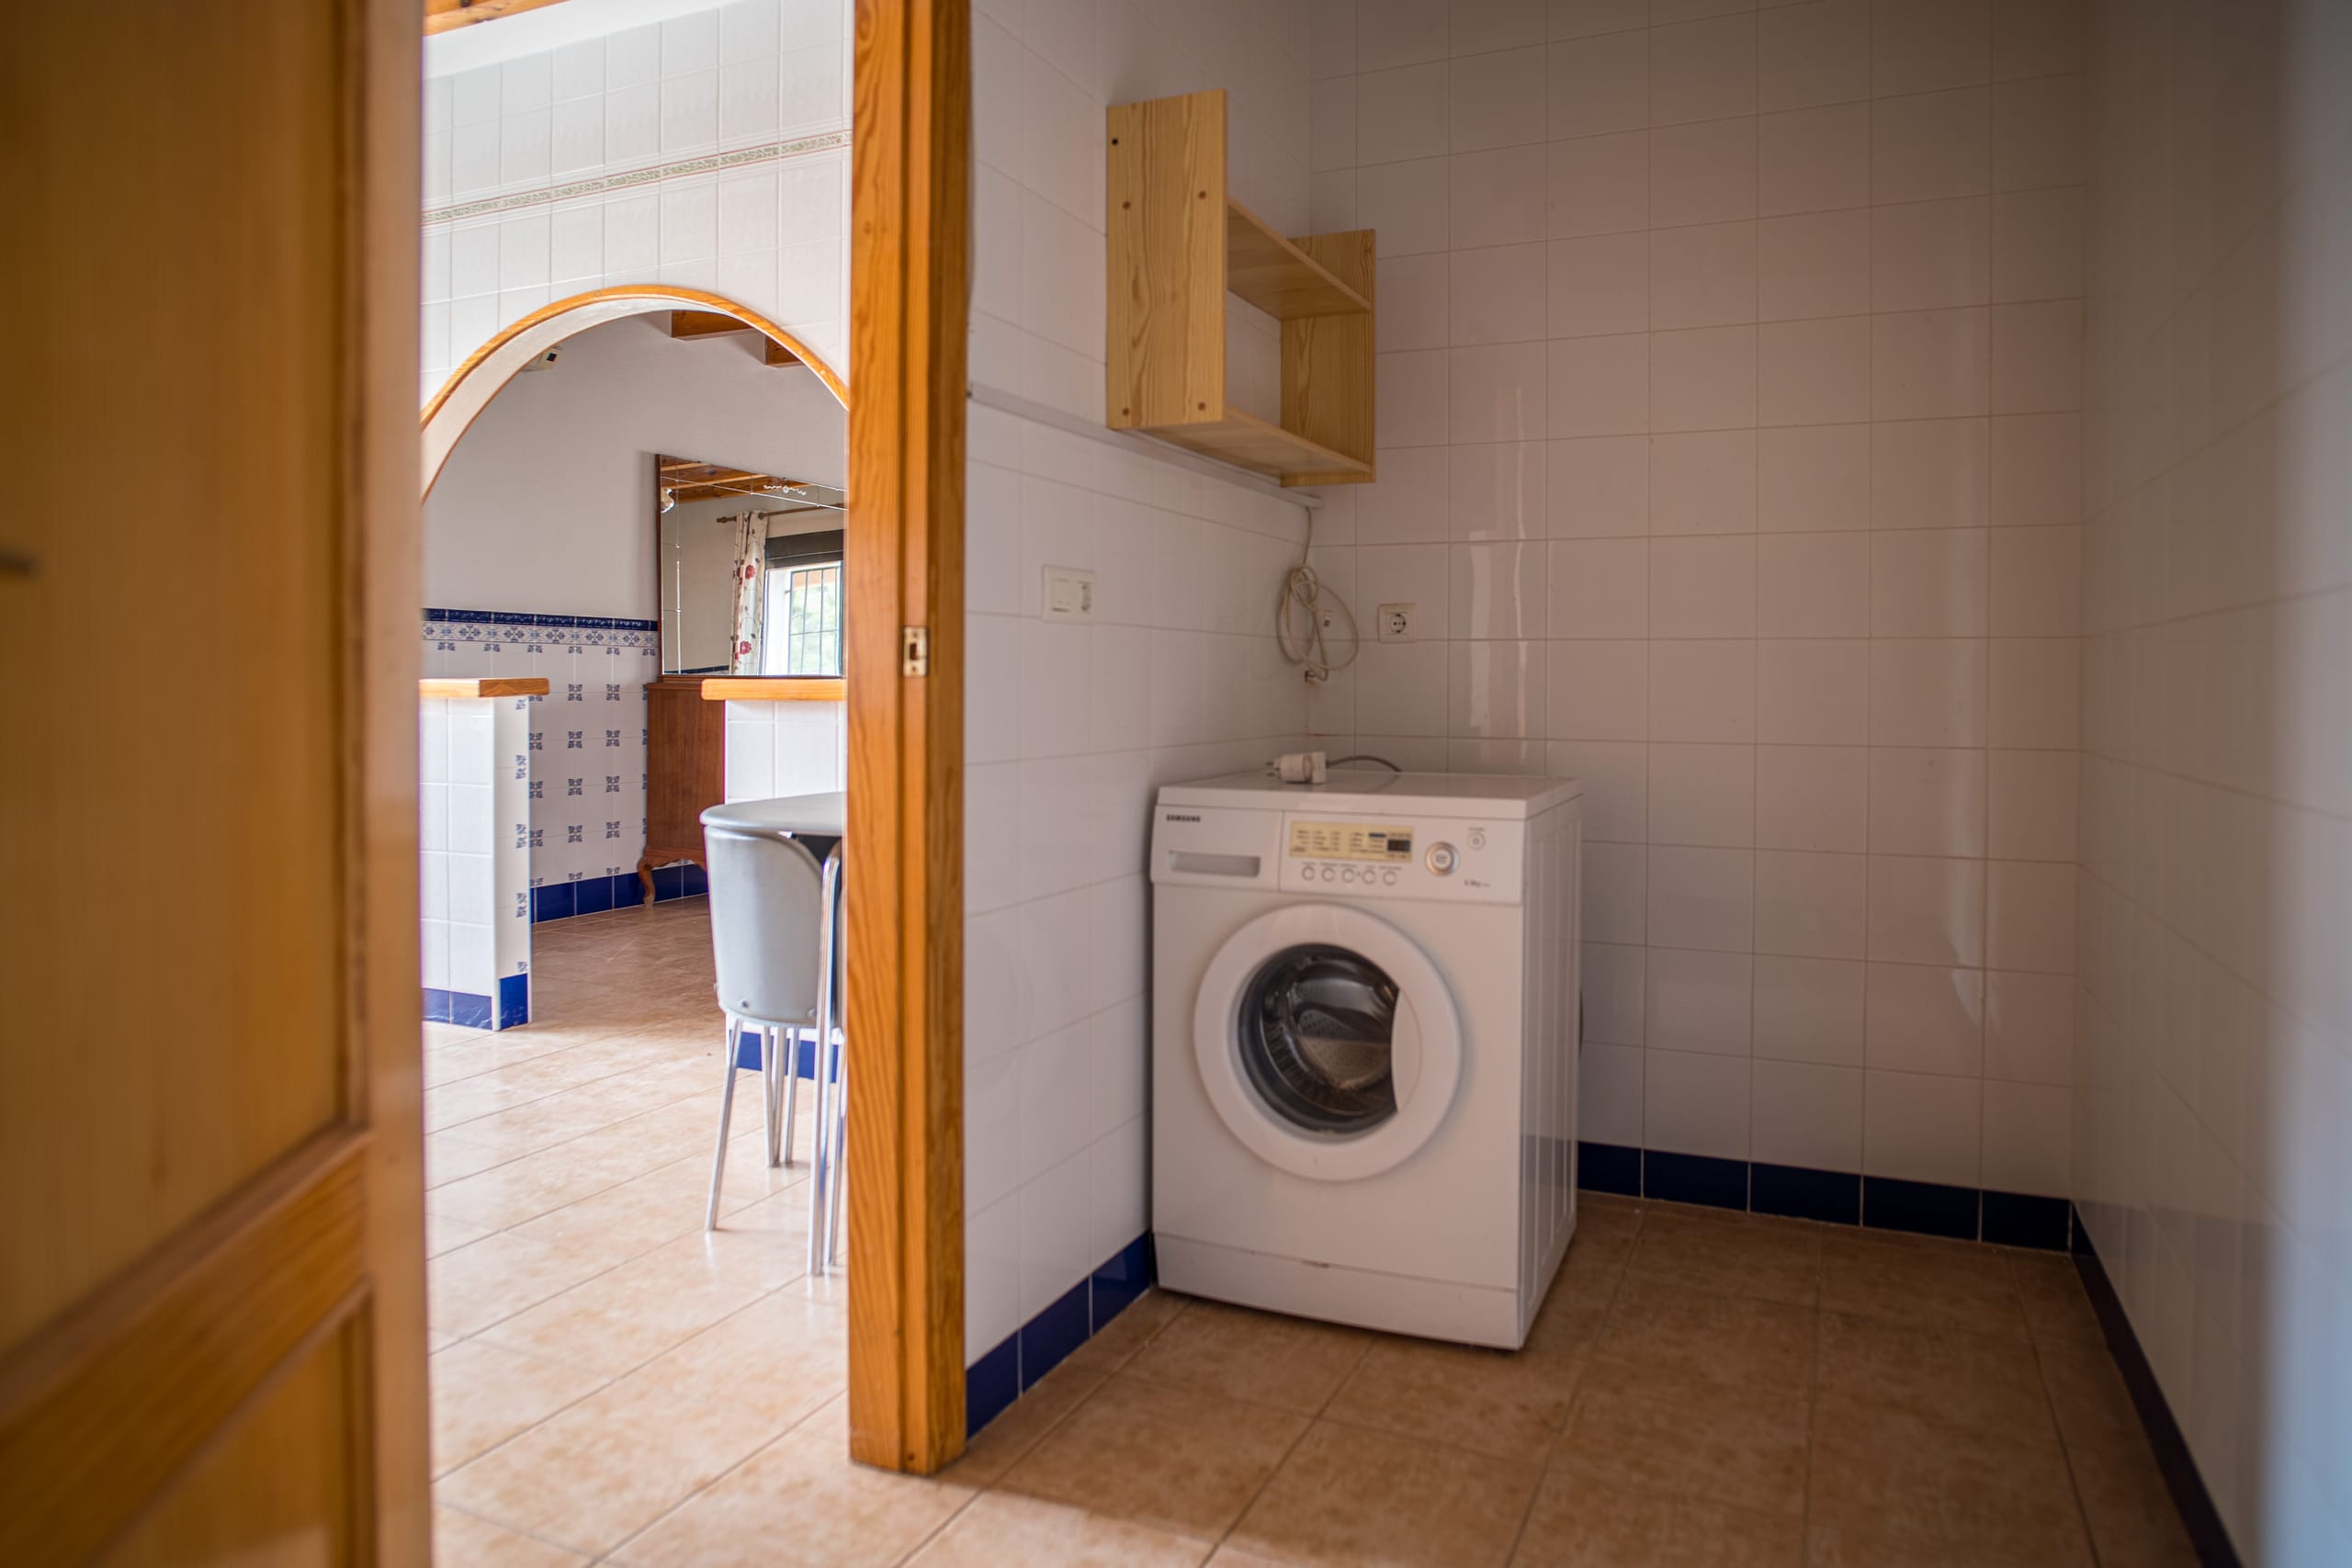
Laundry room featuring a front-loading washing machine and wooden shelves on tiled walls, with a view into a kitchen area through an open wooden door.
Living room with a brown sofa and plaid cushions, wooden ceiling beams, decorative blue and white tiled walls, an air conditioning unit, and a pass-through window to the kitchen.
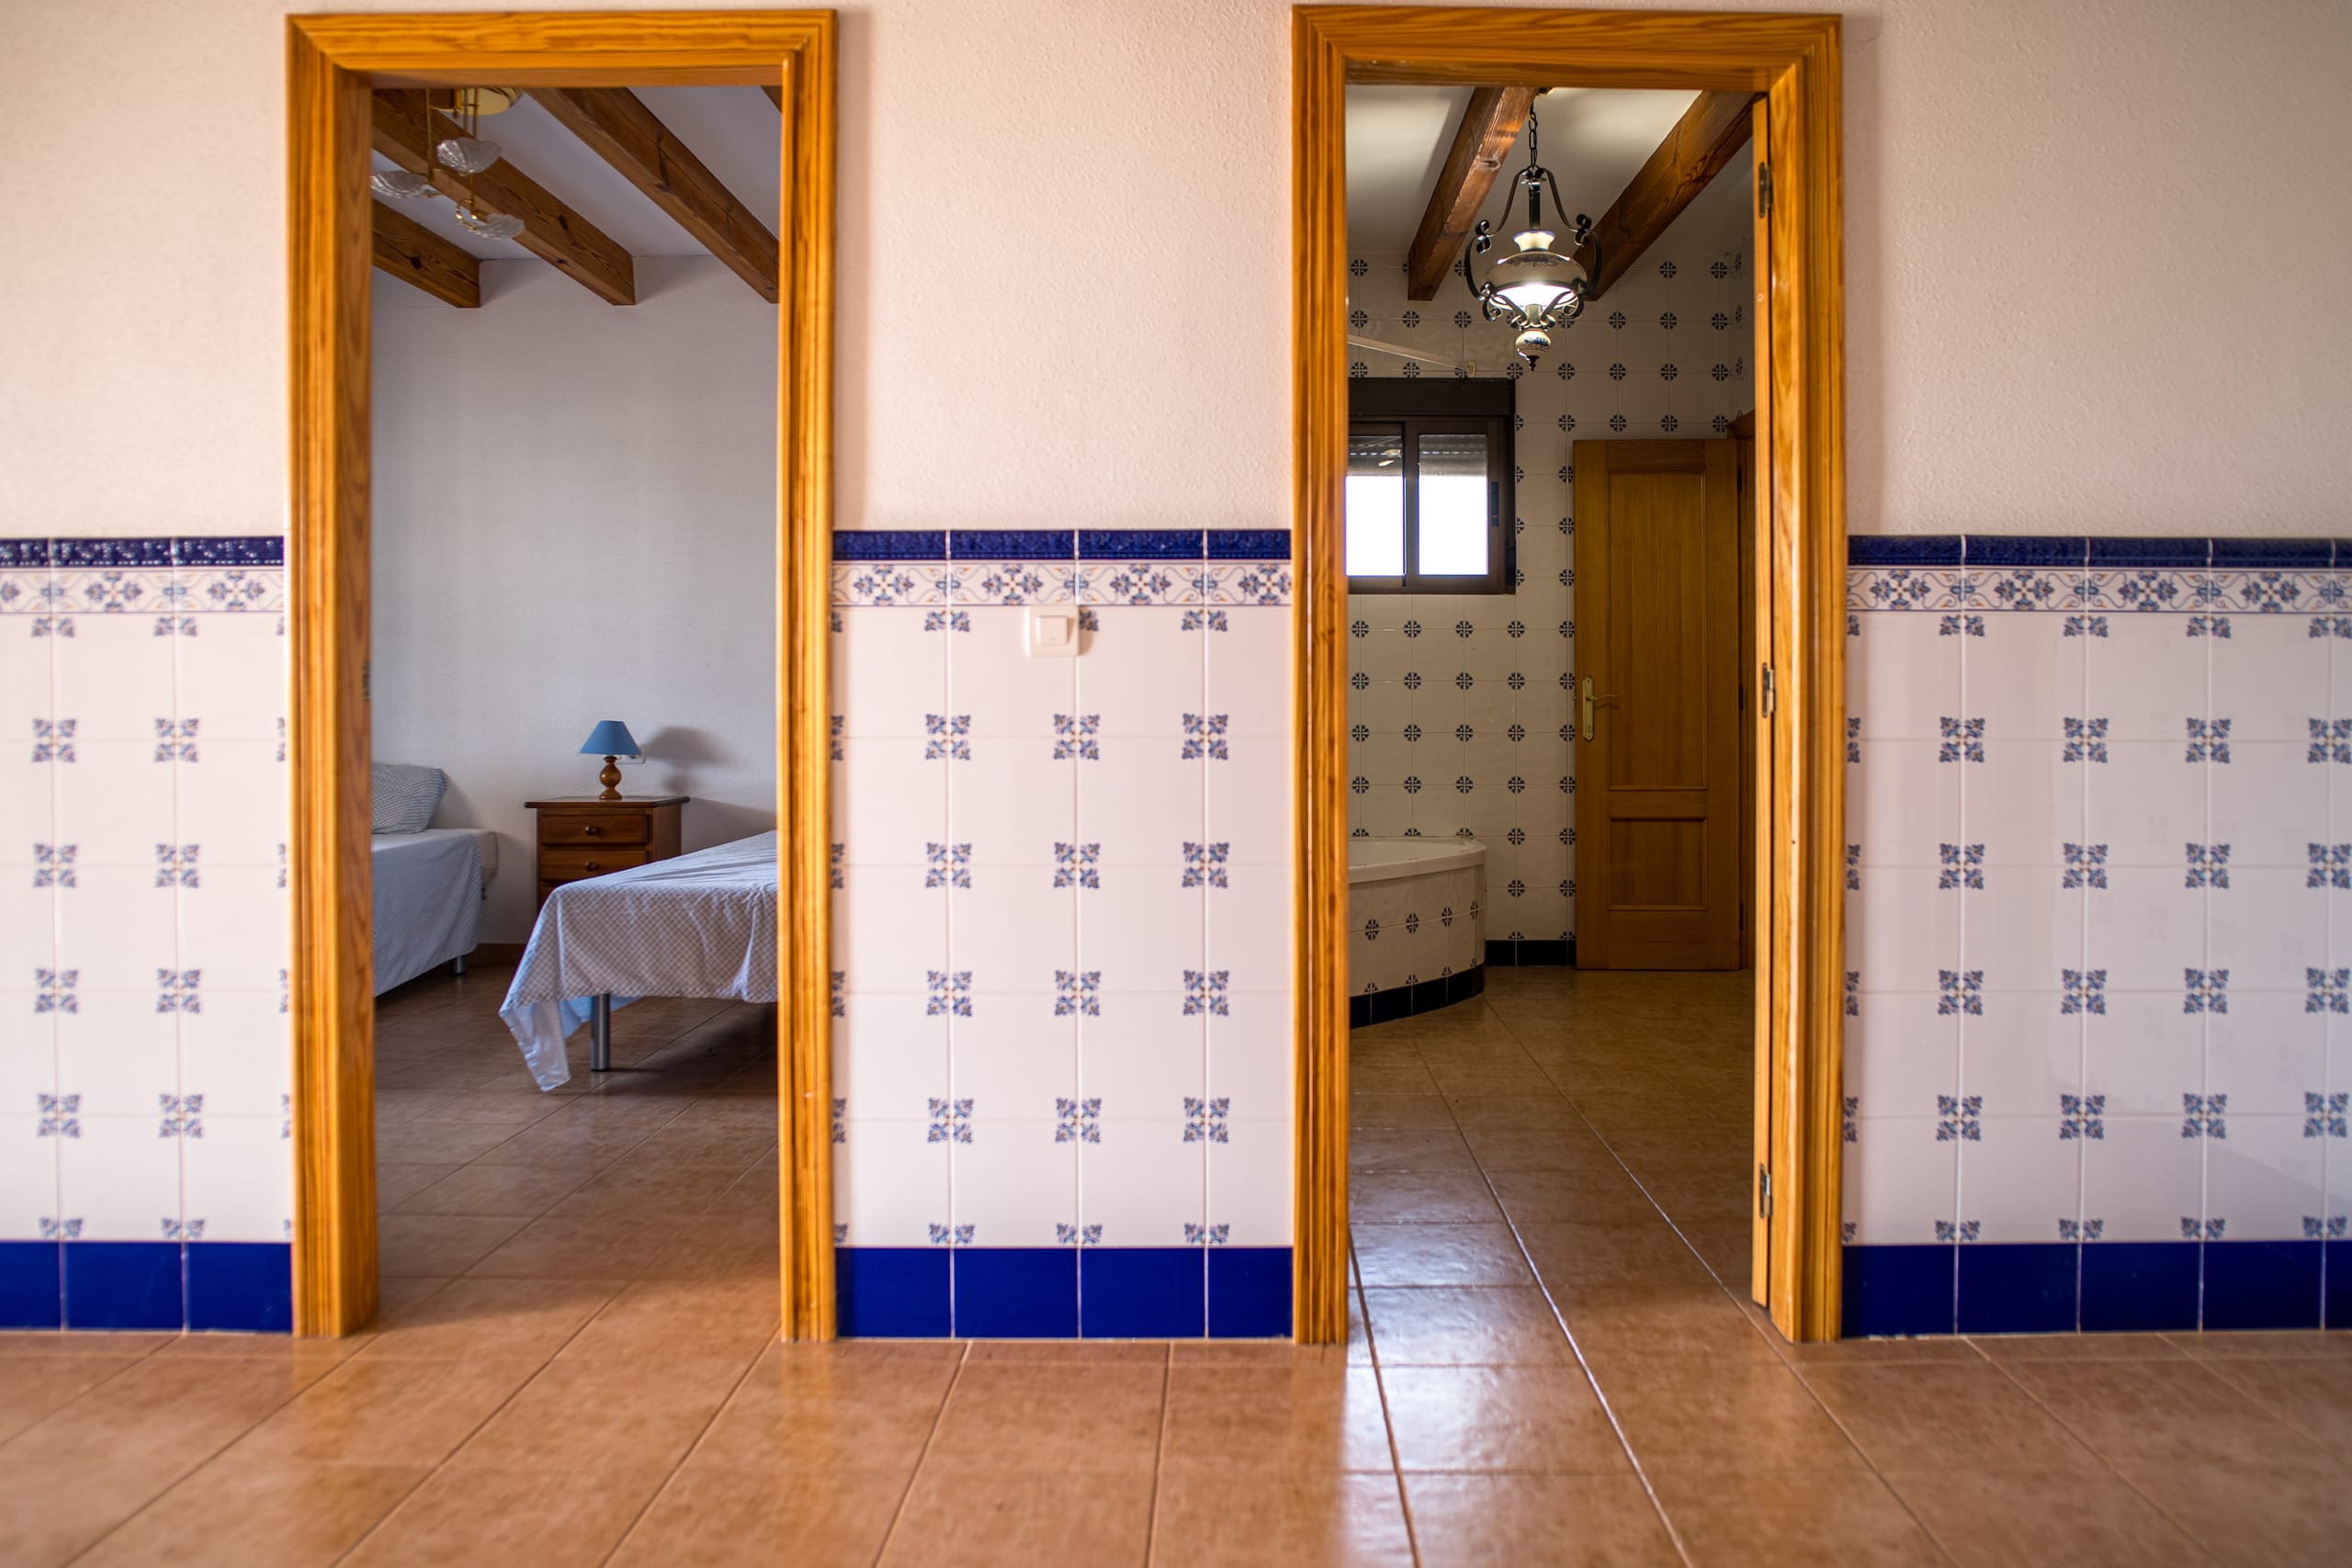
Interior hallway with two open doorways; left doorway reveals a bedroom with a bed and nightstand, right doorway shows a bathroom with tiled walls and a window.
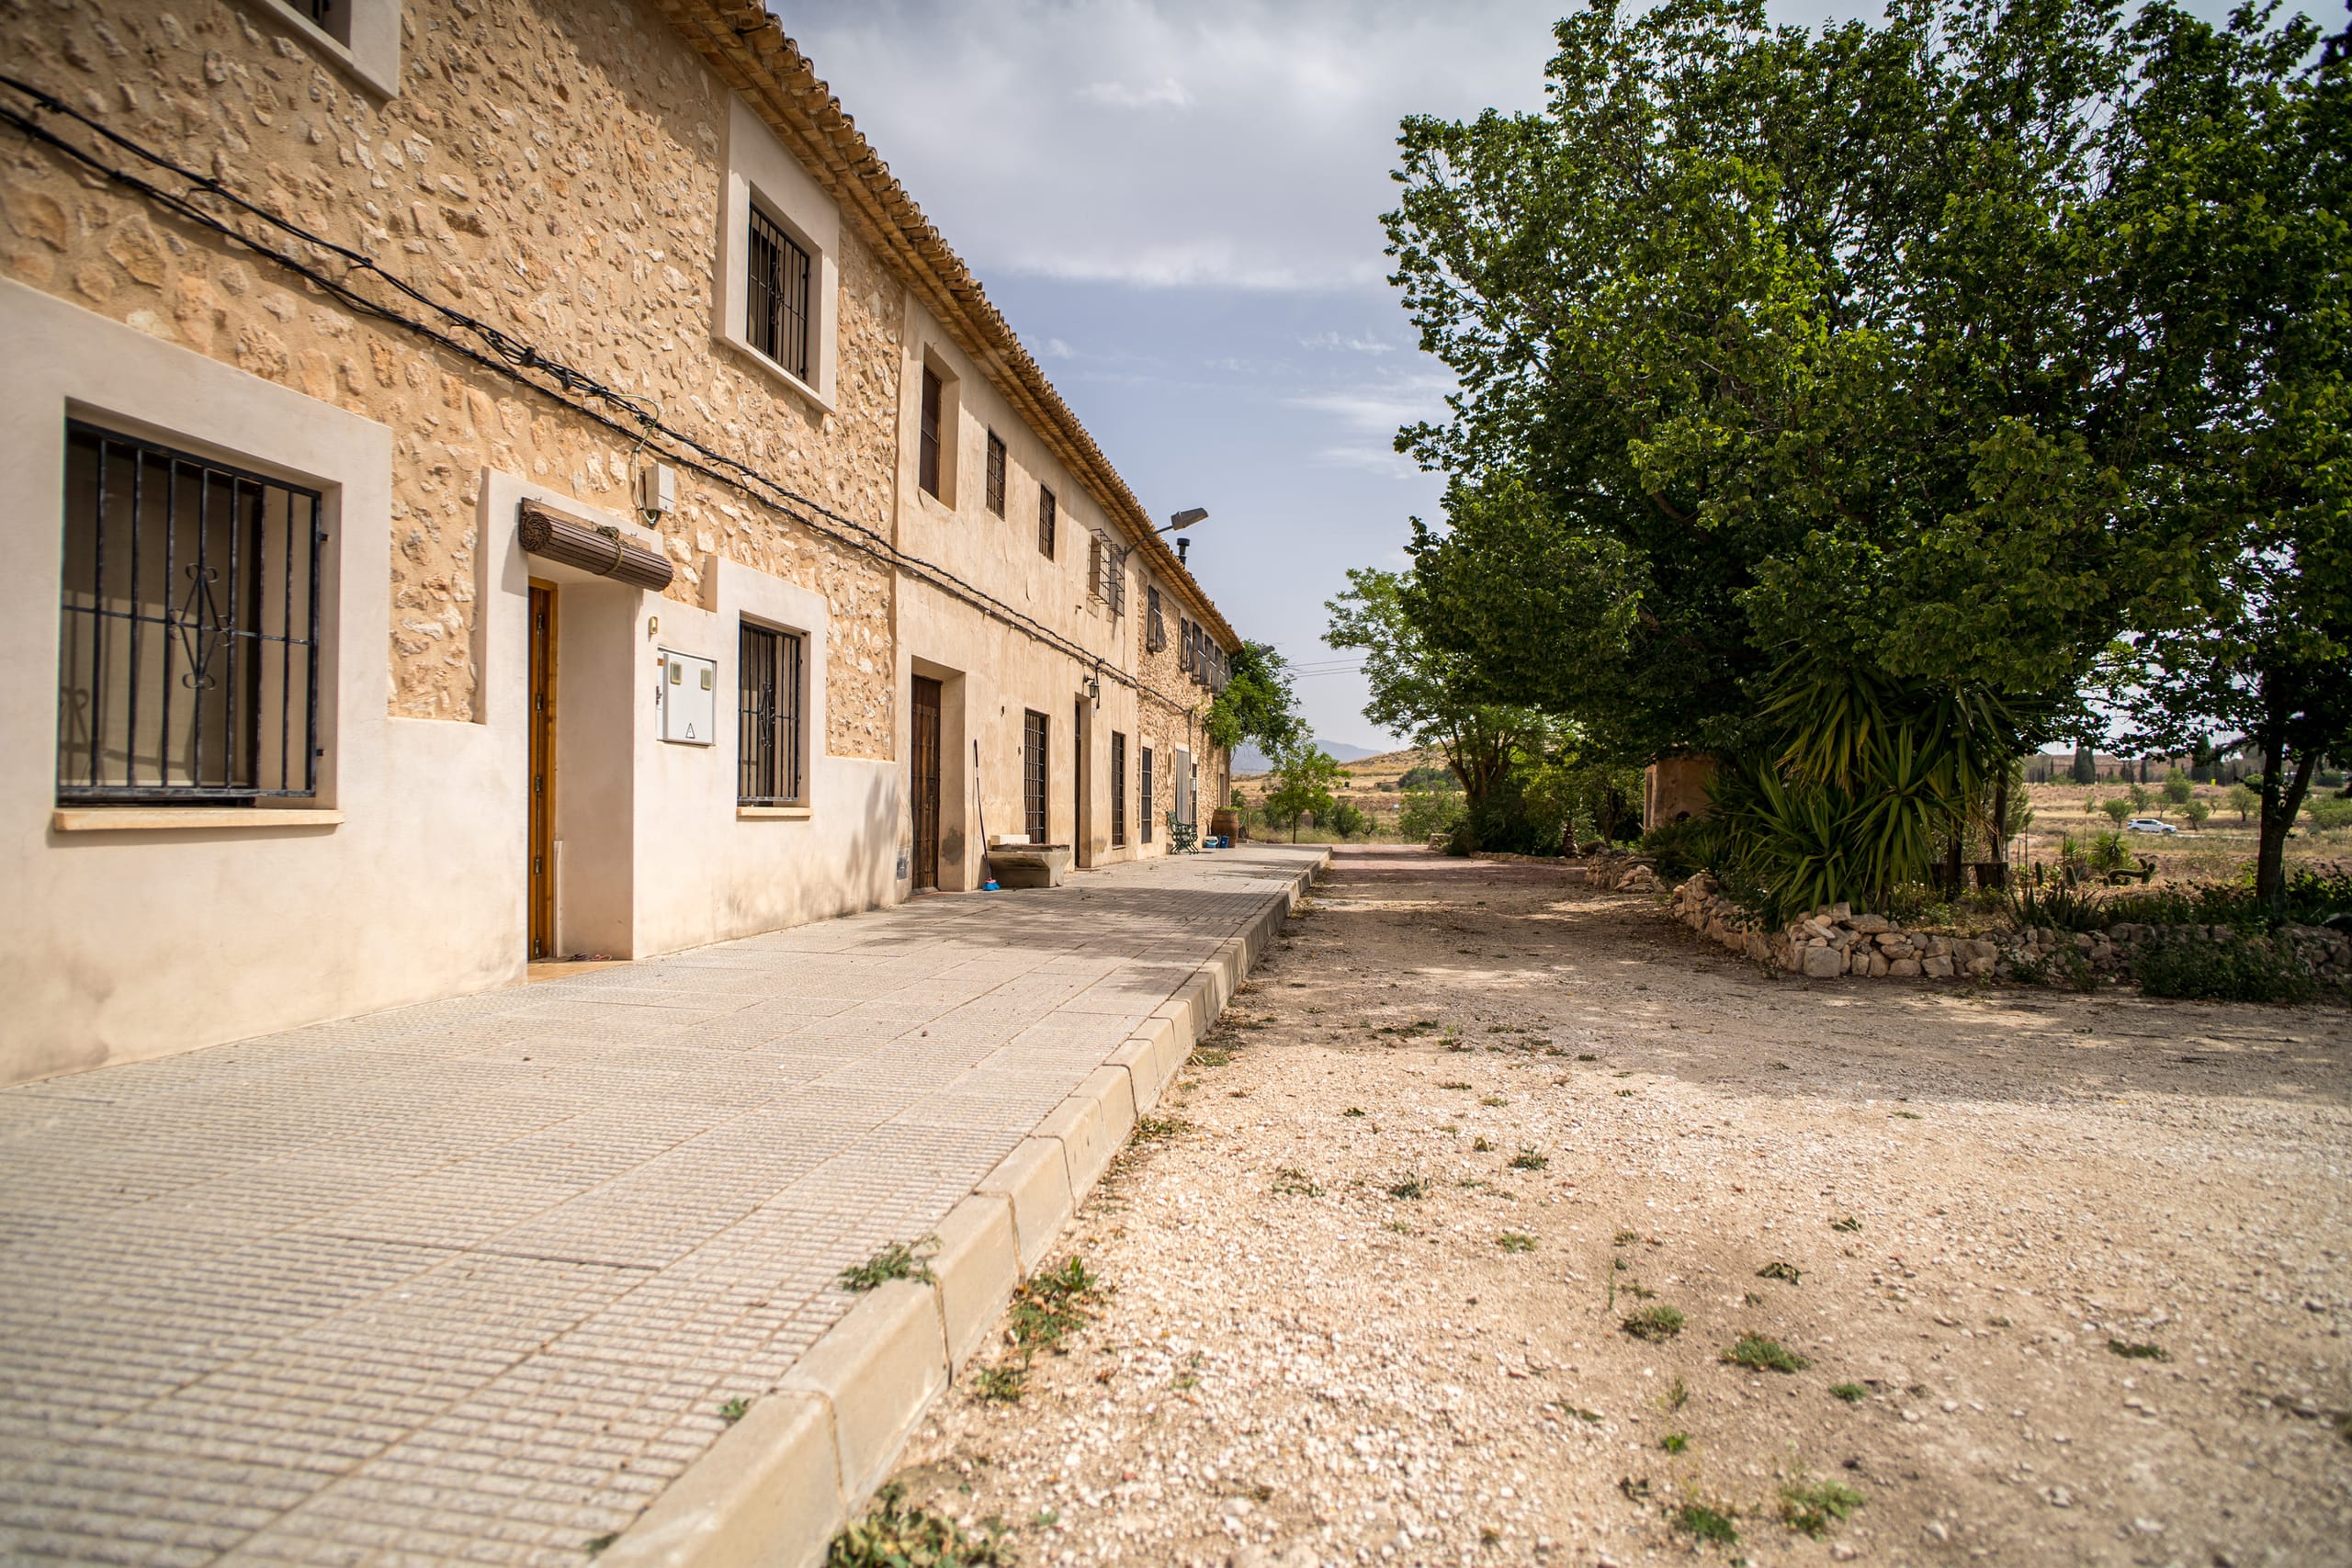
Stone facade building exterior with barred windows, a paved walkway, and green trees on a sunny day.
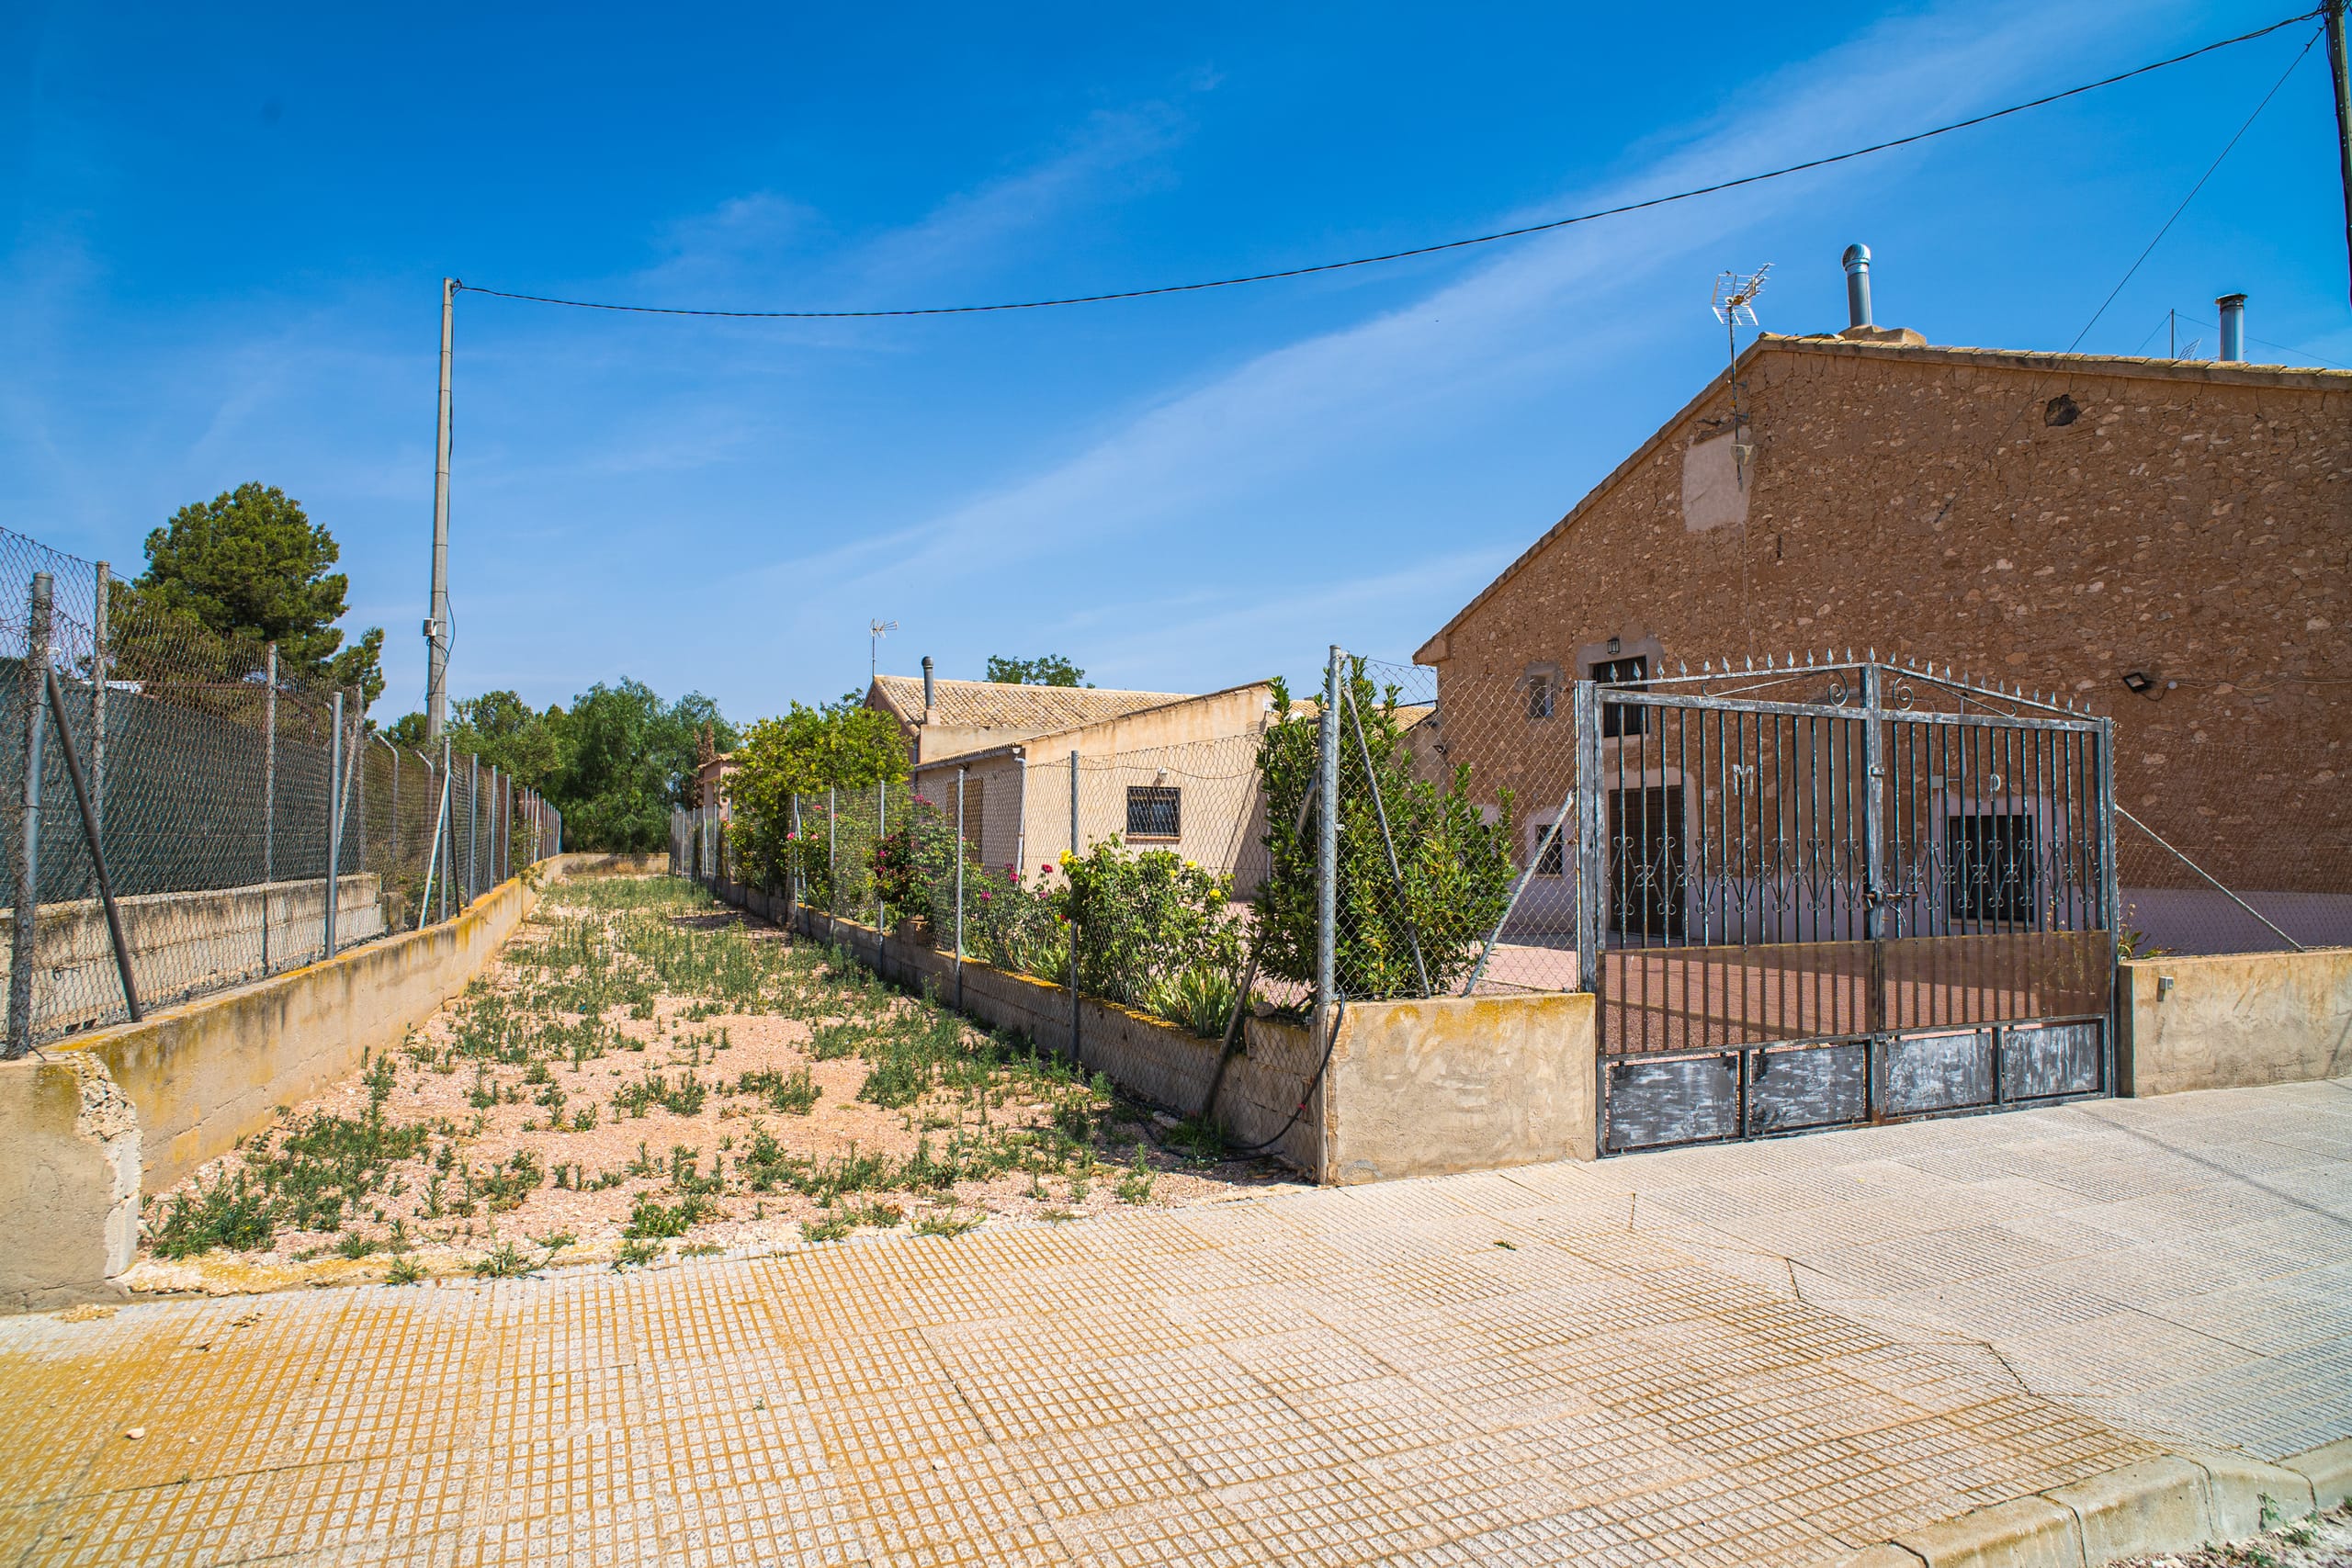
Rustic stone house with a metal gate entrance, fenced garden area with plants, and a clear blue sky above.
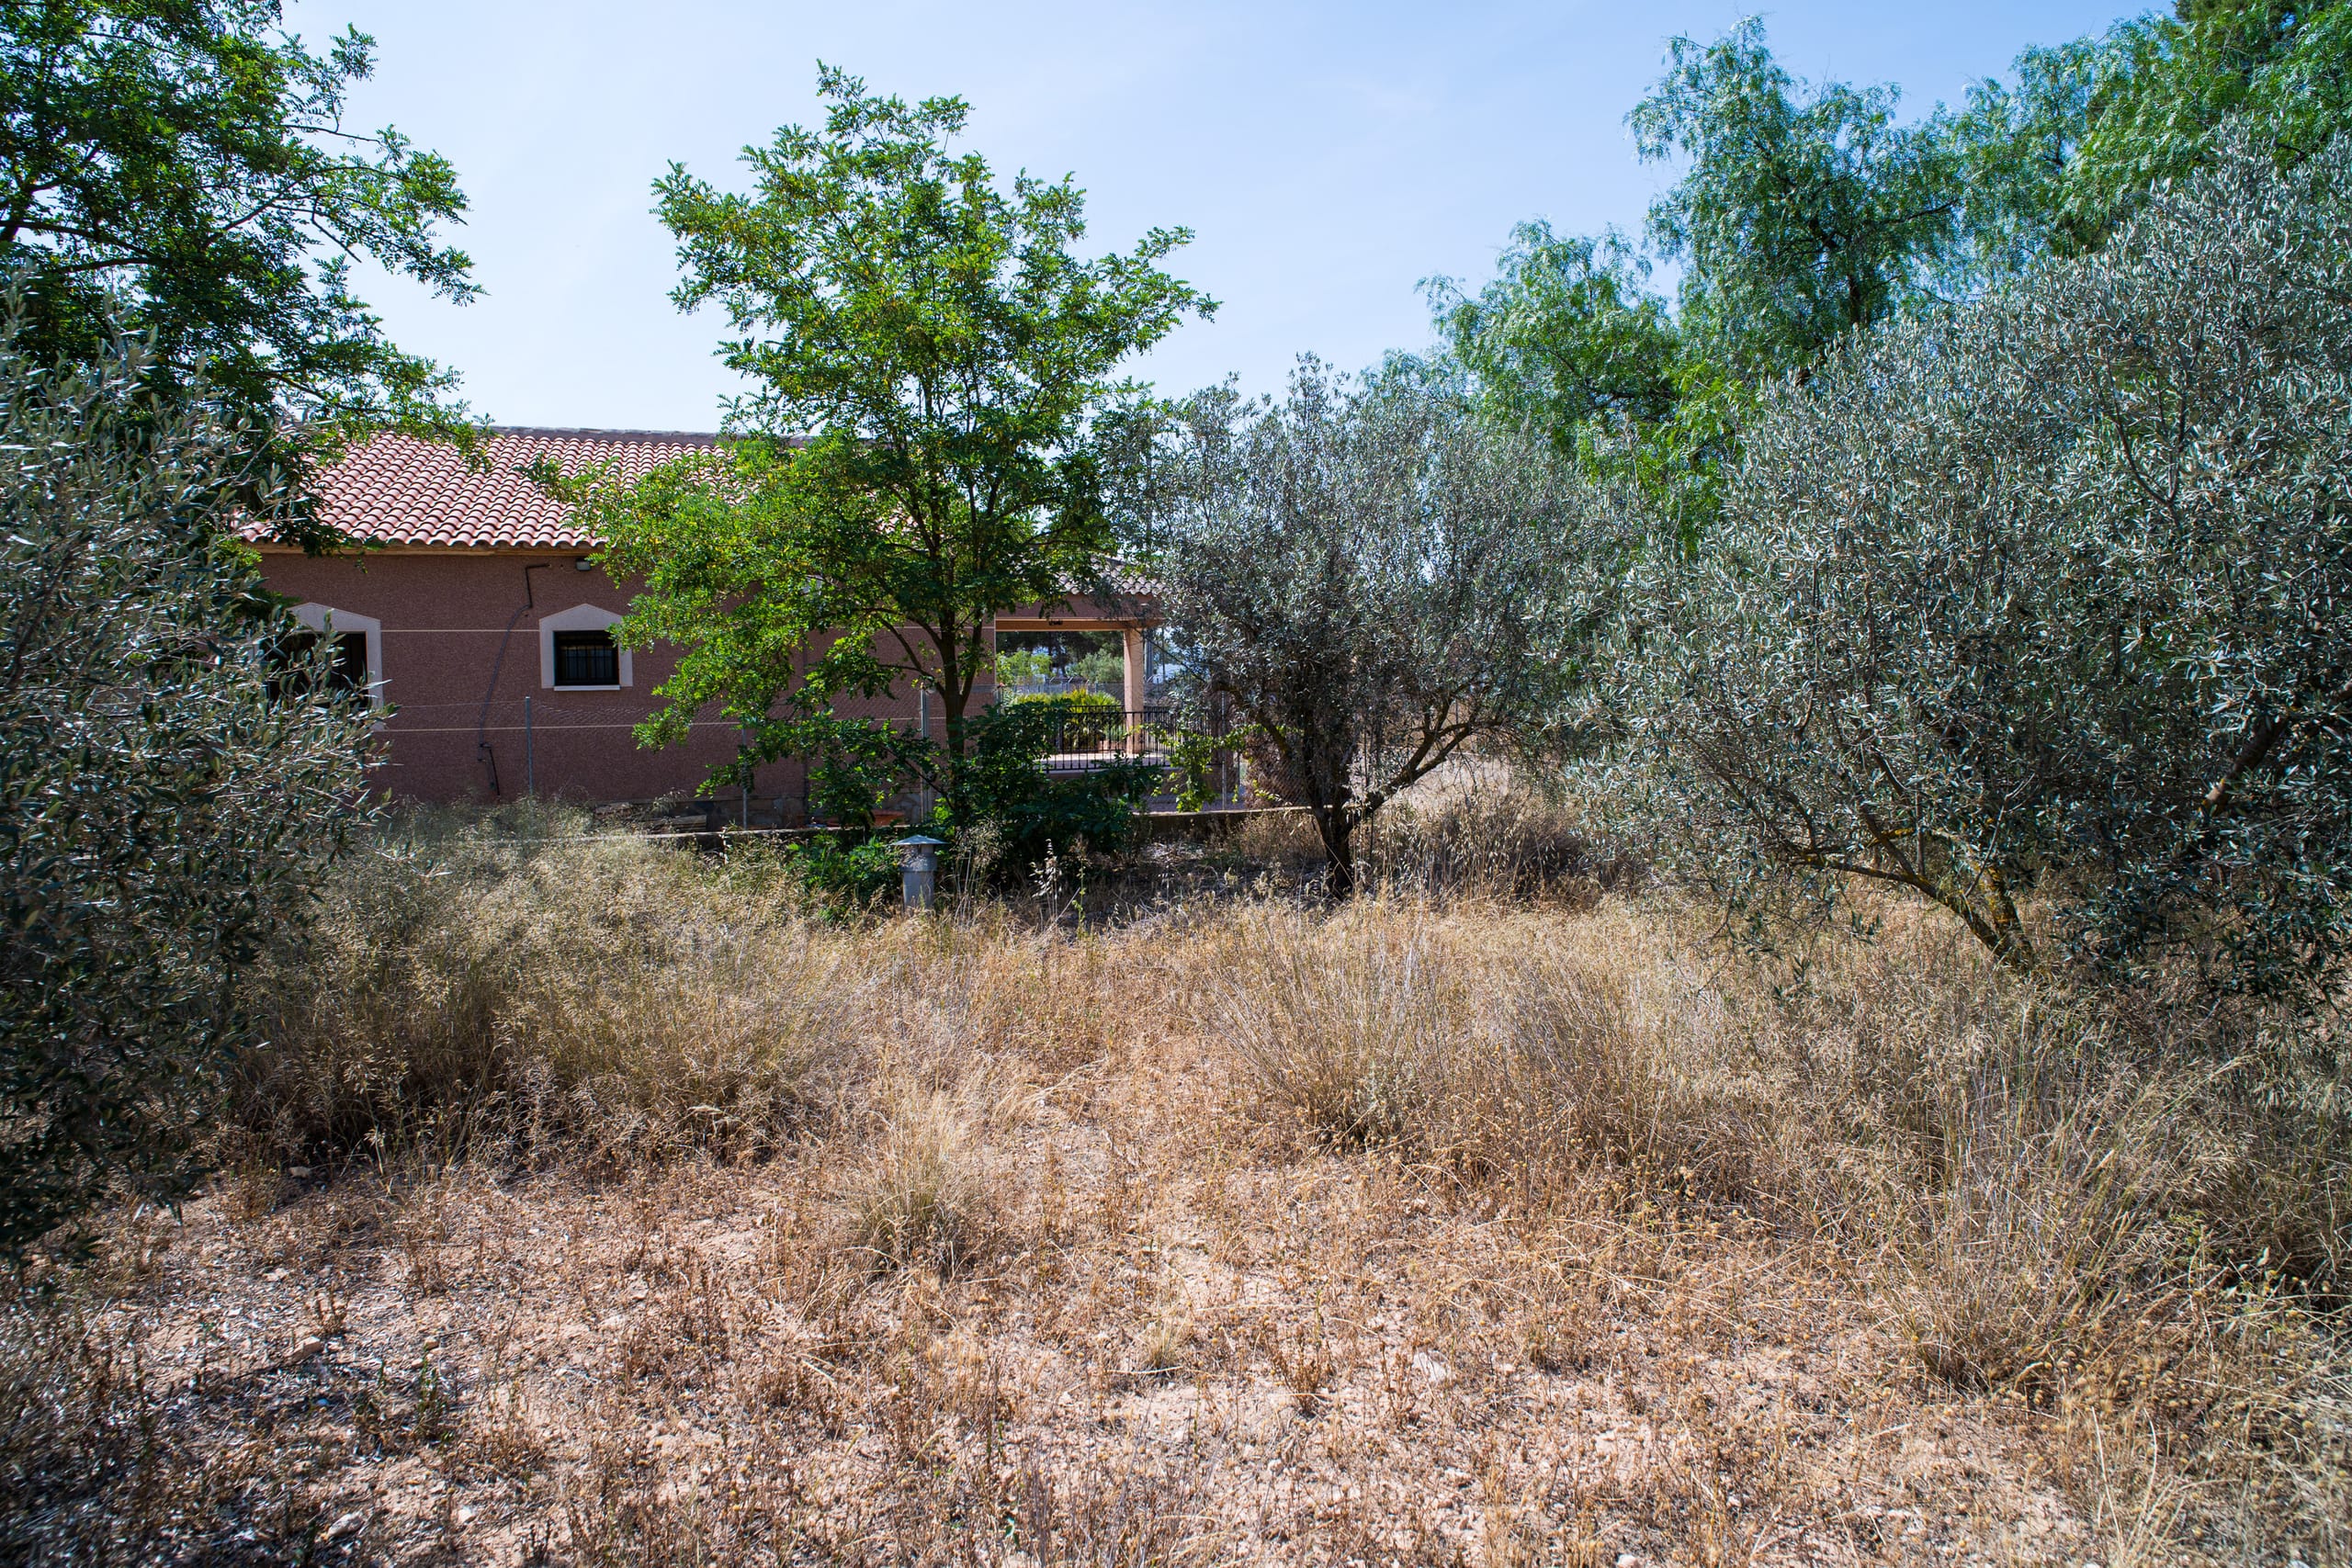
Outdoor garden with various mature trees and dry grass, showing part of a house with a tiled roof behind the trees under a clear blue sky.
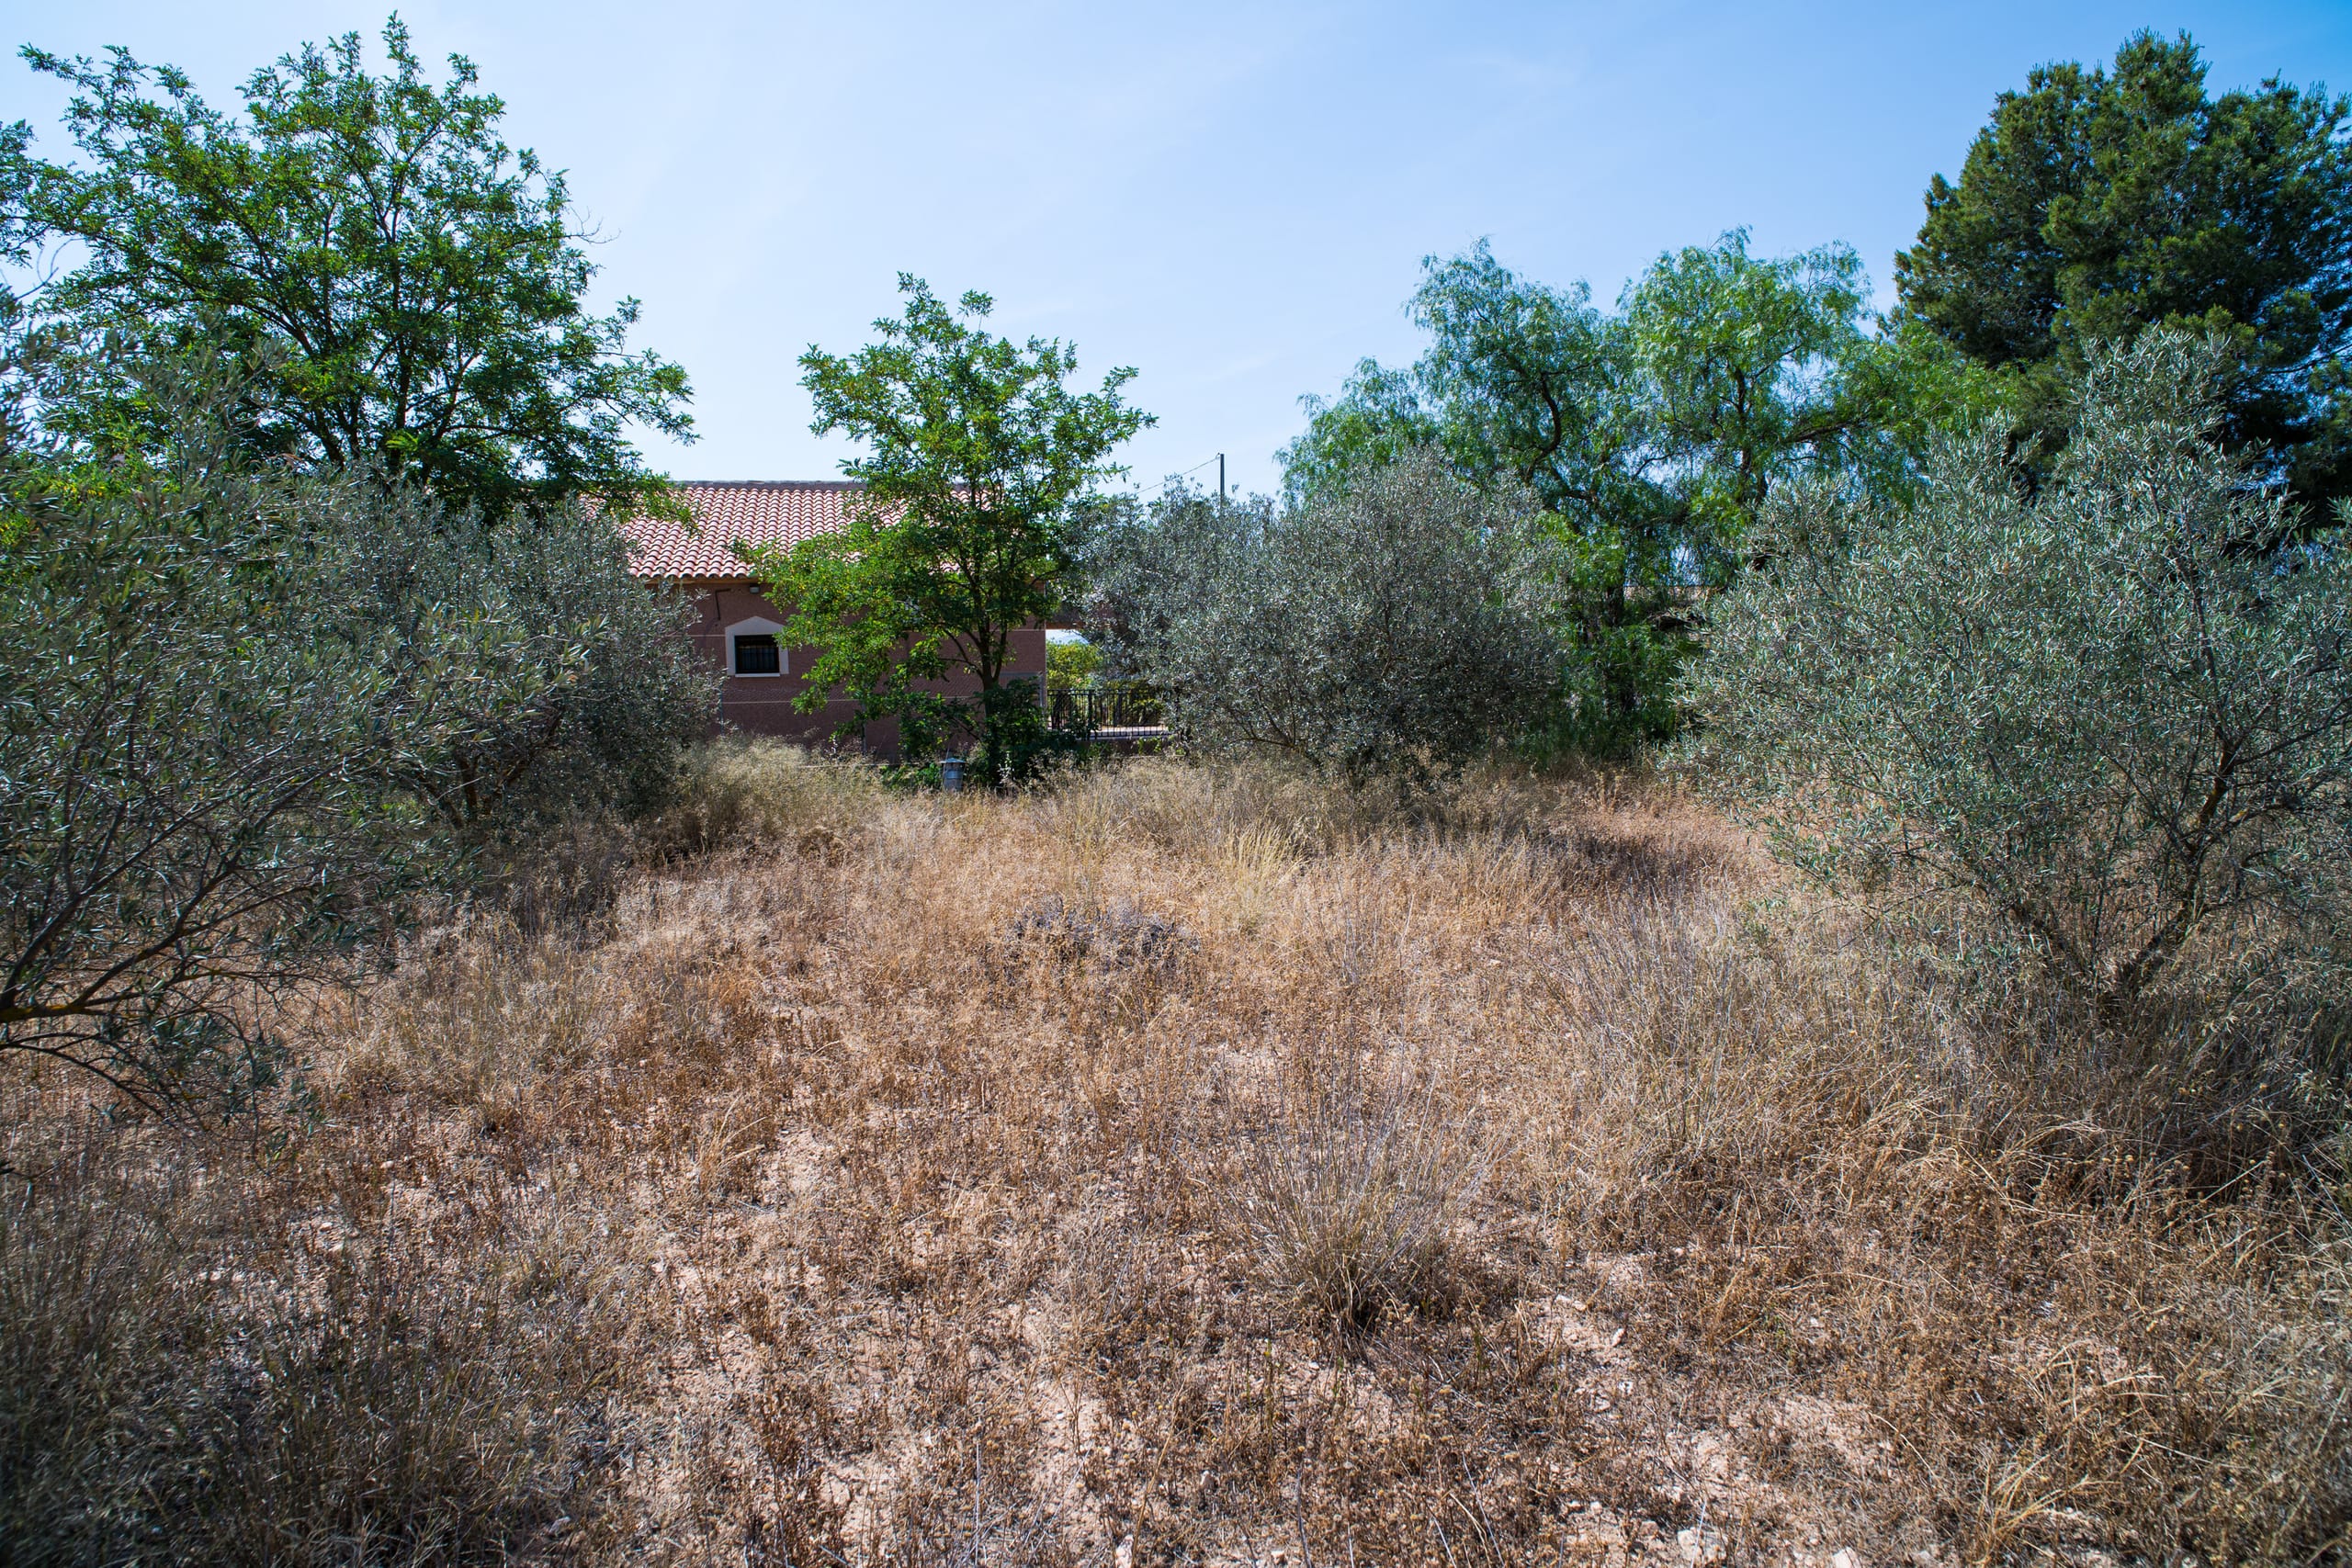
A garden with dry grass, bushes, and several trees in front of a house with a terracotta tiled roof under a clear blue sky.
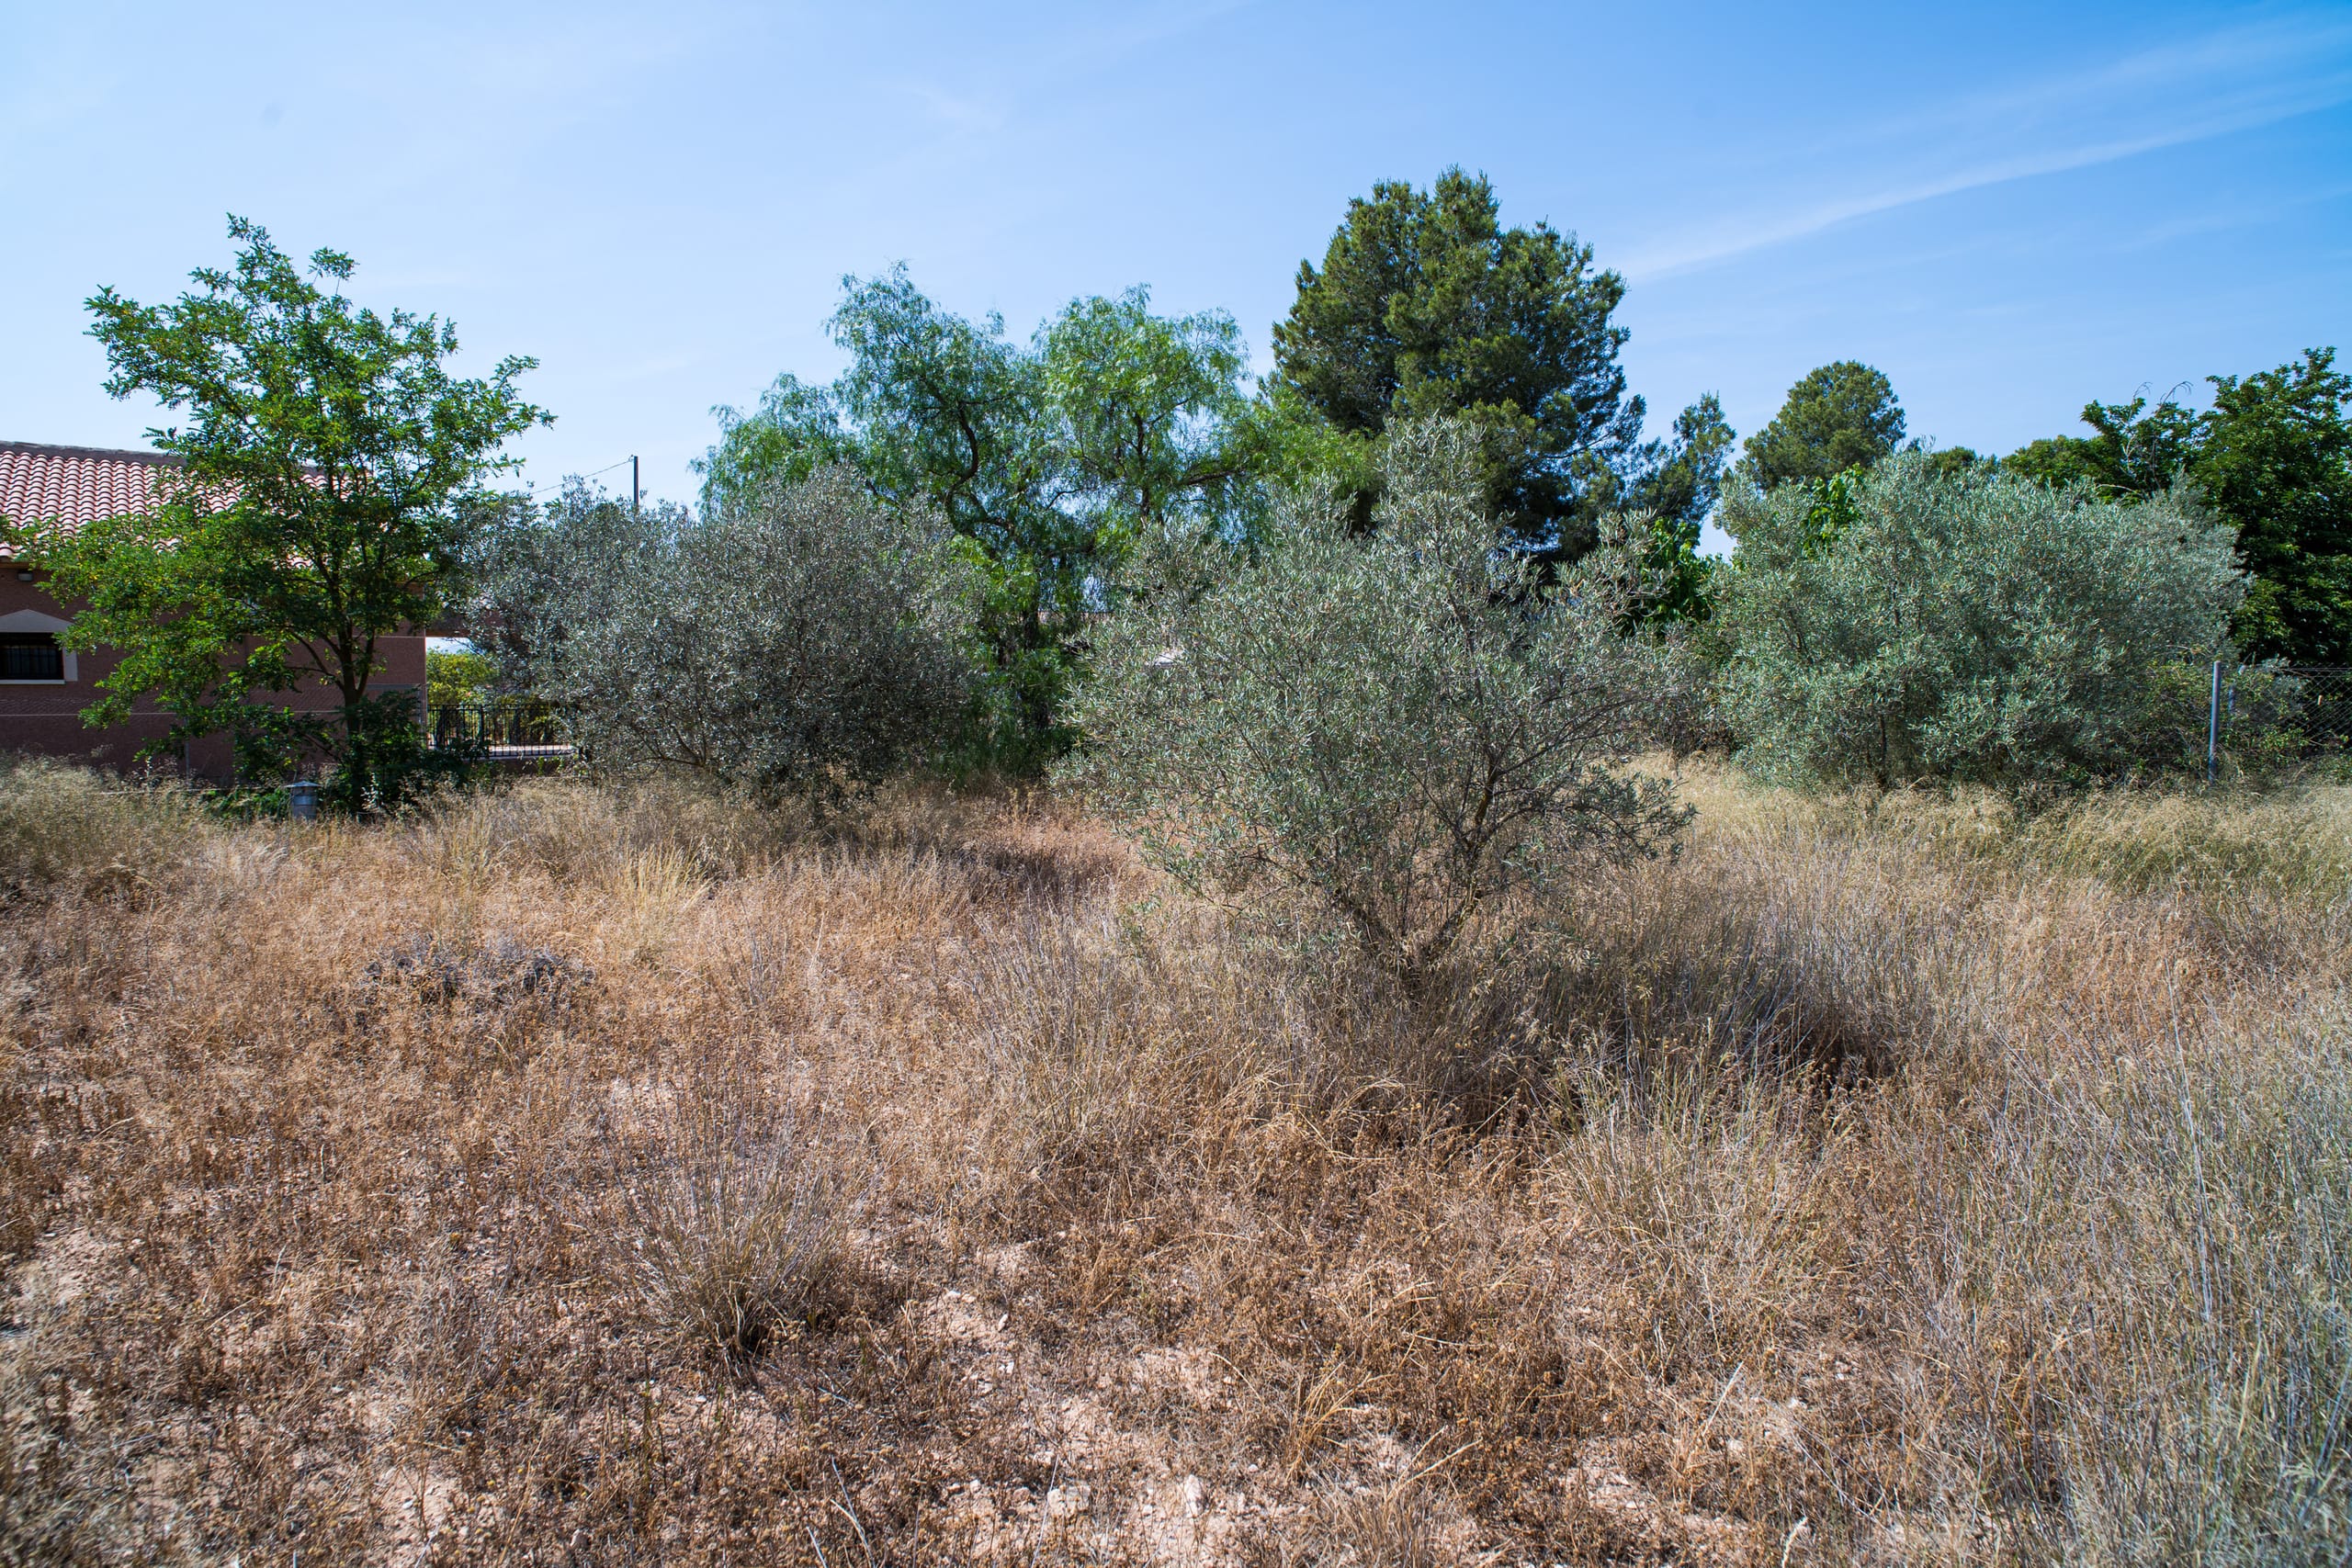
Outdoor garden with several trees and dry grass, clear blue sky in the background.
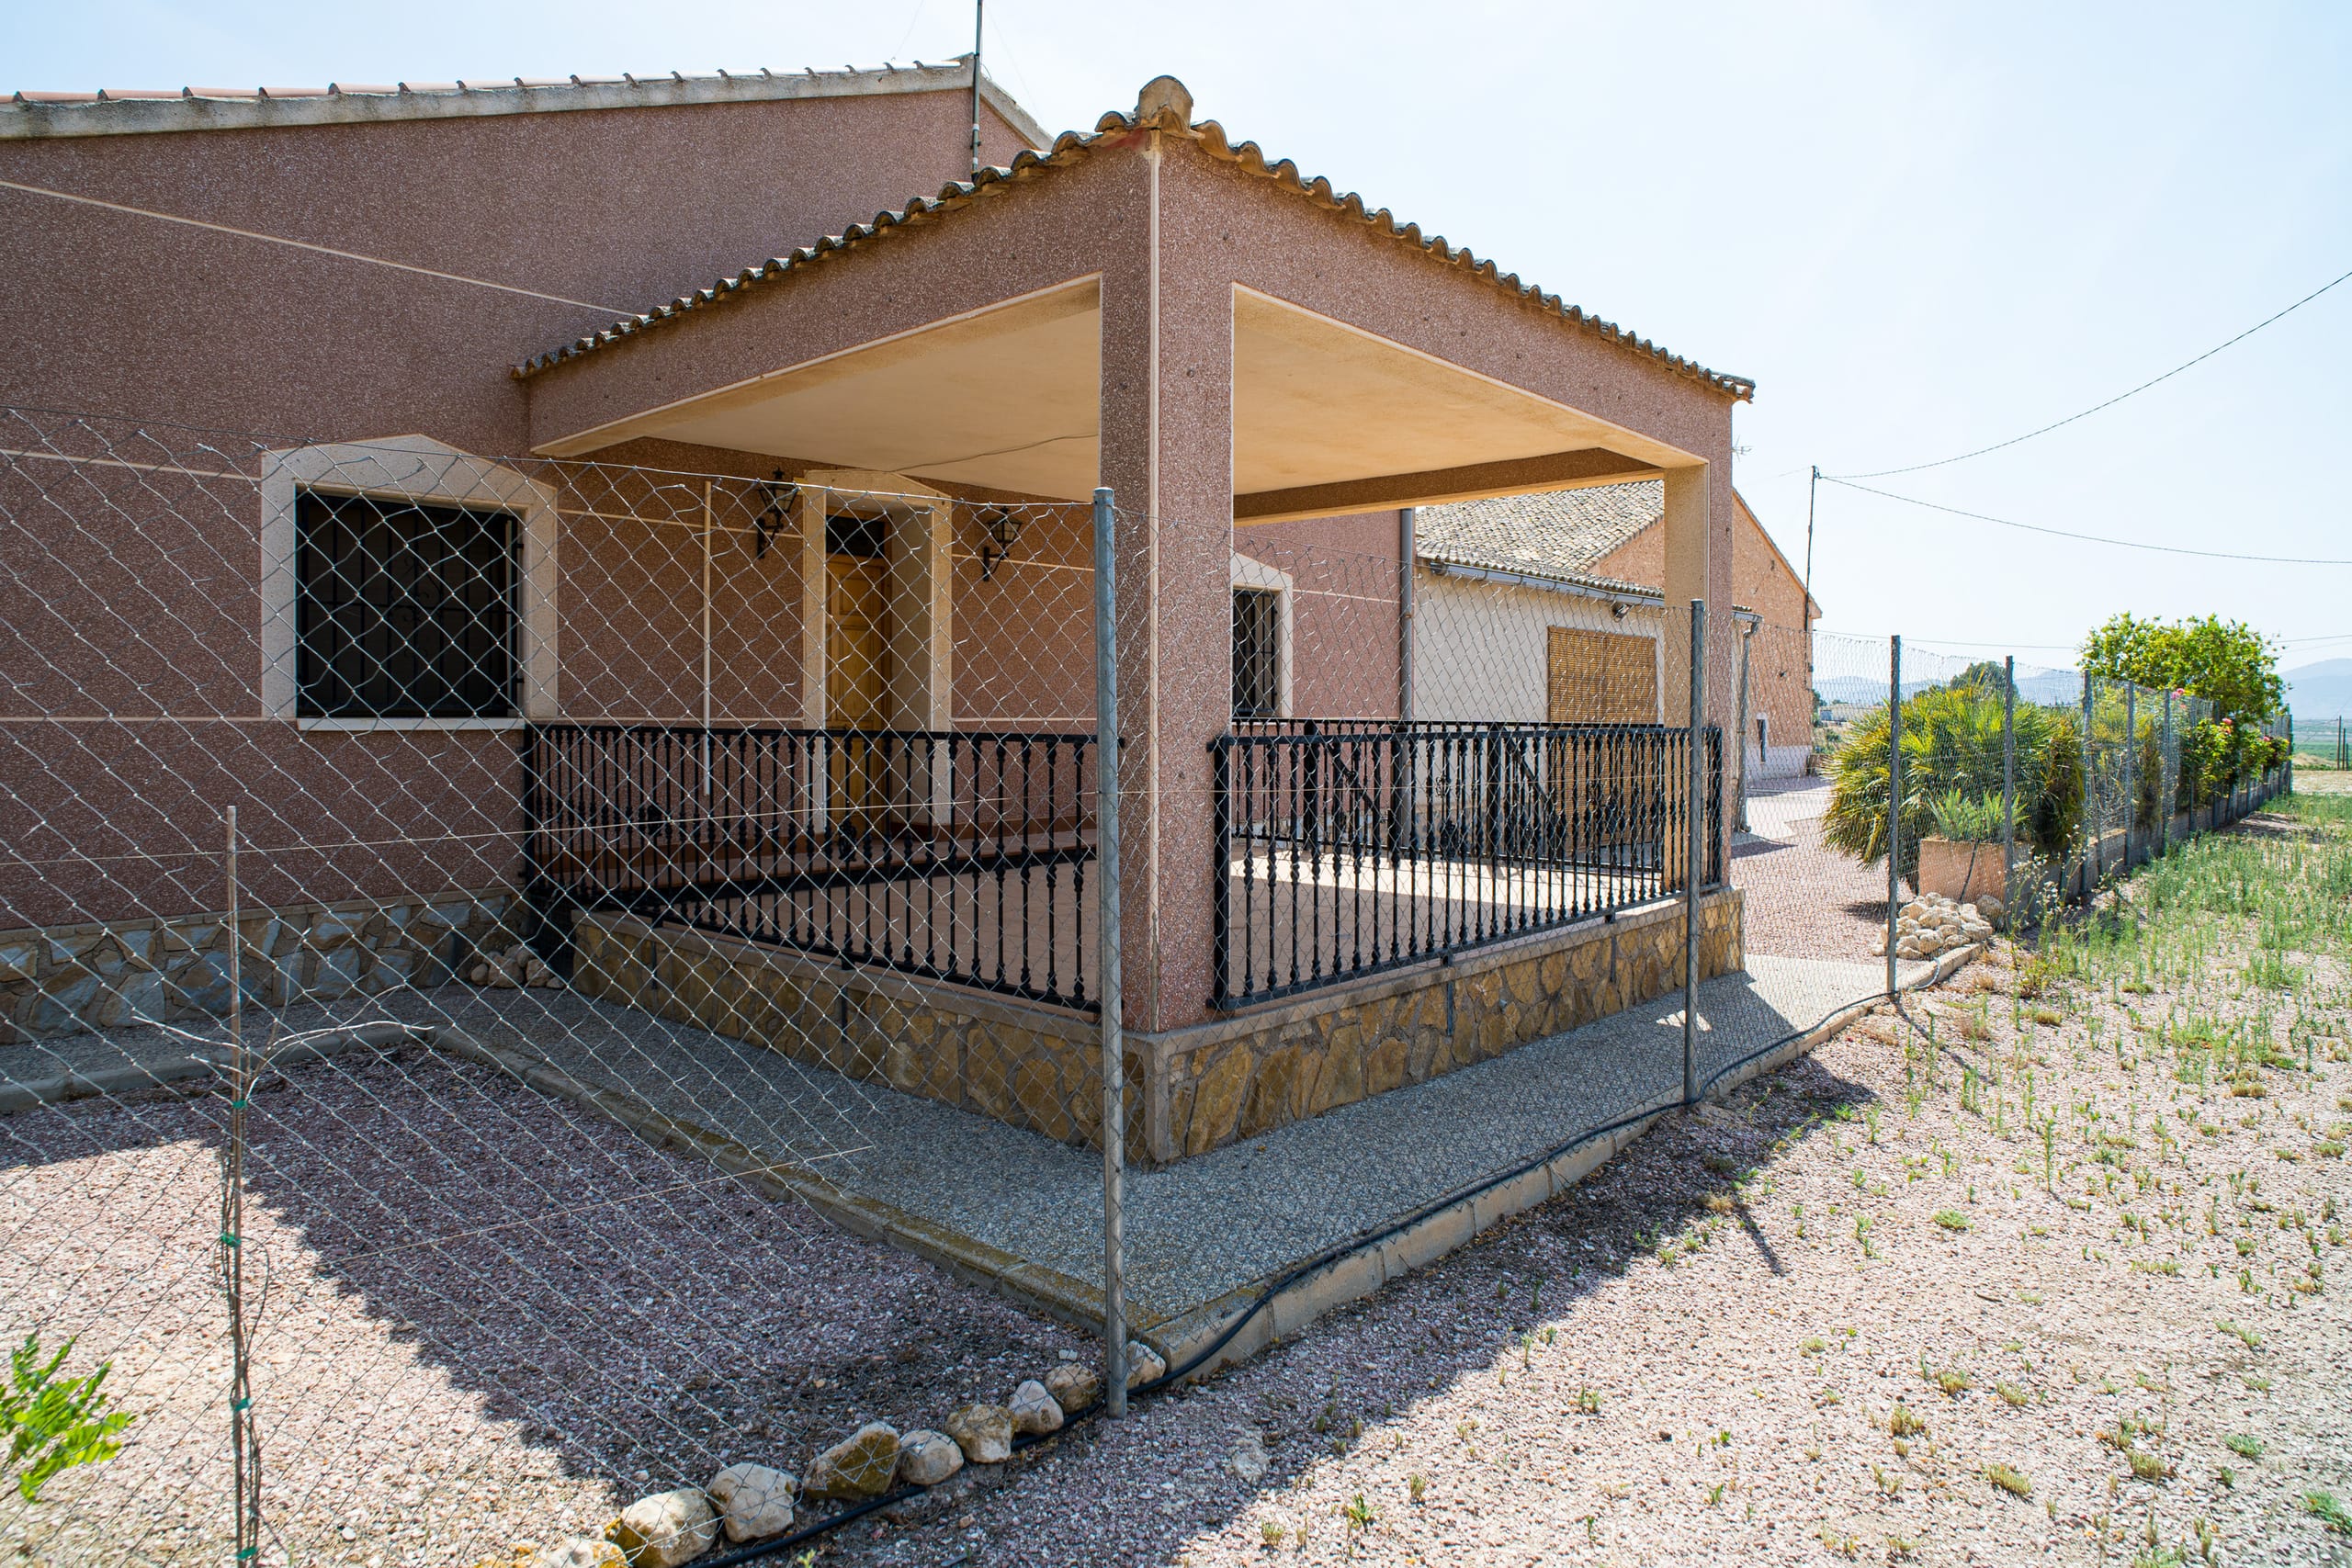
A house exterior showing a covered porch with tiled roof, black railing, fenced garden with gravel and some plants, under clear daylight.